
Search results for "Unevenness" in Home Design Ideas

 Heritage Design Studio
Example of a trendy wooden u-shaped mixed material railing staircase design in Dallas with wooden risers

 June Scott Design
This front yard features a seating area and jar fountain, ringed by aromatic native plantings of California Lilac, Manzanita, Cleveland Sage. A meadow-style planting of native sedge grasses create soft look in the foreground, and new concrete pavers add a modern touch. We also believe the project’s driveway to be among the prettiest we’ve created or seen: a ribbon of stones and grasses now meanders along a Hollywood-style center planting area.


Find the right local pro for your project

 MLF Built
Tom Marks
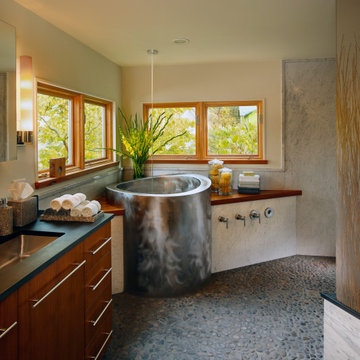
Bathroom - contemporary gray tile and porcelain tile porcelain tile bathroom idea in Seattle with an undermount tub and quartz countertops
Bathroom - contemporary gray tile and porcelain tile porcelain tile bathroom idea in Seattle with an undermount tub and quartz countertops

 Lee Brothers Construction
Small Pantry with custom glass door
Example of a small arts and crafts dark wood floor and brown floor kitchen pantry design in Houston with dark wood cabinets
Example of a small arts and crafts dark wood floor and brown floor kitchen pantry design in Houston with dark wood cabinets

 Silver Maple Construction LLC
Photography by Bob Schatz
Inspiration for a farmhouse staircase remodel in Burlington
Inspiration for a farmhouse staircase remodel in Burlington

 Meritage Homes
Inspiration for a timeless eat-in kitchen remodel in Phoenix with a double-bowl sink, raised-panel cabinets, dark wood cabinets, multicolored backsplash and stainless steel appliances

 Tyner Construction Co Inc
Shawn Stom http://www.shawnstom.com/
Great room - rustic dark wood floor great room idea with beige walls
Great room - rustic dark wood floor great room idea with beige walls

 Genuine Custom Homes
We would be ecstatic to design/build yours too.
☎️ 210-387-6109 ✉️ sales@genuinecustomhomes.com
Arts and crafts kitchen photo in Austin
Arts and crafts kitchen photo in Austin


 Ralph's Hardwood Floors
Example of a mid-sized eclectic light wood floor vestibule design with gray walls and a glass front door

 Margot Hartford Photography
Photo: Margot Hartford © 2014 Houzz
Example of an eclectic living room design in San Francisco
Example of an eclectic living room design in San Francisco

 TaylorPro Design and Remodeling, Inc.
Example of a huge beach style u-shaped dark wood floor open concept kitchen design in Tampa with a farmhouse sink, shaker cabinets, soapstone countertops, multicolored backsplash, glass tile backsplash, stainless steel appliances, an island and white cabinets
 Architectural Resource LLC
Whole-House Sustainable Remodel and addition. The client-oriented design also achieved USGBC LEED Platinum Certification- fifth in the nation, first in the state of Michigan. Reevaluating and prioritizing true space needs and rethinking the floor plan allowed us to eliminate the formal places of the home and instead integrate those that really mattered to the homeowner- such as a unique Bike Staging area/mud room!


 Vivid Interior Design - Danielle Loven
Photography: Alyssa Lee Photography
Example of a mid-sized transitional porcelain tile and gray floor laundry room design in Minneapolis with recessed-panel cabinets, a side-by-side washer/dryer and white countertops
Example of a mid-sized transitional porcelain tile and gray floor laundry room design in Minneapolis with recessed-panel cabinets, a side-by-side washer/dryer and white countertops

 VanderHorn Architects
Locally sourced Connecticut fieldstone envelops the sprawling first floor.
Huge traditional blue three-story stone house exterior idea with a hip roof and a shingle roof
Huge traditional blue three-story stone house exterior idea with a hip roof and a shingle roof
 Sprinklize
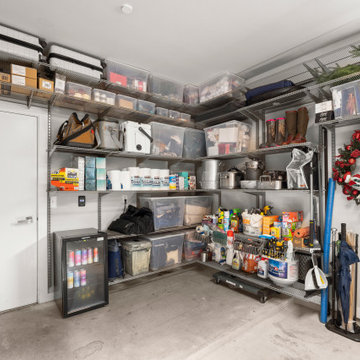
Garage - After - Installed freedomRail® adjustable storage system - wall mounted to extend over door and uneven flooring
Small detached one-car garage photo in Austin
Small detached one-car garage photo in Austin

 Total Construction Solutions, Inc.
Inspiration for a transitional white tile and subway tile multicolored floor and single-sink alcove bathtub remodel in Raleigh with shaker cabinets, white cabinets, white walls, an undermount sink and black countertops

 Lucy Interior Design
Builder: Vital Habitats, Farrell Building Company
Photography: Spacecrafting
Inspiration for a coastal formal dark wood floor living room remodel with gray walls, a standard fireplace and no tv
Inspiration for a coastal formal dark wood floor living room remodel with gray walls, a standard fireplace and no tv
46