
Search results for "Unevenness" in Home Design Ideas
 Beacon Construction LLC
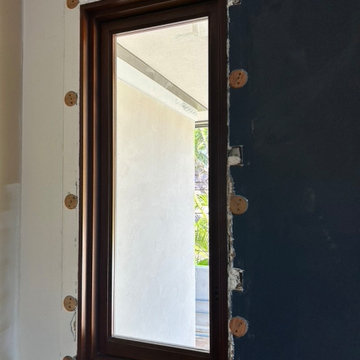
Prepping the opening: round spacers set around the window perimeter so the preassembled mahogany casing lands flat and true against an uneven wall. Oceanfront home, Maui.


 User
Raised cedar beds along the Sakonnet River, surrounded by in-ground planting beds, enclosed by a perennial border. A blueberry hedge buffers coastal breezes, while a gravel sitting area offers water views from within the garden.
Jeremy Brodeur
Find the right local pro for your project

 Hogue Interior Design LLC
Example of a large trendy medium tone wood floor great room design in New York with white walls
 User
Richard Silver Photo
Inspiration for a large contemporary open concept dark wood floor family room library remodel in New York with beige walls, no fireplace and a wall-mounted tv
Inspiration for a large contemporary open concept dark wood floor family room library remodel in New York with beige walls, no fireplace and a wall-mounted tv

 Home Designs Northwest
Photo of a mid-sized craftsman full sun side yard brick vegetable garden landscape in Seattle.


 Mauricio Nava Design, LLC
Photo by Chuck Williams
Bedroom - huge contemporary master dark wood floor bedroom idea in Houston with gray walls
Bedroom - huge contemporary master dark wood floor bedroom idea in Houston with gray walls

 Kim Eifrid
Gretjen Helene
Eat-in kitchen - transitional eat-in kitchen idea with shaker cabinets, white cabinets, an undermount sink, quartz countertops, white backsplash, subway tile backsplash and an island
Eat-in kitchen - transitional eat-in kitchen idea with shaker cabinets, white cabinets, an undermount sink, quartz countertops, white backsplash, subway tile backsplash and an island


 Influence Outdoors Landscape Design & Build
Inspiration for a tropical patio remodel in Orange County


 Vistafolia
We built a cedar timber frame as wall backdrop, to adhere Vistagreen's signature panels to the highly uneven, 100-year old wall. Our lightweight panels also ensured there were no load-bearing issues as would be the case with real planting.

 Moss Yaw Design studio
a maple slatted screen provides privacy and texture to the open living space, separating it from the formal dining room and adjacent hall
Inspiration for a huge contemporary open concept and formal concrete floor living room remodel in Orange County with a wall-mounted tv, white walls, a two-sided fireplace and a plaster fireplace
Inspiration for a huge contemporary open concept and formal concrete floor living room remodel in Orange County with a wall-mounted tv, white walls, a two-sided fireplace and a plaster fireplace
 User
Phoebe Chuason
Inspiration for a contemporary built-in desk light wood floor and beige floor home office remodel in Los Angeles with white walls
Inspiration for a contemporary built-in desk light wood floor and beige floor home office remodel in Los Angeles with white walls
 TJS Designs
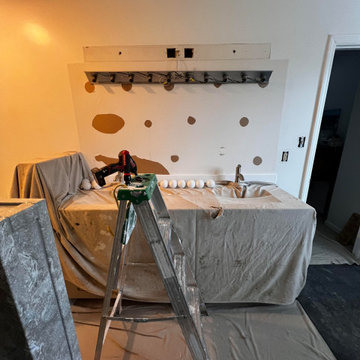
Before: Existing lighting layout with one fixture, creating uneven illumination and limited visual balance.
Home design - transitional home design idea in Nashville
Home design - transitional home design idea in Nashville

 Masa Studio Architects
Example of a large tuscan beige two-story stucco house exterior design in Houston with a hip roof and a tile roof

 Interior Marketing Group
Study room - contemporary freestanding desk light wood floor study room idea in New York with white walls and no fireplace

 Legacy CDM Inc.
Jola Photography
Inspiration for a coastal light wood floor dining room remodel in Orange County with white walls
Inspiration for a coastal light wood floor dining room remodel in Orange County with white walls
50