
Search results for "Unevenness" in Home Design Ideas

 alairhomesdecatur
Designed & Built by Renewal Design-Build. RenewalDesignBuild.com
Photography by: Jeff Herr Photography
Inspiration for a mid-century modern l-shaped eat-in kitchen remodel in Atlanta with a single-bowl sink, flat-panel cabinets, light wood cabinets, quartzite countertops, yellow backsplash, glass tile backsplash and stainless steel appliances
Inspiration for a mid-century modern l-shaped eat-in kitchen remodel in Atlanta with a single-bowl sink, flat-panel cabinets, light wood cabinets, quartzite countertops, yellow backsplash, glass tile backsplash and stainless steel appliances

 Fan Diego - The Ceiling Fan Stores
Mid-sized island style open concept living room photo in San Diego with beige walls, no fireplace and no tv
 Nonny's
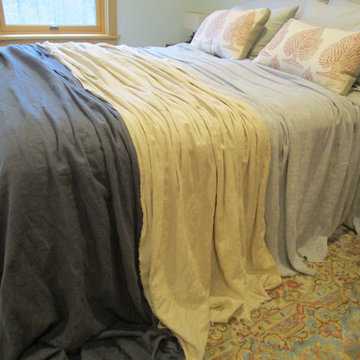
The bottom most coverlet is 118" wide window semi sheer. It is a wool or mohair fabric, found fabric, don't know the mill.
The cream linen is stitched to the gray linen to give it more length or width. uneven un hemmed washed crinkled frayed hem affect
Find the right local pro for your project


 Carroll by Design
Example of a mid-sized urban single-wall bamboo floor and beige floor wet bar design in Nashville with no sink, furniture-like cabinets, dark wood cabinets, wood countertops and brown countertops

 Schwake Stone Ltd., LLC
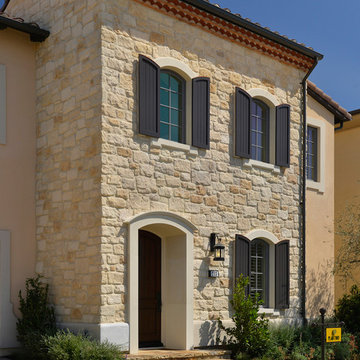
Natural, uneven stone fortifies the architecture and it's castle-like appearance. Limestone smoothes and enhances the window and entrance trim. Masonry reminiscent of the Renaissance is repeated in the roof tiles, the asphalt driveway border, and at the threshold.

 Southview Design
Crews restored an uneven and degraded pool deck to a perfectly and level state. Pavers are set on top of a solid base of Class 5 gravel and arranged in an interesting pattern.
 Creative Mines LLC
WHITEGOLD CRAFT ORCHARD LIMESTONE
Whitegold Craft Orchard Limestone has a face that is gently cleaved and dimpled with swaths of seashell white and sandy-gray on a background of ivory. Its uneven edges and varied rectangular shapes soften the formality of an ashlar profile.
Stone Sizes: 4" - 13" high, 6.5" - 23" long, 1.5" avg. thickness


 Tucker Thomas Interior Design
Interior Design: Tucker Thomas Interior Design
Builder: Structural Image
Photography: Spacecrafting
Custom Cabinetry: Engstrom
Wood Products
Elegant home office photo in Minneapolis
Elegant home office photo in Minneapolis
 Dave Fox Design Build Remodelers
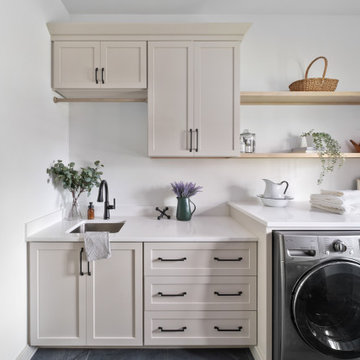
Mud Room, laundry room, Groveport, Dave Fox, Remodel, Design Build, gray tile floor, white countertops, open shelving, black hardware
Transitional laundry room photo in Columbus
Transitional laundry room photo in Columbus

 Prentiss Balance Wickline Architects
Jay Goodrich
Trendy entry hall photo in Seattle with white walls and a dark wood front door
Trendy entry hall photo in Seattle with white walls and a dark wood front door


 Carter Design Group
Inspiration for a large timeless backyard stone full sun patio remodel in Portland Maine with a fire pit and no cover

Living room - mid-sized eclectic open concept light wood floor living room idea in Los Angeles with gray walls, a standard fireplace, a stone fireplace and a media wall

 Brad Cox, Architect, Inc.
A collection of vintage hand mirrors is displayed against custom red and white wallpaper in this powder room. The pedestal sink echoes the shapes of the mirrors and makes the room feel more spacious.

 CAVINESS LANDSCAPE DESIGN, INC.
A view of the swim up bar, grotto kitchen and pirate chandelier in this massive 2,500 sq.ft. grotto.
Design and Construction by Caviness Landscape Design, Inc.
Photography by KO Rinearson PhotoArt Studios
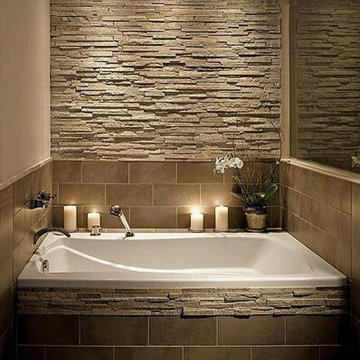
 DC Home Remodeling
Inspiration for a transitional 3/4 white tile and subway tile multicolored floor alcove bathtub remodel in DC Metro with recessed-panel cabinets, black cabinets, white walls, an undermount sink and white countertops

 Hamilton-Gray Design, Inc.
Mid-sized elegant enclosed dark wood floor living room library photo in San Diego with beige walls, a standard fireplace, a stone fireplace and a wall-mounted tv

 Eddie Rider Designs
This was a complete gut and remodel. There was a divider wall removed, increase in the island size and changed the direction it was running in the space.
This was an older some so we had challenges with uneven and inconsistent wall heights. Wanting to use full height cabinets made this a challenge, but having the crown painted the same color as the cabinets and a taller band board, help hide this issue.
A gray glazed island with a single chandelier adds some contrast from the perimeter cabinets.
The cabinet hardware is a darker pewter finish.
I used a multi color hand molded brick tile from Seneca Tile, for the back splash. No picture frame over the 48" Thermador range. Only the texture of the tile.
70