
Search results for "Unevenness" in Home Design Ideas
 John Bost
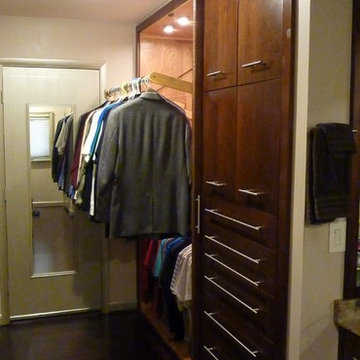
Master closet upper hanging rack pulls out and down to permit easy access to clothing. The swing arms are counter-balanced to prevent tipping due to uneven loads.

 Garrett Churchill Inc.
Garrett Churchill visited a Glenside property to repair uneven planter beds, install new plants and shrubs, trim back overgrown bushes, and add uplighting to illuminate the beautiful stone façade.

 Home Staging by Vivian LLC
When windows aren't centered in a room, focus is lost. Staging can make the room feel balanced and provide a focal point, which is the seating area in this case.
Find the right local pro for your project

 Peak Improvements Ltd
Family room library - large traditional open concept medium tone wood floor family room library idea in Edmonton with a standard fireplace, a stone fireplace and no tv

 HomeSource Builders
This couple had acreage, complete with horses, near the South Carolina border. We stripped the entire kitchen down to the foundation, leveled out uneven slab floors, added an unobtrusive exhaust hood in the ceiling over the center island, dining room cabinets, relaid ceramic tile flooring throughout the kitchen, dining room, and hallway to the front door.


 Terrene Homes
Family room - transitional open concept dark wood floor family room idea in Seattle with a standard fireplace, a stone fireplace and beige walls

 User
What a transformation, from poorly laid, uneven turf to a useable space for entertaining & relaxing. This backyard is now the ideal place to entertain, spend the chilly months by the firepit or beat the heat under an open-air pergola with views of tropical garden beds and a water feature.

 GONTERMAN CUSTOM HOMES
Inspiration for a coastal light wood floor bedroom remodel in Orange County with white walls

 Kraft Custom Construction
Built from the ground up on 80 acres outside Dallas, Oregon, this new modern ranch house is a balanced blend of natural and industrial elements. The custom home beautifully combines various materials, unique lines and angles, and attractive finishes throughout. The property owners wanted to create a living space with a strong indoor-outdoor connection. We integrated built-in sky lights, floor-to-ceiling windows and vaulted ceilings to attract ample, natural lighting. The master bathroom is spacious and features an open shower room with soaking tub and natural pebble tiling. There is custom-built cabinetry throughout the home, including extensive closet space, library shelving, and floating side tables in the master bedroom. The home flows easily from one room to the next and features a covered walkway between the garage and house. One of our favorite features in the home is the two-sided fireplace – one side facing the living room and the other facing the outdoor space. In addition to the fireplace, the homeowners can enjoy an outdoor living space including a seating area, in-ground fire pit and soaking tub.

 Larsen
Inspiration for a timeless l-shaped medium tone wood floor kitchen remodel in Denver with granite countertops, gray backsplash, stainless steel appliances, a farmhouse sink, glass-front cabinets, gray walls and limestone backsplash
 HomeSource Builders
This couple had acreage, complete with horses, near the South Carolina border. We stripped the entire kitchen down to the foundation, leveled out uneven slab floors, added an unobtrusive exhaust hood in the ceiling over the center island, dining room cabinets, relaid ceramic tile flooring throughout the kitchen, dining room, and hallway to the front door.


 Bartow Builders
Example of a mid-sized transitional enclosed medium tone wood floor family room library design with gray walls, no fireplace and no tv


 Urban Futons - Dr. Futonberg
This futon frame is in full size with thin arm rests in honey finish. Unfortunately this is the cheap type of futon mattress. Notice how it's thin and flimsy and uneven in certain areas.

 Nautilus Company, LLC
The view from this pool deck is unbelievable. When we started home inspections on this property, this deck was very uneven. We were able to identify the root cause of this problem. We then coordinated the various subcontractors to correct the problems. The result? A beautiful place to observe Beresford Creek.
Photo by Dickson Dunlap Studios
 User
Designed by Tim Higbee of Closet Works
As uneven hardwood floors require base and shoe molding on our systems, we decided to leave that section open, not only for the ventilation, but as it happened, it was the perfect size for Fido's food container.

 B Designed/BWID
A beautiful covered patio creates an additional room outdoors complete with flat screen television, gas heater, and surround sound. The furniture is made of weather resistant wicker covered in outdoor fabric. Even the area rug is intended for an outdoor environment. Photo by Chris Snitko

 Flooring & Window Decor
This valance was a challenge as it wrapped around the entire room and the walls were uneven. We cut the banding and welt on a bias to add interest to the border. Each part of the pattern was cut and carefully centered for a stunning result.
68