
Search results for "Unevenness" in Home Design Ideas

 Jane Antonacci Interior Design
A luxurious master bedroom designed for supreme comfort and grace. A draped wall behind the bed disguised the uneven wall. The clients bed was black with a gilded design, so the room colors coordinated with it beautifully. The painted bedside commode is by David Duncan Livingston

 Martin Architect, Inc.
View of the Front facade of the house. Wood reclaimed wood siding, Stone veneer, Wood timber truss elements. The windows and doors are red and complement the drab and uneven colors of the reclaimed wood siding and stone veneer. Amazing direct view of the Mountain and secondary view up and down the valley. Farm houses and barns visible in the distance.

 Allison Companies Inc
Example of a mid-sized mountain style backyard concrete paver and custom-shaped water slide design in Nashville
Find the right local pro for your project

 Elizabeth Herrmann architecture + design
Mountain style medium tone wood floor, exposed beam and wood ceiling enclosed kitchen photo in Burlington with an undermount sink, medium tone wood cabinets, green backsplash, stainless steel appliances, an island and gray countertops

 Dan Roberts Kitchen and Bath
Sean Pearson
Example of a mid-sized classic l-shaped light wood floor and beige floor enclosed kitchen design with an undermount sink, raised-panel cabinets, medium tone wood cabinets, granite countertops, beige backsplash, porcelain backsplash, paneled appliances, an island and multicolored countertops
Example of a mid-sized classic l-shaped light wood floor and beige floor enclosed kitchen design with an undermount sink, raised-panel cabinets, medium tone wood cabinets, granite countertops, beige backsplash, porcelain backsplash, paneled appliances, an island and multicolored countertops

 Architectural Craftsmen
Inspiration for a small timeless white tile and porcelain tile porcelain tile alcove bathtub remodel in Kansas City with an undermount sink, raised-panel cabinets, white cabinets, granite countertops and gray walls
 HKB Interior Design
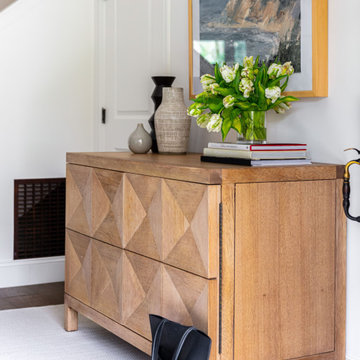
Our favorite way to style an entryway table? Do what feels best to you!
If we're talking guidelines, we tend to play with uneven numbers of items and try to vary height and width. Shaking these groupings up adds a fun aesthetic element!
One thing we do always recommend: Add in organic elements! Nothing says welcome home like a beautiful bouquet or lush greenery.
#entryway #entrywaydesign #welcomehome #homeexterior #luxuryhomes #dreamhome #luxurydesign #luxuryinteriors #beautifulhomes #homedecor

 Gardenscapes
Horizon Photoworks
Large mountain style backyard stone patio photo in Calgary with a fire pit and no cover
Large mountain style backyard stone patio photo in Calgary with a fire pit and no cover

 MFW Construction
Walnut and Pecan bar cabinets w/cork flooring. The cabinets were designed around storage for some existing folding chairs.
The windows and door were trimmed in 4/4 walnut, milled on site and oil rubbed for a classic look. The bar slab is live edge and was hand sanded to keep the uneven plane for more movement in the grain.
The owner wanted us to mimic some bullets being fired, so we over-poured the epoxy in the large knot-holes, suspending the bullets in what appears to be suspended animation of fired projectiles.

 Thompson Remodeling
This 80 year old farm house was in need of an update. The kitchen and dining areas were cramped, dark and isolated from one another. The homeowner requested an open floor plan with more storage and space where her children could play while she was busy in the kitchen.
Thompson Remodeling flipped the existing positions of the dining room and kitchen and removed walls to open up the space. The new kitchen has bright white cabinets, quartz countertops and an island with a butcher block counter. A custom banquette provides seating and a spot for the kids to play and do homework while its bench doubles as hidden storage. The wet bar in the dining space has loads of pantry space.
The existing floors were very uneven, so we used a vinyl plank flooring that would allow more give for installation. It looks just like weathered pine and will offer very easy care for the busy family.

Example of a small trendy freestanding desk dark wood floor and brown floor study room design in New York with gray walls

 Clark Collins - Collins Design & Development
Grey Crawford
Entry hall - mid-sized traditional dark wood floor entry hall idea in Orange County
Entry hall - mid-sized traditional dark wood floor entry hall idea in Orange County
 The Pool Boss
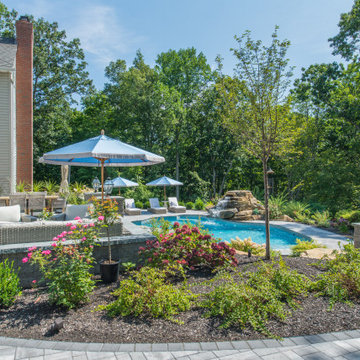
In the scenic wooded region of Sparta, The Pool Boss transformed a homeowner’s rocky terrain into a wonderland hideaway! Working with the uneven topography, the crew created a raised patio to house a sprawling outdoor kitchen & dining area. An adjacent conversational lounging area overlooks the free-form swimming pool which is fitted with an internal sundeck, two external benches, and a custom freeform waterfall. This soothing and peaceful vista is completed with a terraced garden surrounding the patio which blends into the cluster of existing trees, providing privacy and a feeling of serenity.
 The Pool Boss
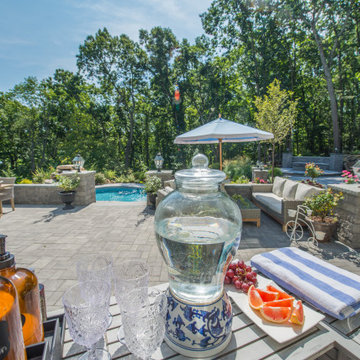
In the scenic wooded region of Sparta, The Pool Boss transformed a homeowner’s rocky terrain into a wonderland hideaway! Working with the uneven topography, the crew created a raised patio to house a sprawling outdoor kitchen & dining area. An adjacent conversational lounging area overlooks the free-form swimming pool which is fitted with an internal sundeck, two external benches, and a custom freeform waterfall. This soothing and peaceful vista is completed with a terraced garden surrounding the patio which blends into the cluster of existing trees, providing privacy and a feeling of serenity.
 Iryna Howard
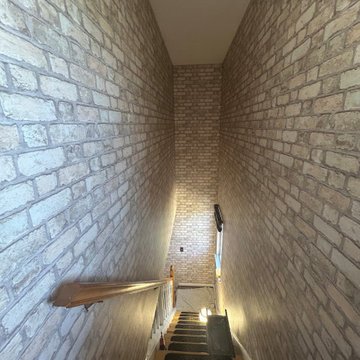
High ceiling hallway transformation featuring premium non-woven wallpaper installation. The project presented challenges including uneven wall planes and significant height, requiring careful planning and precise execution.
Non-woven material provided both flexibility during installation and high-end, durable finish suitable for complex architectural spaces.
 The Pool Boss
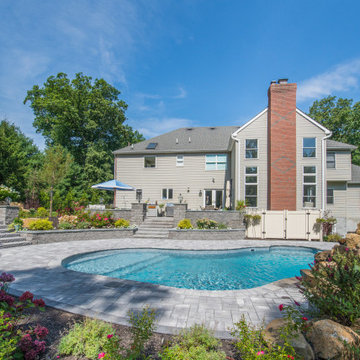
In the scenic wooded region of Sparta, The Pool Boss transformed a homeowner’s rocky terrain into a wonderland hideaway! Working with the uneven topography, the crew created a raised patio to house a sprawling outdoor kitchen & dining area. An adjacent conversational lounging area overlooks the free-form swimming pool which is fitted with an internal sundeck, two external benches, and a custom freeform waterfall. This soothing and peaceful vista is completed with a terraced garden surrounding the patio which blends into the cluster of existing trees, providing privacy and a feeling of serenity.
 The Pool Boss
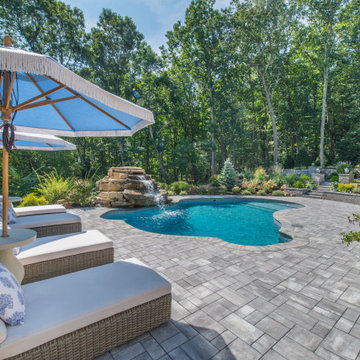
In the scenic wooded region of Sparta, The Pool Boss transformed a homeowner’s rocky terrain into a wonderland hideaway! Working with the uneven topography, the crew created a raised patio to house a sprawling outdoor kitchen & dining area. An adjacent conversational lounging area overlooks the free-form swimming pool which is fitted with an internal sundeck, two external benches, and a custom freeform waterfall. This soothing and peaceful vista is completed with a terraced garden surrounding the patio which blends into the cluster of existing trees, providing privacy and a feeling of serenity.
 Unique Wallpaper Installations
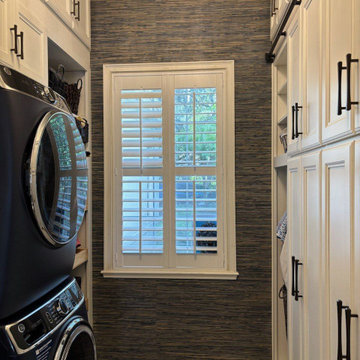
New York interiors come with all kinds of challenges, from uneven brownstone walls to tight high-rise spaces. I’ve installed wallpaper in bedrooms, foyers, and living areas using a wide range of materials. My focus is always on crisp alignment and flawless detail, no matter the layout.

 Schroeder Design/Build, Inc.
Inspiration for a small craftsman front porch remodel in DC Metro with a roof extension

 Sanctuary Kitchen and Bath Design
Susan Brenner
Inspiration for a huge transitional galley dark wood floor and brown floor eat-in kitchen remodel in Denver with an undermount sink, recessed-panel cabinets, white cabinets, quartzite countertops, white backsplash, ceramic backsplash, paneled appliances, an island and white countertops
Inspiration for a huge transitional galley dark wood floor and brown floor eat-in kitchen remodel in Denver with an undermount sink, recessed-panel cabinets, white cabinets, quartzite countertops, white backsplash, ceramic backsplash, paneled appliances, an island and white countertops
85