
Search results for "Unevenness" in Home Design Ideas
 The Pool Boss
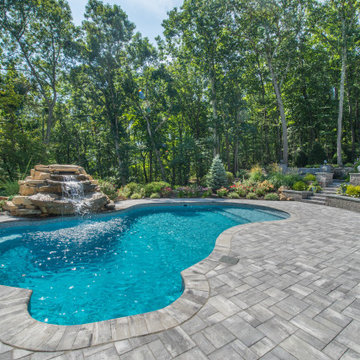
In the scenic wooded region of Sparta, The Pool Boss transformed a homeowner’s rocky terrain into a wonderland hideaway! Working with the uneven topography, the crew created a raised patio to house a sprawling outdoor kitchen & dining area. An adjacent conversational lounging area overlooks the free-form swimming pool which is fitted with an internal sundeck, two external benches, and a custom freeform waterfall. This soothing and peaceful vista is completed with a terraced garden surrounding the patio which blends into the cluster of existing trees, providing privacy and a feeling of serenity.


Find the right local pro for your project


 Paper Moon Painting
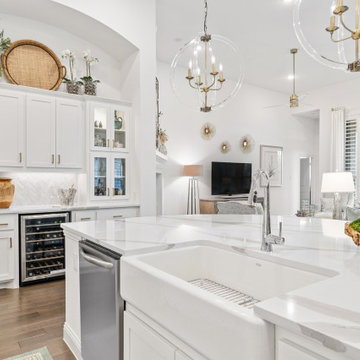
Updated traditional kitchen on Lake Austin, with cabinets in Sherwin Williams "Greek Villa", island in "Iron Ore", and walls in "Neutral Ground".
Huge elegant u-shaped brick floor kitchen photo in Austin with an undermount sink, shaker cabinets, white cabinets, marble countertops, white backsplash, subway tile backsplash, stainless steel appliances and an island
Huge elegant u-shaped brick floor kitchen photo in Austin with an undermount sink, shaker cabinets, white cabinets, marble countertops, white backsplash, subway tile backsplash, stainless steel appliances and an island

 Barbara Brown Photography
Example of a large transitional enclosed dining room design in Atlanta with a standard fireplace, a wood fireplace surround and black walls
Example of a large transitional enclosed dining room design in Atlanta with a standard fireplace, a wood fireplace surround and black walls

 Green Door Interiors
With limited floor space, the media components are housed in the built in cabinet. The bluestone hearth and upholstered ottoman provide extra seating, while the lighted bookcases and recessed lights are a perfect alternative to floor lamps. Photo by Brian Krebs I Fred Forbes Photogroupe

 Novotny Landscaping LLC
Design ideas for a mid-sized contemporary full sun front yard concrete paver driveway in Milwaukee.

 Martin Architect, Inc.
View of the Rear of the house. Wood reclaimed wood siding, Stone veneer, Wood timber truss elements. The windows and doors are red and complement the drab and uneven colors of the reclaimed wood siding and stone veneer. Grey vinyl roof tiles Rustic Railing of wood top and bottom rail and copper pickets.

 Samantha Austin of Big C Lumber
This was and old farmhouse that we remodeled. The cabinet wood and stain color was matched to the existing original molding found throughout the house. The ceilings were pretty uneven so we did a stacked crown molding so that the difference wouldn't be noticeable.

 Four Seasons Garden Center & Custom Landscape
Our clients didn’t like their existing uneven flagstone patio. It wasn’t barefoot-friendly, collected weedy growth, and did little to enhance the view from within their home. Their goal was a comfortable entertaining/lounging/dining space with clean lines and a more modern aesthetic that looked as good from inside as it felt outside! We were met with unforeseen challenges with this installation, but we persevered and everyone is pleased with the outcome.

 Canadian Home Builders' Association
Kon-Strux explained that their clients wanted a total refresh on what was a dated, unevenly lit, and cluttered kitchen space. They noted that the family loves New York and the robust feeling of infrastructural history in older American cities, and therefore wanted to bring this into their home design. Kon-Strux noted that they started with an incredible large structural steel beam which grounds the main floor and acts as an upper gateway to the kitchen. They paired Edison bulbs with inset LED lighting to create layers of light in various temperatures.
Everything about this kitchen is now "WOW".

 Twist Tours Real Estate and Portfolio Marketing
Allison Cartwright
Trendy master gray tile bathroom photo in Austin with an integrated sink, medium tone wood cabinets and concrete countertops
Trendy master gray tile bathroom photo in Austin with an integrated sink, medium tone wood cabinets and concrete countertops

 Vladimir Radutny Architects
Mike Schwartz
Patio - modern backyard patio idea in Chicago with decking and no cover
Patio - modern backyard patio idea in Chicago with decking and no cover

 Gallery KBNY
Inspiration for a contemporary single-wall light wood floor and beige floor kitchen remodel in New York with an undermount sink, flat-panel cabinets, white cabinets, black appliances and a peninsula
 PlantMe Love
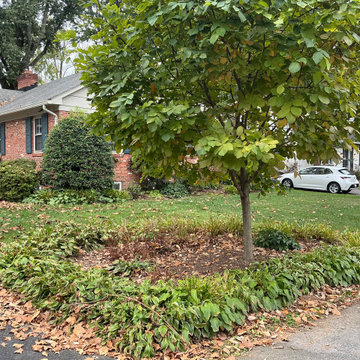
Hostas are fine—but we can do better.
This front yard revival replaces tired, deer-prone plantings with a vibrant tapestry of native species that offer texture, color, and ecological value through every season. What was once overgrown and uneven now greets the street with balance, rhythm, and curbside elegance.
 The Pool Boss
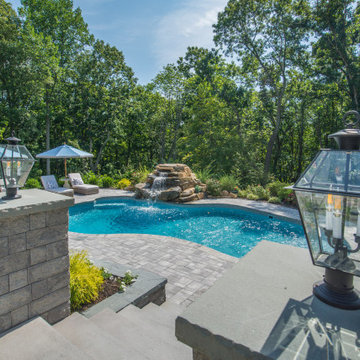
In the scenic wooded region of Sparta, The Pool Boss transformed a homeowner’s rocky terrain into a wonderland hideaway! Working with the uneven topography, the crew created a raised patio to house a sprawling outdoor kitchen & dining area. An adjacent conversational lounging area overlooks the free-form swimming pool which is fitted with an internal sundeck, two external benches, and a custom freeform waterfall. This soothing and peaceful vista is completed with a terraced garden surrounding the patio which blends into the cluster of existing trees, providing privacy and a feeling of serenity.

 The Land Mechanic
Stone Retaining Wall and Stair, Dry Laid. Stone was reused from the original wall, which was uneven and failing. Additional stone took great effort to source; quarries for the existing stone have long closed. An historic aesthetic was crucial. Garden proper was built in 2018; wall rebuilt in 2019.

 The Muir Showrooms
Ceilings are never perfectly flat and level, so a two-layer crown molding treatment accommodates an uneven ceiling - the installer simply shifts the crown molding, which is very slightly flexible, up or down on the flat starter molding to fit it tight to the ceiling.

 Padexpo Stone & Covering - Miami, Florida
We work on clay surfaces to make them three dimensional, creating spectacular cladding that exploits the uneven chiaroscuro effect of the material. We can promptly provide samples, also to customer drawings.
84