
Search results for "Unevenness" in Home Design Ideas



Find the right local pro for your project

 User
Photography by Brandon Ginsburg
Example of a large transitional dark wood floor living room design in DC Metro with a standard fireplace, a stone fireplace, beige walls and a concealed tv
Example of a large transitional dark wood floor living room design in DC Metro with a standard fireplace, a stone fireplace, beige walls and a concealed tv

 HomeSource Builders
This 1960s in-town home on a hill needed some refreshing. The clients wanted to make the lower level more liable, so we divided the space into a family room, office, and work-out room, added recessed lighting, new hardwood flooring, an extra-wide barn door (which required that the hardware be reinforced). The stairs, which had been in bad shape, with uneven heights and depths, required complete replacements. We also added lots of outdoor living space, with a screened porch and a step-down, deck with gas fire pit.

 Thompson Remodeling
This 80 year old farm house was in need of an update. The kitchen and dining areas were cramped, dark and isolated from one another. The homeowner requested an open floor plan with more storage and space where her children could play while she was busy in the kitchen.
Thompson Remodeling flipped the existing positions of the dining room and kitchen and removed walls to open up the space. The new kitchen has bright white cabinets, quartz countertops and an island with a butcher block counter. A custom banquette provides seating and a spot for the kids to play and do homework while its bench doubles as hidden storage. The wet bar in the dining space has loads of pantry space.
The existing floors were very uneven, so we used a vinyl plank flooring that would allow more give for installation. It looks just like weathered pine and will offer very easy care for the busy family.

 RG Tile & Stone
Corner shower - mid-sized modern 3/4 gray tile and porcelain tile porcelain tile and beige floor corner shower idea in San Diego with flat-panel cabinets, dark wood cabinets, a two-piece toilet, white walls, an undermount sink, solid surface countertops and a hinged shower door

 Ashley J. Design
Family room - large country enclosed dark wood floor and brown floor family room idea in Charlotte with white walls, a standard fireplace, a stone fireplace and a tv stand

 Harth Builders
Inspiration for a small transitional 3/4 white tile and ceramic tile porcelain tile and brown floor alcove bathtub remodel in Philadelphia with raised-panel cabinets, medium tone wood cabinets, a two-piece toilet, beige walls, an undermount sink, quartz countertops and a hinged shower door

 Cascade West Development
The Ridgeback - Craftsman Ranch with Daylight Basement in Happy Valley, Oregon by Cascade West Development Inc.
Cascade West Facebook: https://goo.gl/MCD2U1
Cascade West Website: https://goo.gl/XHm7Un
These photos, like many of ours, were taken by the good people of ExposioHDR - Portland, Or
Exposio Facebook: https://goo.gl/SpSvyo
Exposio Website: https://goo.gl/Cbm8Ya

 Covarelli Construction Co., Inc.
Inspiration for a mid-sized timeless master beige tile and porcelain tile porcelain tile corner shower remodel in San Francisco with flat-panel cabinets, dark wood cabinets, gray walls, an undermount sink and granite countertops
 Streeter Custom Builder
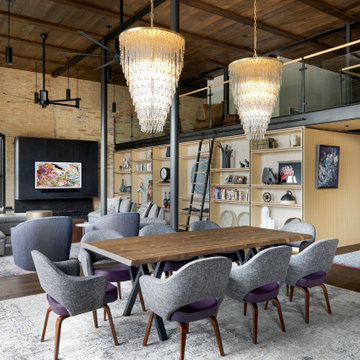
A thoughtfully integrated mezzanine expands the living space by 1,600 square feet, weaving intimacy into the vast expanse while steel columns, exposed brick walls, and uneven concrete floors pay homage to the building's industrial heritage.
In a harmonious blend of opposites, the design effortlessly marries historic elements with modern innovations. Flush guest bedroom doors vanish seamlessly into wall panels, while a formal art gallery hall showcases rotating masterpieces against a backdrop of the ever-changing Mississippi River framed as art itself.

 Live Oak Builders
Captured Moments Photography
Example of a mid-sized transitional dark wood floor enclosed dining room design in Charleston with blue walls and no fireplace
Example of a mid-sized transitional dark wood floor enclosed dining room design in Charleston with blue walls and no fireplace

 Allwood Construction Inc
Mid-sized mountain style concrete floor powder room photo in San Francisco with a vessel sink, wood countertops, gray walls and brown countertops

 Parvez Taj
Eco-Friendly UV ink print on reclaimed wood by Parvez Taj. Douglas Fir is harvested from old buildings throughout Southern California. Wood pieces are hand-selected by fine craftsmen for printing. Given the wood's age and previous use, it is likely to have irregularities such as knots, stains, or an uneven surface. These imperfections add character and patina to this fine work of art. Arrives ready to hang. Includes a certificate of authenticity. Artist signature on the front. Made in the USA.
 Schenck and Company
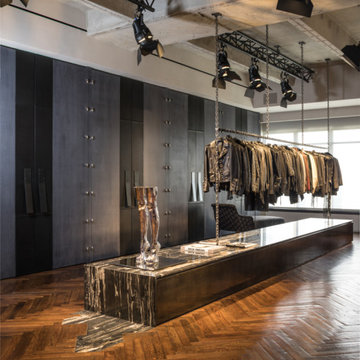
Though the construction is new, this high-rise residence is designed to emit the vibes of a timeless Parisian loft. Reclaimed domestic white oak, laid in a traditional herringbone pattern then distressed on site and left intentionally uneven, gives the floors an authentic aged appearance. The real fun happens when the floor snugs up against dramatic Silver Dragon marble. Oh là là.
 World Interiors
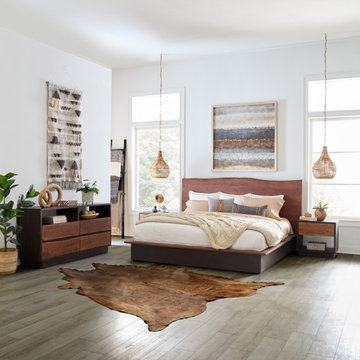
Natural, raw wood finishes fused with the mid-century modern design give the pieces of the Palermo collection their characteristically organic look. This platform bed frame has a live edge headboard fashioned from acacia wood featuring uneven edges along the top. The dark brown finish of the floor-to-mattress base provides a nice contrast to the raw look and feel of the headboard. This bed frame fits a standard eastern mattress for the king, and standard queen mattress for the queen, and requires assembly.

 Sierra Cabinetry & Sierra Drafting and Design
The Ceasarstone gray countertop mimics an old farmhouse cement top, but allows for an easy clean-up surface; 1 x 2 mosaic Carrera marble backsplash with uneven surface mimics old stone farmhouse look; the painted rooster and red/rod iron antique accessories add old farmhouse ambiance.
 Living Gardens Landscape Design
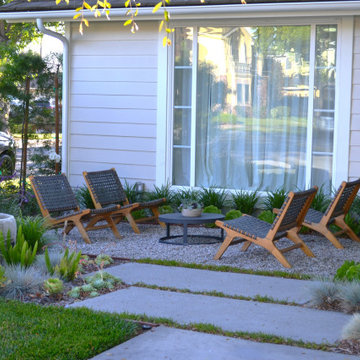
Photo of a farmhouse drought-tolerant front yard concrete paver landscaping in Orange County.


82