
Search results for "Unevenness" in Home Design Ideas

 Thompson Remodeling
This 80 year old farm house was in need of an update. The kitchen and dining areas were cramped, dark and isolated from one another. The homeowner requested an open floor plan with more storage and space where her children could play while she was busy in the kitchen.
Thompson Remodeling flipped the existing positions of the dining room and kitchen and removed walls to open up the space. The new kitchen has bright white cabinets, quartz countertops and an island with a butcher block counter. A custom banquette provides seating and a spot for the kids to play and do homework while its bench doubles as hidden storage. The wet bar in the dining space has loads of pantry space.
The existing floors were very uneven, so we used a vinyl plank flooring that would allow more give for installation. It looks just like weathered pine and will offer very easy care for the busy family.


 Platinum Ponds & Landscaping
Beautiful Patio built with New York Blue Flagstone Natural Stone by Platinum Ponds & Landscaping in Grand Rapids, MI. Patio was built on an uneven grade, so a retaining wall was built below and above the patio for visual appeal as well as prevent washout and unsettling.
Find the right local pro for your project
 Platinum Ponds & Landscaping
Beautiful Patio built with New York Blue Flagstone Natural Stone by Platinum Ponds & Landscaping in Grand Rapids, MI. Patio was built on an uneven grade, so a retaining wall was built below and above the patio for visual appeal as well as prevent washout and unsettling.

 Woodhill Cabinetry & Design Inc
The new owners of this home desired to change the space designated for formal dining into a library to hold their extensive collection of books. The area was surrounded by five arched wall openings.
The opening closest to the foyer became the entrance into the library. The remaining four openings and the back wall were filled with painted book cases matching the existing trim color.
The fluted moldings with plinth blocks were designed to cleverly cover the unevenness of the walls.
The Raised Panel backs, that face out into the hallway, add architectural interest.

 J. Hensley Services LLC
Josh Beeman Photography
Inspiration for a country beige three-story mixed siding gable roof remodel in Cincinnati with a shingle roof
Inspiration for a country beige three-story mixed siding gable roof remodel in Cincinnati with a shingle roof

 Tacoma Woodworks
Mid-sized elegant l-shaped medium tone wood floor enclosed kitchen photo in Toronto with a double-bowl sink, shaker cabinets, medium tone wood cabinets, granite countertops, multicolored backsplash, stone tile backsplash, stainless steel appliances and no island


 Rossi Construction Inc.
Jason Rossi
Inspiration for a small coastal tub/shower combo remodel in Tampa with beaded inset cabinets, gray cabinets, a one-piece toilet, white walls and a drop-in sink
Inspiration for a small coastal tub/shower combo remodel in Tampa with beaded inset cabinets, gray cabinets, a one-piece toilet, white walls and a drop-in sink

 Jennifer Radakovic Design
Mid-sized transitional u-shaped medium tone wood floor and brown floor enclosed kitchen photo in Richmond with an undermount sink, beaded inset cabinets, beige cabinets, quartzite countertops, white backsplash, terra-cotta backsplash, stainless steel appliances, an island and beige countertops

 William Guidero Planning and Design
Contractor: Legacy CDM Inc. | Interior Designer: Hovie Interiors | Photographer: Jola Photography
Mid-sized country l-shaped medium tone wood floor and brown floor open concept kitchen photo in Orange County with an undermount sink, shaker cabinets, white cabinets, solid surface countertops, gray backsplash, paneled appliances, an island and white countertops
Mid-sized country l-shaped medium tone wood floor and brown floor open concept kitchen photo in Orange County with an undermount sink, shaker cabinets, white cabinets, solid surface countertops, gray backsplash, paneled appliances, an island and white countertops


 Grigsby Construction
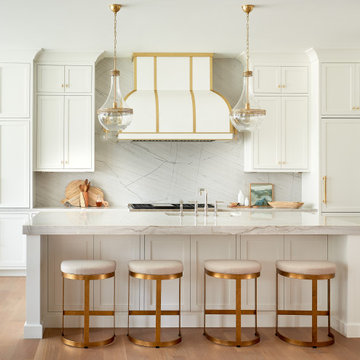
Eat-in kitchen - mid-sized traditional l-shaped medium tone wood floor eat-in kitchen idea in Birmingham with an undermount sink, flat-panel cabinets, medium tone wood cabinets, granite countertops, beige backsplash, stone tile backsplash, stainless steel appliances, beige walls and an island
 Storie Collective
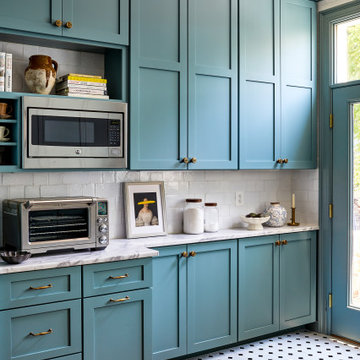
In this Victorian home on Capitol Hill, the interior had been gut renovated by a developer to match a modern farmhouse aesthetic which did not reflect our client. Our scope included a complete overhaul of the primary bathroom and powder room, a heavy kitchen refresh, along with new hardware, doors, paint, lighting, furnishings and window treatments throughout the home. Our goal was to also elevate the home’s architectural details, including a new stair rail, back to what could have been original millwork while creating a feminine, sophisticated space for a family of 5 (plus one adorable furry friend).
 LIVDEN Designs
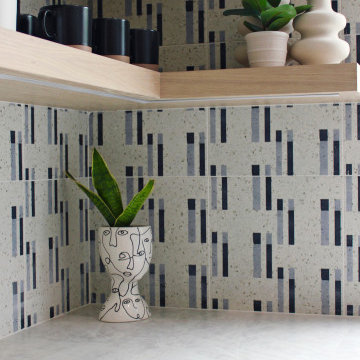
You can see the modern and playful POPSICLES tile in the Uneven style on our recycled Chunky Terrazzo in this Southern CA office space for designers LL Design Co and Well Done OC. The POPSICLES tile is shown in the Steely Grey colorway in this office kitchenette backsplash.

 katie_shoemaker23
Contemporary style driveway using Techo-Bloc's Smooth Blu 80mm pavers & San Marino pavers.
Inspiration for a small contemporary front yard driveway.
Inspiration for a small contemporary front yard driveway.
 Ocean West Designs
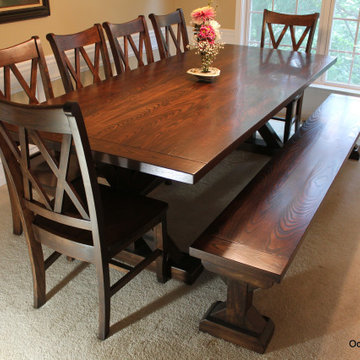
The "Bogart" has that special farmhouse look. Each one is handcrafted using solid hardwood that is handpicked to build for quality. It will last for many years for enjoyment and conversations. The table top is made with thick planks and breadboards are attached to the ends. It has a seamless look. Dowels are used for all joinery throughout the construction of the table. For a beautiful finish, stain of your choice with three coats of clear satin urethane are applied. Adjustable glides to level the table on uneven floors.

 Modern-Shed
The client added a nice picnic table and outdoor seating for their guests. The shed consists of a bedroom, a small office and a bathroom. Here's a view from the main house.

 Peabody Landscape Group
Pictured here is a walkway up from the back patio to the pool deck. The natural variations of the flagstone walkway, combined with its uneven surface, capture the raw beauty of the East Coast shores.

 Superior Custom Shutters
Louvered shutters provide timeless elegance with the crisp lines of true open louvers. The innovation behind our simple yet stunning design means louvers will not warp, rot or bow , unlike with wood. Maintenance-free construction also ensures that the louvers will never require meticulous painting that could mar the shutters' clean lines with uneven drips or layers. The numerous options with our Louvered shutters include faux tilt rods for an operable louver appearance. Available in aluminum, composite, and a variety of woods.
98