
Search results for "Unfolding" in Home Design Ideas
Find the right local pro for your project
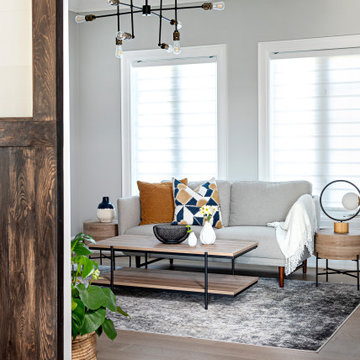
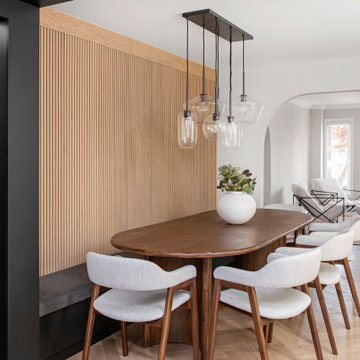
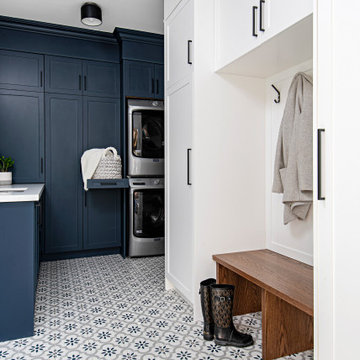
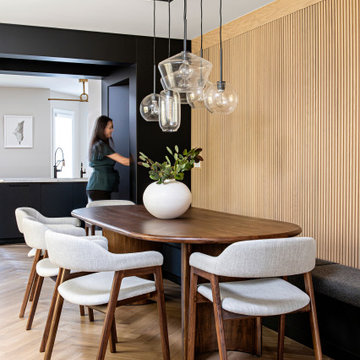
 Unfold Architecture
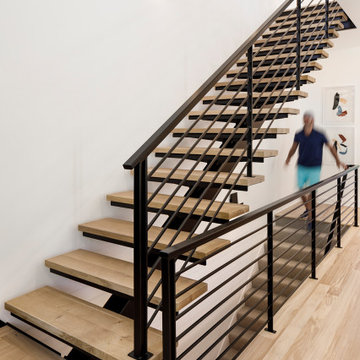
An open staircase is featured in this modern Rowhome - which helps to open up the floor space and make the area feel grand and flooded with light.
—————————————————————————————
N44° 55’ 29” | Linden Rowhomes —————————————————————————————
Architecture: Unfold Architecture
Interior Design: Sustainable 9 Design + Build
Builder: Sustainable 9 Design + Build
Photography: Jim Kruger | LandMark

 Unfold Creative Studio Ltd.
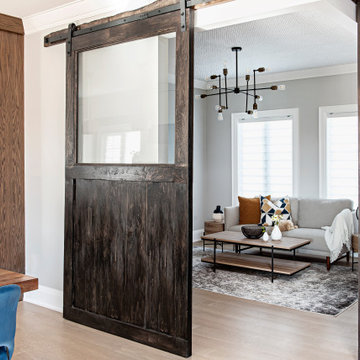
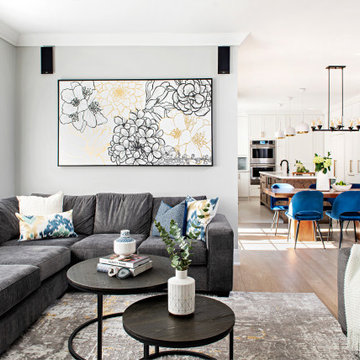
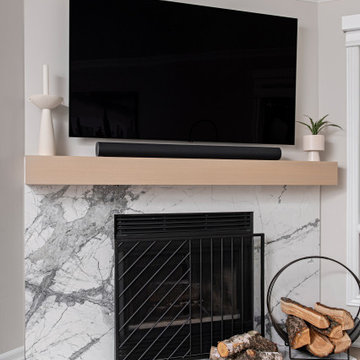
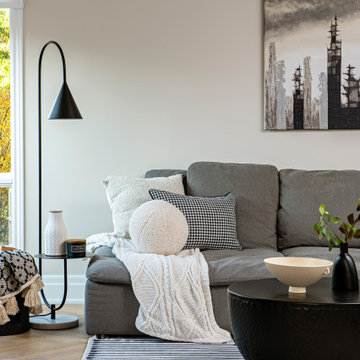
Living room - country living room idea in Toronto with a corner fireplace and a tile fireplace

 Scott Christopher Homes
Inspiration for a mid-sized transitional open concept light wood floor and brown floor family room remodel in Grand Rapids with beige walls, no tv and no fireplace
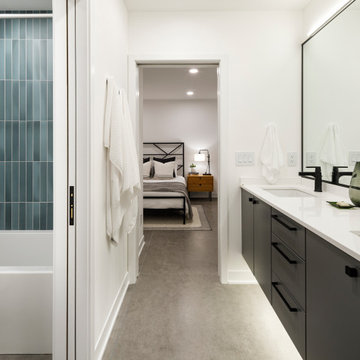 Unfold Architecture
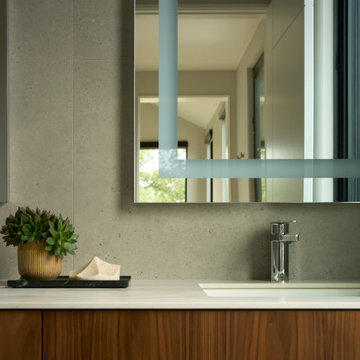
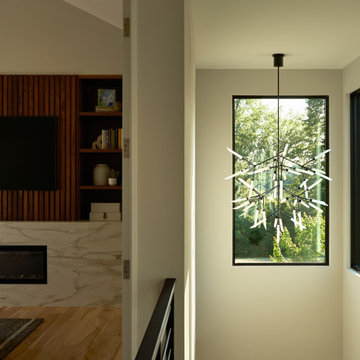
Jack & Jill Bathroom
—————————————————————————————N44° 55’ 29” | Linden Rowhomes —————————————————————————————
Architecture: Unfold Architecture
Interior Design: Sustainable 9 Design + Build
Builder: Sustainable 9 Design + Build
Photography: Jim Kruger | LandMark
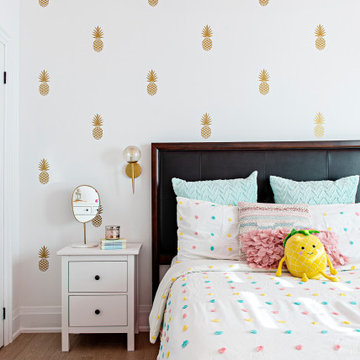 Unfold Creative Studio Ltd.
Cottage chic light wood floor kids' room photo in Toronto with white walls
2