
Search results for "Unfolding" in Home Design Ideas
 Jaeger & Ernst Custom Cabinetmakers
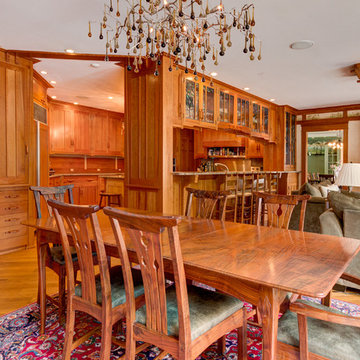
This is a breathtaking work of inclusive design and spirited craftsmanship. Within the renovation and additional space designed by Paskevich & Associates Architecture from Cleveland, Ohio, Jaeger & Ernst cabinetmakers designed and made the trim, doors, lighting, cabinetry and furniture for the space in the Greene and Greene style. The project unfolded over the course of several years - kitchen and trim one year, furniture design and creation over an extended period. Cherry was used for the trim and prime cabinetry. Claro Walnut was utilized for all of the furniture. Custom stained glass was provided by Wayne Cain from Bremo Bluff, Virginia, and the wall colors and painting provided by Andrew Cobb, Interior Designer from Charlottesville, VA. Great craftsman and exceptional designers have created a room of beauty, family utility and enduring appeal. Custom work by Jaeger & Enrst cabinetmakers - 434-973-7018 www.jaegerandernst.com
 Visual Thesis
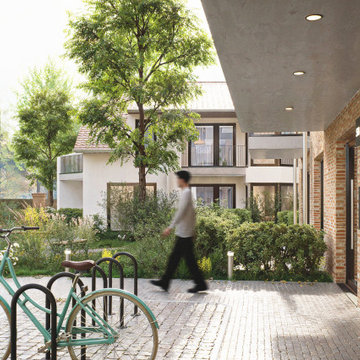
The project designed by Plankontor B reimagines a former agricultural site into a residential complex, preserving the area’s architectural typology and materials. The design features three residential buildings and two walls enclosing a central courtyard, which will be developed into a green, community-focused space. The visualizations aim to capture the essence of daily life in the small town of Nauen, reflecting the harmony between the new development and the existing structures. They evoke the future atmosphere of the apartments, portraying the routine and intimacy that will unfold within these spaces once they are inhabited.
 STUDIO / PUBLIC
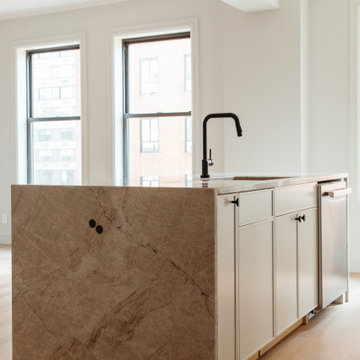
On the Upper West Side of Manhattan, a transformative renovation project was unfolding as two spacious apartments seamlessly merged into a luxurious, expansive residence. Walls came down, creating an open and flowing layout that embraced the essence of open plan living.
Find the right local pro for your project
 Jennifer Gardner Design
Step into a space that seamlessly blends functional organization, relaxation, and a touch of fun. The renovation journey unfolded with a meticulous focus on the home's architecture, the client's design preferences, and the need for a practical yet stylish family environment.
The primary bathroom takes center stage in promoting relaxation, featuring a spa-like ambiance with soothing colors, heated floors, a beautiful soaking tub, and gentle under-counter lighting creating a tranquil atmosphere. A cleverly integrated cabinet space is also available, providing a discreet storage solution for the less aesthetically pleasing litter box while ensuring easy access for our feline friends.
In the kitchen, attention to detail shines through with a stunning wood-trimmed vent hood and wooden pulls that punctuate the Indigo Blue cabinets, introducing natural elements and a touch of warmth. Ample storage was a crucial requirement for this kitchen. Featuring expansive pull-out drawers, a concealed lazy Susan, impressive spice storage, and a discreet power source for the cordless vacuum, every detail has been considered for optimal functionality.
Connected to the kitchen, you'll discover a dining area designed for versatility. This multipurpose zone seamlessly integrates wine storage, pantry space, a dedicated baking center, cocktail preparation area, and a convenient coffee zone.
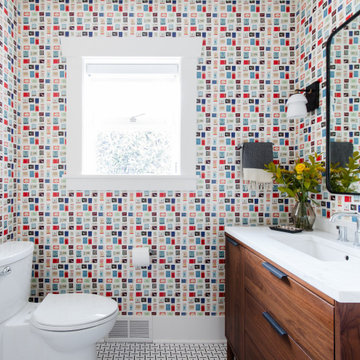
The main level's powder room pays homage to the homeowners' roots, boasting a vibrant wallpaper by Chasing Paper that adds a playful touch.
The harmonious blend of aesthetics and functionality continues with an additional mixed-use space that serves as a delightful getaway, complete with outdoor access and ample countertop space for both utility and enjoyment. This home is a testament to the artful fusion of design, comfort, and entertainment.
Interior Design by: Jennifer Gardner Design
Photography by: Emily Keeney
 HR DESIGN DEPT
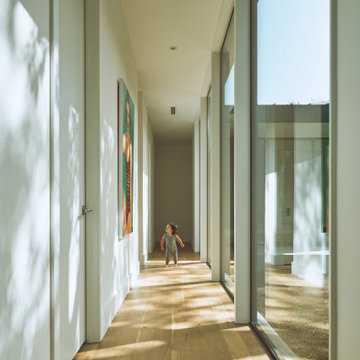
The project began with this request to have a home that was understated but uniquely unfolded after entering. Each living space redirects orientation; expansive courtyard views shift to private gardens, and neighborhood foliage is displayed in vaulted clerestory windows, also giving unexpected volume to the low-slung house. The house is organized around an existing pecan tree and proposed pool with bedrooms off the courtyard. The living room and master bedroom bookend this oasis with covered patios under the canopy overlooking the pool.
 Mazen Designs
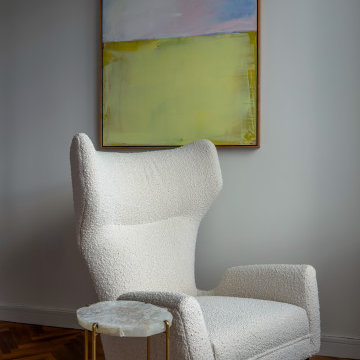
Set on 88th Street in Manhattan's Upper East Side, this four-bedroom residence was created by merging two separate condominium units into a single, cohesive luxury home. The result is a sprawling, artful space defined by confidence, color, and a deeply personal design vocabulary.
The project represents a full-service interior design engagement: spatial planning, material selection, furniture sourcing, artwork curation, and complete project coordination. Nearly every element was specified and placed by Mazen Designs, with furnishings sourced largely through Roche Bobois.
The home unfolds from a striking cross-shaped hallway anchored by a custom T-shaped rug that guides movement through the space. To one side, the primary bedroom suite. To the other, a flexible home office that doubles as a guest suite, and a tranquil secondary bedroom. Straight ahead, a streamlined kitchen opens to a formal dining area and beyond that, a dedicated media and Mah Jong room designed for relaxed gathering.
The palette balances jewel tones with crisp whites and greys. Bold in intention but disciplined in execution. A Maya Romanoff wall covering and curated artwork complete the layering of texture, light, and silhouette throughout. The clients arrived hesitant toward color. Through open dialogue and a shared trust in design as storytelling, they left with a home that reflects genuine courage and clarity.
Photography by Vincent Dale of Vincent Dale Designs.
 Campagna Homes
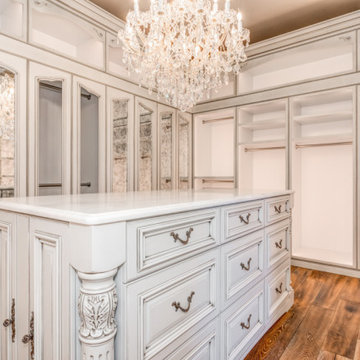
"About this Home: Nestled amidst nature's embrace, this luxury custom home with French Country design beckons with timeless allure. Crafted with meticulous attention to detail, the residence is crowned by a majestic custom stone fireplace that commands attention, a testament to the artistry ingrained in every corner. Step into the heart of culinary indulgence with an expansive chef's dream kitchen, where the aroma of fine cuisine mingles with the warmth of family gatherings. The epitome of opulence unfolds in the master suite, where a luxurious custom walk-in closet becomes a sanctuary for sartorial splendor. This home is an ode to bespoke elegance, seamlessly blending traditional charm with modern extravagance.
Campagna Homes is a member of the Certified Luxury Builders Network.
Certified Luxury Builders is a network of leading custom home builders and luxury home and condo remodelers who create 5-Star experiences for luxury home and condo owners from New York to Los Angeles and Boston to Naples.
As a Certified Luxury Builder, Campagna Homes is proud to feature photos of select projects from our members around the country to inspire you with design ideas. Please feel free to contact the specific Certified Luxury Builder with any questions or inquiries you may have about their projects. Please visit www.CLBNetwork.com for a directory of CLB members featured on Houzz and their contact information."
 Showcase Builders
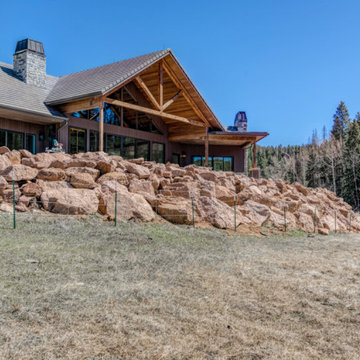
"About this Home: Nestled amidst nature's embrace, this luxury custom home with French Country design beckons with timeless allure. Crafted with meticulous attention to detail, the residence is crowned by a majestic custom stone fireplace that commands attention, a testament to the artistry ingrained in every corner. Step into the heart of culinary indulgence with an expansive chef's dream kitchen, where the aroma of fine cuisine mingles with the warmth of family gatherings. The epitome of opulence unfolds in the master suite, where a luxurious custom walk-in closet becomes a sanctuary for sartorial splendor. This home is an ode to bespoke elegance, seamlessly blending traditional charm with modern extravagance.
Showcase Builders is a member of the Certified Luxury Builders Network.
Certified Luxury Builders is a network of leading custom home builders and luxury home and condo remodelers who create 5-Star experiences for luxury home and condo owners from New York to Los Angeles and Boston to Naples.
As a Certified Luxury Builder, Showcase Builders is proud to feature photos of select projects from our members around the country to inspire you with design ideas. Please feel free to contact the specific Certified Luxury Builder with any questions or inquiries you may have about their projects. Please visit www.CLBNetwork.com for a directory of CLB members featured on Houzz and their contact information."
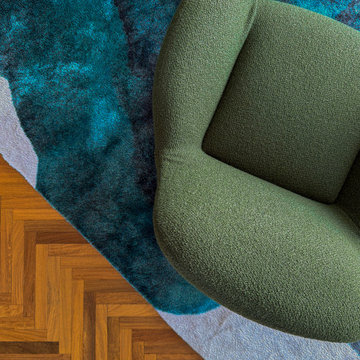 Mazen Designs
Set on 88th Street in Manhattan's Upper East Side, this four-bedroom residence was created by merging two separate condominium units into a single, cohesive luxury home. The result is a sprawling, artful space defined by confidence, color, and a deeply personal design vocabulary.
The project represents a full-service interior design engagement: spatial planning, material selection, furniture sourcing, artwork curation, and complete project coordination. Nearly every element was specified and placed by Mazen Designs, with furnishings sourced largely through Roche Bobois.
The home unfolds from a striking cross-shaped hallway anchored by a custom T-shaped rug that guides movement through the space. To one side, the primary bedroom suite. To the other, a flexible home office that doubles as a guest suite, and a tranquil secondary bedroom. Straight ahead, a streamlined kitchen opens to a formal dining area and beyond that, a dedicated media and Mah Jong room designed for relaxed gathering.
The palette balances jewel tones with crisp whites and greys. Bold in intention but disciplined in execution. A Maya Romanoff wall covering and curated artwork complete the layering of texture, light, and silhouette throughout. The clients arrived hesitant toward color. Through open dialogue and a shared trust in design as storytelling, they left with a home that reflects genuine courage and clarity.
Photography by Vincent Dale of Vincent Dale Designs.

 Evoscapes, Luxury Landscape Design and Build
This modern interpretation of classic Mediterranean style offers breathtaking views over the hills of Rancho Santa Fe. The space unfolds with a full outdoor kitchen, expansive pool and spa, gathering area with fire pit, and culminates in a charming gazebo. Surrounding it all, lush and drought-tolerant plants complete the design, seamlessly blending luxury with nature.
 Alexis King Interiors
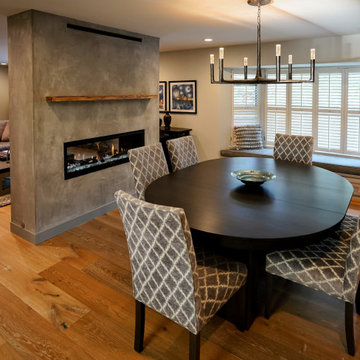
The priority for this project was to open up the compartmentalized spaces so that there was better flow and access to all the natural light. Walls were removed and by getting rid of darker finishes/cabinets and some low ceilings the living spaces brightened up. New flooring, paint, cabinets, furniture, and lighting all lend themselves to a fresh approach to living comfortably without sacrificing aesthetics. It was an absolute pleasure to watch this transformation unfold.
 Showcase Builders
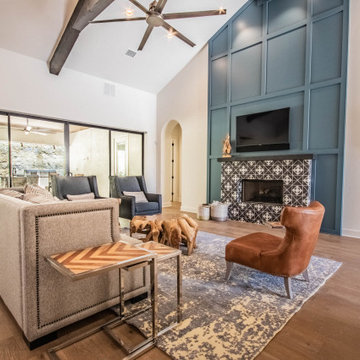
"About this Home: Welcome to an exquisite transitional home where luxury meets comfort. This meticulously crafted residence boasts a chef's dream kitchen, complete with gleaming stainless steel appliances, perfect for culinary enthusiasts. Step outside to discover an enchanting outdoor entertaining area, where memorable gatherings unfold beneath the starlit sky. Experience the epitome of modern elegance in this captivating sanctuary.
Showcase Builders is a member of the Certified Luxury Builders Network.
Certified Luxury Builders is a network of leading custom home builders and luxury home and condo remodelers who create 5-Star experiences for luxury home and condo owners from New York to Los Angeles and Boston to Naples.
As a Certified Luxury Builder, Showcase Builders is proud to feature photos of select projects from our members around the country to inspire you with design ideas. Please feel free to contact the specific Certified Luxury Builder with any questions or inquiries you may have about their projects. Please visit www.CLBNetwork.com for a directory of CLB members featured on Houzz and their contact information."
 George Clemens Architecture
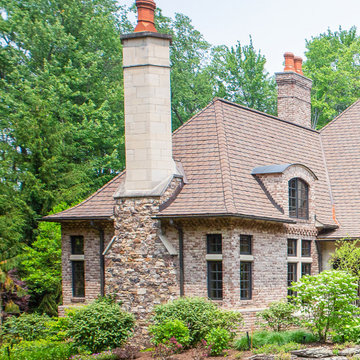
This French Country design takes its cues from the gracious 1920's Tudor revival architecture of Shaker Heights, Ohio. The intricate cast-stone entry piece and mantel; the hand molded brick detailing and the substantial timberwork are seamlessly woven together. An elliptical front entry unfolds on center with the curving bank of dining room windows, while a surprisingly informal and connected living area revolves around the cozy inglenook fireplace.
 Mission Exteriors
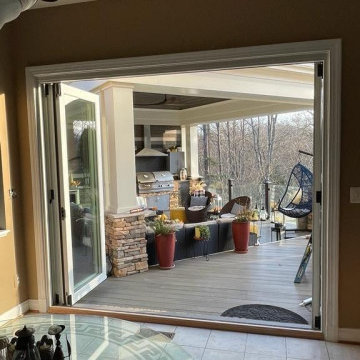
To kick off the new year, Our client installed a new Andersen Contemporary 3 Panel Folding Outswing Door on their deck. In the before photo, the client could only access the deck through one door. Now, with the new folding door, they can unfold each panel.
 KBF Design Gallery
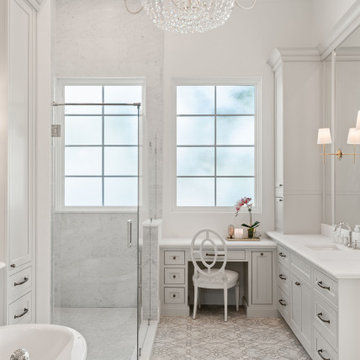
Welcome to this meticulously remodeled master bathroom, adorned with the timeless elegance of marble. As you enter, the space unfolds with a sense of grandeur, where every detail exudes luxury and sophistication. The vanity area is a symphony of practicality and elegance, featuring custom-built marble countertops that showcase natural patterns and textures. Lighting plays a pivotal role in accentuating the beauty of marble in every corner. Strategically placed fixtures highlight the veining and textures of the marble, casting soft glows that amplify the sense of serenity and luxury.
 Amy Martin Landscape Design
Location: Cohasset, MA, US
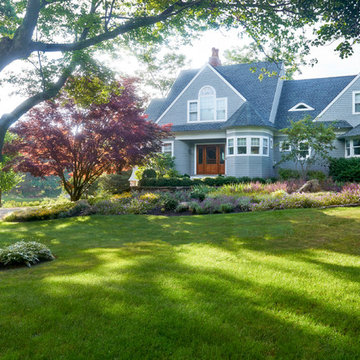
These clients wanted a landscape that had a sense of flow, of unfolding, of mysteries revealed. They love art and were open to ideas beyond the traditional themes, and so the swirls and circles of artist Sonia Delaunay, became the inspiration for this gorgeous coastal property in Cohasset, MA.
Along the entire length of the house we made a sweeping serpentine stone wall that swerves around like a great dragon tail. In front of it are deep beds filled with Euphorbia, Lavender, Geranium, Coreopsis, Salvia, and Hakonechloa grass. They sing with blues, purples and yellows, the homeowners’ favorite colors.
 HR DESIGN DEPT

The project began with this request to have a home that was understated but uniquely unfolded after entering. Each living space redirects orientation; expansive courtyard views shift to private gardens, and neighborhood foliage is displayed in vaulted clerestory windows, also giving unexpected volume to the low-slung house. The house is organized around an existing pecan tree and proposed pool with bedrooms off the courtyard. The living room and master bedroom bookend this oasis with covered patios under the canopy overlooking the pool.
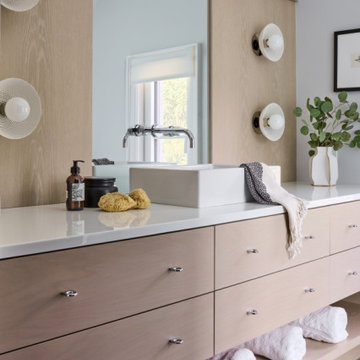
 Lovas Architects LLC
MODERN HEIRLOOM
A masterful union of Modern Tudor Revival and Spanish Mediterranean design. Perched high on a dramatic, sloped lot rich with exposed ledge, the home is artfully embedded into its rugged terrain. Natural stone in both structure and spirit is celebrated as a defining feature, woven into the architecture and landscape.
Inside, livability is paramount. The plan unfolds as a choreography of light, space, and form, with defined rooms offering comfort while connecting seamlessly to each other and to nature through thoughtfully framed openings.
This residence is a perfect blend of historic massing and details with modern finishes; timeless yet fresh. With its thoughtful integration of site, form, and detail, it stands as an enduring contribution to its storied neighborhood as a home full of both memory and possibility.
 RoomService 360
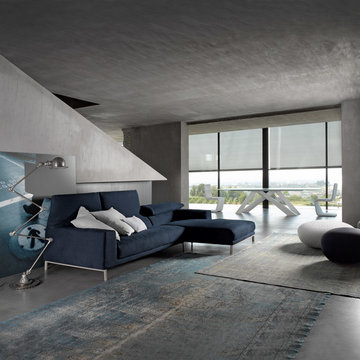
Designed by Mauro Lipparini for Bonaldo, Vita Designer Sectional represents modern form and pure function. Manufactured in Italy, Vita Sectional is available in two sizes and is comprised of a 1-arm sofa and a 1-arm chaise. With left or right facing configuration, Vita’s unique character ensues from its backrest mechanism that is folded forward for a low-profile look or unfolds into a vertical position for added back and neck support.
 BEACHFRONT BUILDERS
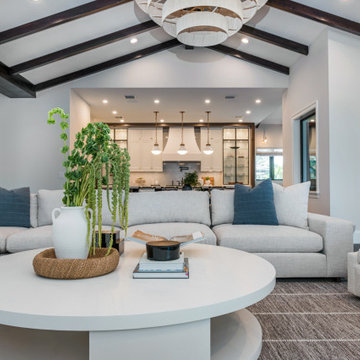
Introducing 4 Beachway — a stunning 10,000 sq. ft. renovation in Ocean Ridge, Florida. Completely transforming the exterior with a new outdoor kitchen, a resort-style pool, and cascading waterfalls, this home redefines coastal elegance. Nestled on 1.5 acres with a private beach, this hidden gem boasts 7 bedrooms and 7.5 bathrooms. It offers ultimate luxury and privacy. Inside, every space is being thoughtfully redesigned with high-end finishes, open living areas, and breathtaking views from nearly every room. The reimagined outdoor living spaces provide seamless indoor-outdoor flow. This setup is perfect for entertaining or relaxing in the tranquil surroundings. Expansive terraces, custom lighting, and lush tropical landscaping enhance the resort-like ambiance. These elements make this home a true coastal paradise. Stay tuned for updates as this transformation unfolds.
43