
Search results for "Uniforms" in Home Design Ideas

 National Kitchen & Bath Association

Visit NKBA.org/ProSearch to find an NKBA professional near you- turn your dreams into reality! Before and After Bath 'Warm Outlook' by Brigitte Fabi, CMKBD Warm but modern, and an ultimate space to relax – this remodeled bathroom is built exclusively with natural materials: slate, pebbles, walnut, teak and stacked natural limestone. Limestone flooring, tub front and chocolate brown large-scale tile decking create uniformity and add to the overall calmness of the space. Photo: Eric Hausman
 Glynis Wood Interiors

Inspiration for a contemporary u-shaped light wood floor and brown floor kitchen remodel in Austin with a double-bowl sink, flat-panel cabinets, red cabinets, gray backsplash, an island and gray countertops
Find the right local pro for your project
 Ashton Woods
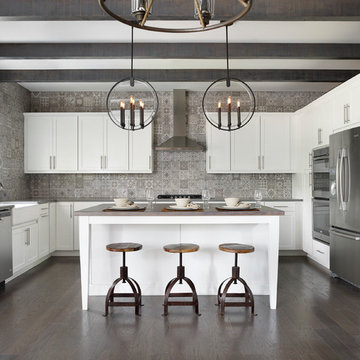
Transitional u-shaped dark wood floor kitchen photo in Atlanta with a farmhouse sink, shaker cabinets, white cabinets, gray backsplash, stainless steel appliances and an island
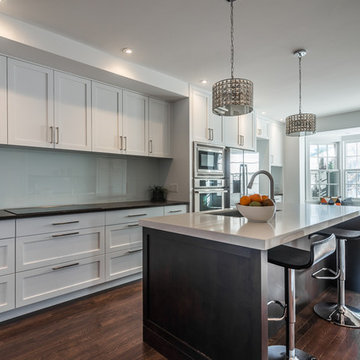
 Unique Home Solutions Inc.
Katia Provencher is the photographer.
This home was built in 1937 nestled on the top of Mont Royal in Westmount. It was completely renovated.
If you are interested in a consultation to stage your property or help you redesign your home's interior, give us a call at 514-222-5553.
Unique Home Solutions Inc. has been staging properties for home owners, realtors, house flippers and investors since 2006.
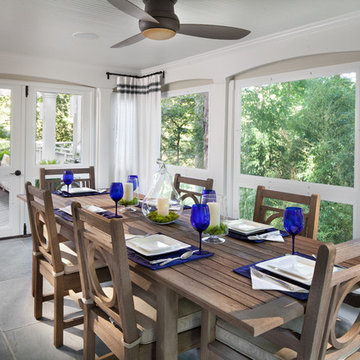
 Morgan Howarth Photography
©Morgan Howarth Photography
Inspiration for a transitional porch remodel in DC Metro with a roof extension
Inspiration for a transitional porch remodel in DC Metro with a roof extension
 Hearthstone Inc

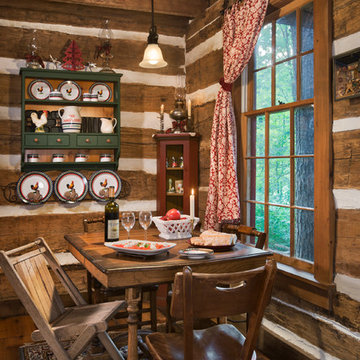
Maintaining the cabin’s 19th-century charm was the easy part for the Donelsons, who are Lewis and Clark period re-enactors. Jan Paul often plays Captain Meriwether Lewis with a group called the Discovery Expedition of St. Charles. The Donelsons brought their furniture from their previous home in St. Louis to the cabin. “It seems like everything we had prior to moving here fits, as if we’d been collecting things all those years just to put it in this cabin,” Jan Paul says. In the living room, he displays a replica of Lewis’s captain’s uniform, which he wears during re-enactments. There’s also a hand-carved paddle he uses on the Missouri and Columbia Rivers and a feather quill used for journal writing during the re-enactments. “Each item has a story of its own and a memory to go with it,” Jan Paul says. The items look perfectly at home in the cabin.
The Donelsons are passionate about their cabin and about its importance as a living piece of history. “This place whispers to me every day, of where we have come from,” Jan Paul says. “Not everyone who crosses our threshold feels the connection, but for those who appreciate the sense of place, time and heritage our forefathers gave us, they find the cabin a comfort. They feel that warm embrace of romance from our heritage.”

Sponsored
Fredericksburg, OH

High Point Cabinets
Columbus' Experienced Custom Cabinet Builder | 4x Best of Houzz Winner
 Annali Interiors
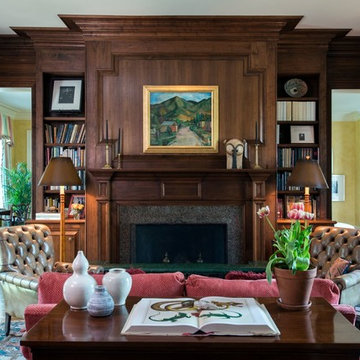
Design by Lillias Johnston / Photography by Patrick Sheehan
Example of a classic freestanding desk brown floor and dark wood floor home office library design in Nashville with brown walls and a standard fireplace
Example of a classic freestanding desk brown floor and dark wood floor home office library design in Nashville with brown walls and a standard fireplace

 Coral Classics by A&P
Stunning bright and semi uniform spanish pool deck. quarried in spain sold by Coral Classics. our own Coral Reef White.
swirled with large abalone shells, cool to the touch, whitish too off white in color, uniform in appearance, walk on pre-historic beaches
 Jordan Rosenberg Architect
jennifer@designbydama.com

Inspiration for a transitional light wood floor bedroom remodel in New York with black walls and no fireplace
Inspiration for a transitional light wood floor bedroom remodel in New York with black walls and no fireplace
 Gregory Colston Architect
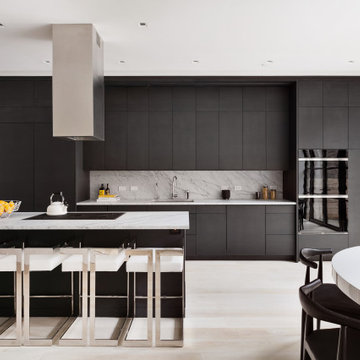
The kitchen comes fully equipped with Sub-Zero and Wolf appliances. Millwork done by C.W. Keller.
Example of a trendy kitchen design in New York
Example of a trendy kitchen design in New York

 Studio Michael Hilal
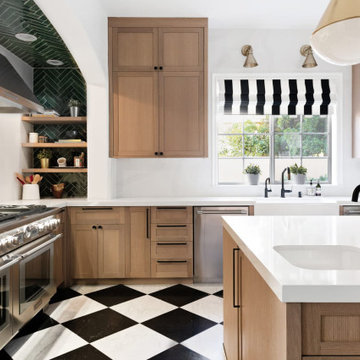

Inspiration for a 1950s light wood floor and beige floor great room remodel in San Diego with white walls

Sponsored
Columbus, OH
Free consultation for landscape design!

Peabody Landscape Group
Columbus' Reliable Landscape Design & Contracting


 vee merklen inc.
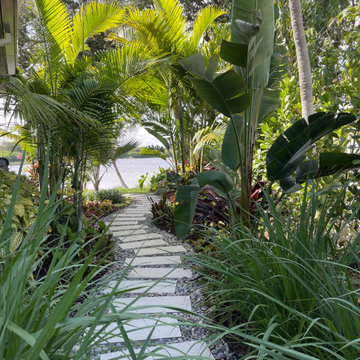
The outdoor living areas are an extension of the interior, offering a seamless flow between the two. A covered patio, lush landscaping, and tranquil water views create a private oasis for lounging or entertaining. Natural textures and understated furnishings complement the home’s serene palette, while thoughtful lighting ensures the space is just as inviting after sunset.
 Hearthstone Inc
Maintaining the cabin’s 19th-century charm was the easy part for the Donelsons, who are Lewis and Clark period re-enactors. Jan Paul often plays Captain Meriwether Lewis with a group called the Discovery Expedition of St. Charles. The Donelsons brought their furniture from their previous home in St. Louis to the cabin. “It seems like everything we had prior to moving here fits, as if we’d been collecting things all those years just to put it in this cabin,” Jan Paul says. In the living room, he displays a replica of Lewis’s captain’s uniform, which he wears during re-enactments. There’s also a hand-carved paddle he uses on the Missouri and Columbia Rivers and a feather quill used for journal writing during the re-enactments. “Each item has a story of its own and a memory to go with it,” Jan Paul says. The items look perfectly at home in the cabin.
The Donelsons are passionate about their cabin and about its importance as a living piece of history. “This place whispers to me every day, of where we have come from,” Jan Paul says. “Not everyone who crosses our threshold feels the connection, but for those who appreciate the sense of place, time and heritage our forefathers gave us, they find the cabin a comfort. They feel that warm embrace of romance from our heritage.”
Sponsored
Columbus, OH
Free consultation for landscape design!
Peabody Landscape Group
Columbus' Reliable Landscape Design & Contracting
 Ohio Property Brothers

Transitional u-shaped dark wood floor and brown floor kitchen photo in Columbus with an undermount sink, shaker cabinets, green cabinets, white backsplash, subway tile backsplash, black appliances, an island and white countertops
 AIBD - American Institute of Building Design
Featuring a classic H-shaped plan and minimalist details, this plan was designed with the modern family in mind. This home carefully balances a sleek and uniform façade with more contemporary elements. Simple lap siding serves as a backdrop to the careful arrangement of windows and outdoor spaces. In all rooms, preferential treatment is given to maximize exposure to the rear yard, making this a perfect lakefront home.
An ARDA for Published Designs goes to
Visbeen Architects, Inc.
Designers: Visbeen Architects, Inc. with Vision Interiors by Visbeen
From: East Grand Rapids, Michigan

31