
Search results for "Uniforms" in Home Design Ideas
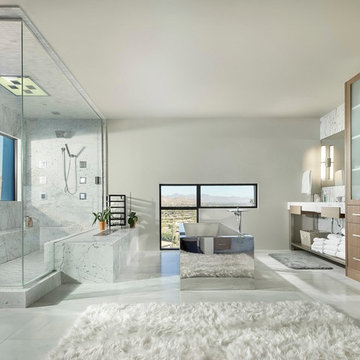

 Lost Creek Construction, LLC
Josh Caldwell Photography

Inspiration for a transitional master white floor freestanding bathtub remodel in Denver with recessed-panel cabinets, medium tone wood cabinets, beige walls, an undermount sink and beige countertops
Inspiration for a transitional master white floor freestanding bathtub remodel in Denver with recessed-panel cabinets, medium tone wood cabinets, beige walls, an undermount sink and beige countertops

 Lewis Design-Build-Remodel
Large country medium tone wood floor, brown floor and tray ceiling eat-in kitchen photo in Other with a farmhouse sink, shaker cabinets, gray cabinets, quartz countertops, gray backsplash, subway tile backsplash, paneled appliances, an island and white countertops
Find the right local pro for your project
 Agnieszka Jakubowicz PHOTOGRAPHY

Photography: Agnieszka Jakubowicz / Design+Build: Robson Homes
Farmhouse porch idea in San Francisco
Farmhouse porch idea in San Francisco
 Burnham Design
photo credit: laura hull
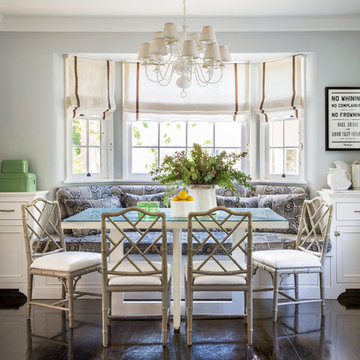
Example of a transitional dark wood floor dining room design in Los Angeles with gray walls
Example of a transitional dark wood floor dining room design in Los Angeles with gray walls
 Parkes & Lamb Interiors
Mary Craven Photography
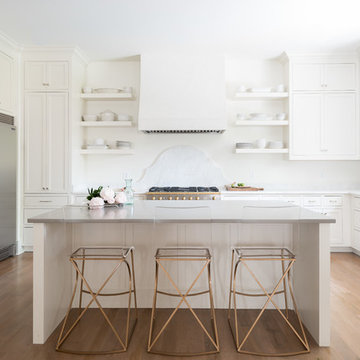
Example of a transitional light wood floor and beige floor kitchen design in Nashville with shaker cabinets, white cabinets, white backsplash, stainless steel appliances and an island
Example of a transitional light wood floor and beige floor kitchen design in Nashville with shaker cabinets, white cabinets, white backsplash, stainless steel appliances and an island
 Stelle Lomont Rouhani Architects
Matthew Carbone
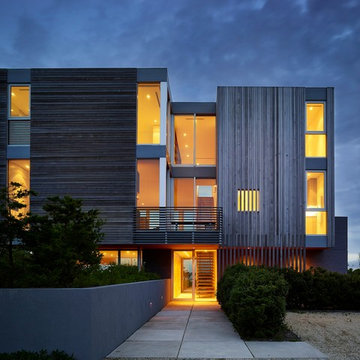
Large modern brown three-story wood flat roof idea in New York
Large modern brown three-story wood flat roof idea in New York

Sponsored
Columbus, OH
Free consultation for landscape design!

Peabody Landscape Group
Franklin County's Reliable Landscape Design & Contracting
 Tobin Dougherty Architects

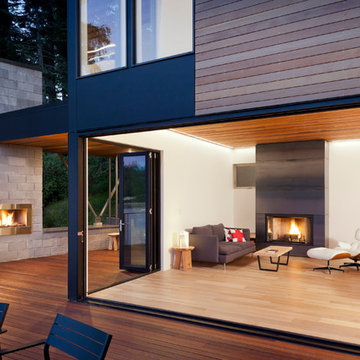
This new 6400 s.f. two-story split-level home lifts upward and orients toward unobstructed views of Windy Hill. The deep overhanging flat roof design with a stepped fascia preserves the classic modern lines of the building while incorporating a Zero-Net Energy photovoltaic panel system. From start to finish, the construction is uniformly energy efficient and follows California Build It Green guidelines. Many sustainable finish materials are used on both the interior and exterior, including recycled old growth cedar and pre-fabricated concrete panel siding.
Photo by:
www.bernardandre.com
 Norris Broyles Architects
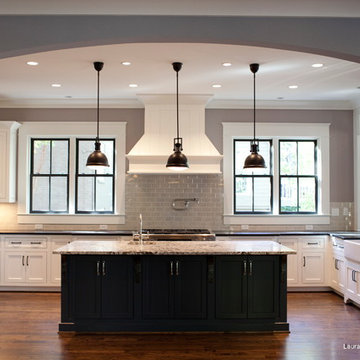
Inspiration for a mid-sized timeless u-shaped medium tone wood floor and brown floor enclosed kitchen remodel in Atlanta with a farmhouse sink, shaker cabinets, white cabinets, granite countertops, gray backsplash, ceramic backsplash, stainless steel appliances and an island

 First Lamp
Tim Bies
Living room - small contemporary open concept light wood floor and brown floor living room idea in Seattle with white walls, a metal fireplace, a ribbon fireplace and no tv
Living room - small contemporary open concept light wood floor and brown floor living room idea in Seattle with white walls, a metal fireplace, a ribbon fireplace and no tv

 June DeLugas Interiors
J. Sinclair
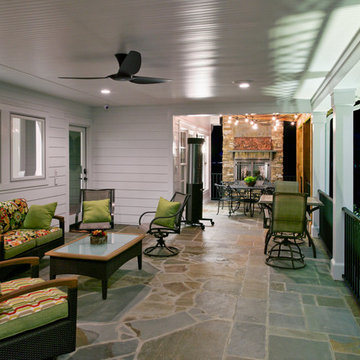
Large elegant stone back porch photo in Raleigh with a roof extension
Large elegant stone back porch photo in Raleigh with a roof extension

Sponsored
Columbus, OH
Free consultation for landscape design!
Peabody Landscape Group
Franklin County's Reliable Landscape Design & Contracting
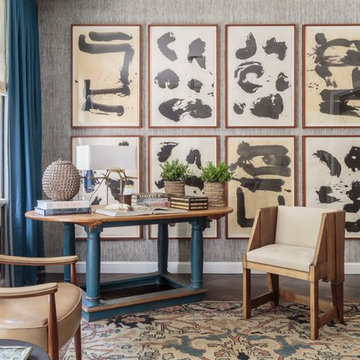

 FACET Design
Inspiration for a transitional u-shaped medium tone wood floor and brown floor kitchen remodel in Nashville with a farmhouse sink, shaker cabinets, white cabinets, beige backsplash, mosaic tile backsplash, white appliances, an island and black countertops
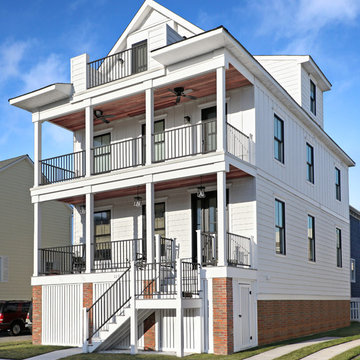
 Lolio Architect
Mid-sized farmhouse white three-story vinyl exterior home idea in Philadelphia with a shingle roof
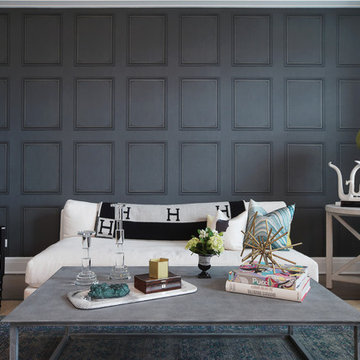
 Jared Powell Photography
Family room
©2017 Jared Powell Photography
www.jaredpowellphotography.com,
Chicago, IL
Transitional dark wood floor and brown floor living room photo in Chicago with gray walls
Transitional dark wood floor and brown floor living room photo in Chicago with gray walls

Sponsored
Fredericksburg, OH

High Point Cabinets
Columbus' Experienced Custom Cabinet Builder | 4x Best of Houzz Winner

 Normandy Remodeling
This white painted kitchen features a splash of color in the blue backsplash tile and reclaimed wood beams that add more character and a focal point to the entire kitchen.

 Klopf Architecture
Klopf Architecture and Jesse Ososki Art remodeled an existing Eichler atrium home into a brighter, more open, and more functional version of its original self.
The goals were to preserve the Eichler look and feel without the need to strictly adhere to it. The scope of work included re-configuring the master bedroom/bath, the kitchen, and the hall bath/laundry area, as well as updating interior finishes throughout to be more sophisticated.
The owners are detail-oriented and were very involved in the design process, down to the selection of lighting controls and stainless steel faceplates.Their design aesthetic leans toward the Scandinavian — light and bright, with simple straight lines and pure geometric shapes.
The finish flooring is large porcelain tile (24” x 24”) in a neutral grey tone, providing a uniform backdrop against which other materials can stand out. The same tile continues into the shower floor (with a different finish texture for slip-resistance) and up the shower/tub walls (in a smaller size). Heath Classic Field ceramic tile in Modern Blue was used sparingly, to add color at the hall bath vanity backsplash and at the shampoo niches in both bathrooms. Back-painted soda glass in pale blue to match the Heath tile was used at the kitchen backsplash. This same accent color was also used at the front entry atrium door. Kitchen cabinetry, countertops, appliances, and light fixtures are all white, making the kitchen feel more airy and light. Countertops are Caesarstone Blizzard.
The owners chose to keep some of the original Eichler elements: the concrete masonry fireplace; the stained tongue-and-groove redwood ceiling decking; and the luan wall paneling. The luan paneling was lightly sanded, cleaned, and re-stained. The owners also kept an added element that was installed by a previous owner: sliding shoji panels at all bedroom windows and sliding glass doors, for both privacy and sun control. Grooves were cut into the new tile flooring for the shoji panels to slide in, creating a more integrated look. Walnut was used to add warmth and contrast at the kitchen bar top and niche, the bathroom vanities, and the window sill/ledge under the kitchen window.
This Burlingame Eichler Remodel is a 2,121 sf, 4 bedroom/2 bath home located in the heart of Silicon Valley.
Klopf Architecture Project Team: John Klopf, Klara Kevane and Yegvenia Torres Zavala
Contractor: Jesse Ososki Art
Structural Engineer: Emmanuel Pun
Photography ©2018 Mariko Reed
Location: Burlingame, CA
Year completed: 2017
 Gunn Landscape Architecture
Photo: Alex Herring

Deck - contemporary rooftop rooftop deck idea in New York with no cover
Deck - contemporary rooftop rooftop deck idea in New York with no cover
28