
Search results for "Uniforms" in Home Design Ideas
 Tracy Lynn Studio
Photography: Ryan Garvin

1950s courtyard stamped concrete and rectangular lap pool fountain photo in Phoenix
1950s courtyard stamped concrete and rectangular lap pool fountain photo in Phoenix
 Quarry Mill
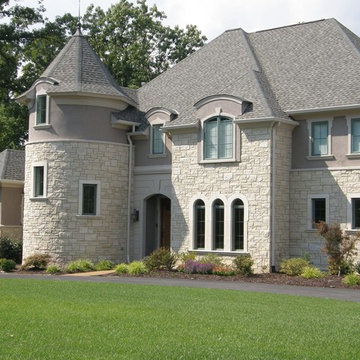
This stunning Victorian style home showcases the Quarry Mill's Athens natural thin stone veneer. Athens white to tan color range helps bring a uniform look to your natural stone veneer project. The rectangular shapes with squared edges and various sizes of the Athens stones make it perfect for creating random patterns. The selection of stone size also allows for a balanced look without a repeating pattern.

Find the right local pro for your project

 Arciform

A pull down Murphy bed transforms this parlor into a guest room, with guest bath just down the hall.
Large transitional guest dark wood floor and brown floor bedroom photo in Portland with gray walls
Large transitional guest dark wood floor and brown floor bedroom photo in Portland with gray walls
 Modern Stonework LLC
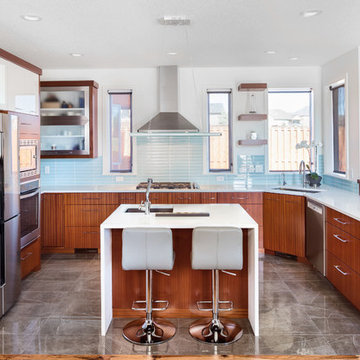
Granite is lustrous, rich, and crystalline, can be honed to a gloss, is smooth to the touch, very hard and 100% natural.
Quartz is lustrous, deep and dimensional and can be honed to desired gloss. It’s smooth to the touch and hard, but can scorch. Quartz is 93% natural and 7% manmade.
Marble is deep, rich and illuminating, and polishes to a very high gloss. While beautiful and very hard, marble does have a higher tendency to scratch and scorch. Marble is 100% natural.
Solid Surface is uniform and has a matte-like structure. It’s never glossy and can scratch, but it’s sandable. Solid Surface provides texture, and seams are mostly invisible. Solid Surface is 66% natural and 33% polymers.

Sponsored
Columbus, OH
Free consultation for landscape design!

Peabody Landscape Group
Columbus' Reliable Landscape Design & Contracting
 Tyler Engle Architects PS
Dale Lang
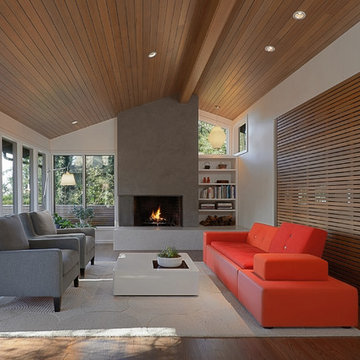
Inspiration for a contemporary medium tone wood floor living room remodel in Seattle with white walls and a standard fireplace
Inspiration for a contemporary medium tone wood floor living room remodel in Seattle with white walls and a standard fireplace
 Shear Force Construction Services, Inc.

Inspiration for a contemporary drought-tolerant front yard concrete paver garden path in San Diego.
 User
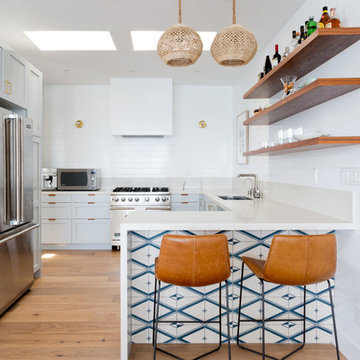
Userthis mod eclectic malibu home featured clé's exclusive new west cement collection in pattern five. the blue and white design, which we call "hudson bay" is a tile inspired by the wild west but with a vibe that's modern and fun. with an unexpected use under the kitchen counter, it adds a good dose of spunk to this fresh kitchen space. shop here: https://www.cletile.com/collections/cement-tile-new-west-collection/products/new-west-pattern-five-8x8-special-order?variant=&variant=46884197382&variant=46884197446&variant=46884197382
designed by veneer design, photographed by amy bartlam
 Mutuus Studio

A teal and green bathroom is covered in moroccan tile evoking ocean and sky. Modern fixtures with traditional tile make the perfect unexpected pairing in this Master bathroom. Photo by Gabe Border
 Southview Design
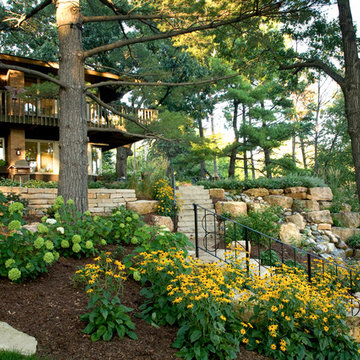
Stone steps make it easy to access the lawn area from the upper patios. Boulder outcroppings tucked in the plant beds and surrounded by Rudbeckia and Hydrangea.
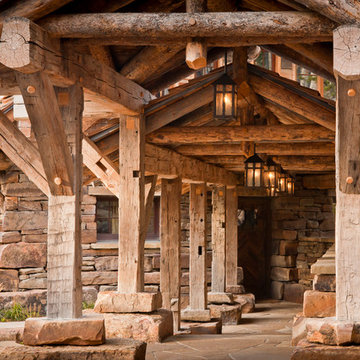
 Yellowstone Traditions
Pearson Design Group Architects // Haven Interior Design // Audrey Hall Photography
Large mountain style front door photo in Other
Large mountain style front door photo in Other

Sponsored
Fredericksburg, OH

High Point Cabinets
Columbus' Experienced Custom Cabinet Builder | 4x Best of Houzz Winner
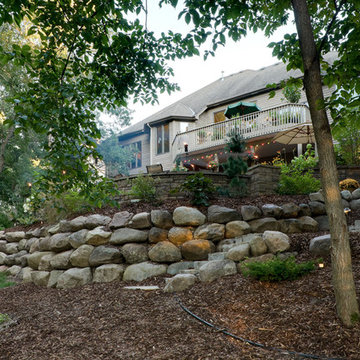 Southview Design
Three retaining walls...actually two retaining walls and a seat wall create usable space for this couple to entertain. Quite a drop from the top!
Photo of a traditional landscaping in Minneapolis.
Photo of a traditional landscaping in Minneapolis.
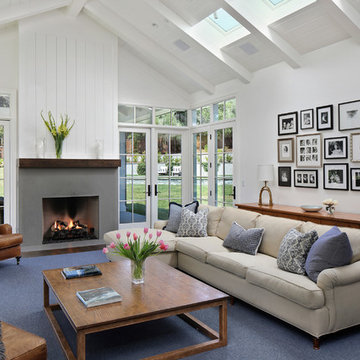
 MJK Homes, Inc.
Bernard Andre Photography
Beach style dark wood floor and brown floor living room photo in San Francisco with white walls and a standard fireplace
Beach style dark wood floor and brown floor living room photo in San Francisco with white walls and a standard fireplace
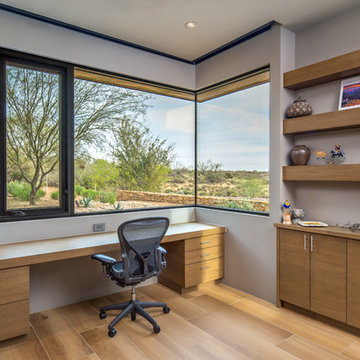
 True North Builders, Inc.
Home office - contemporary built-in desk light wood floor and beige floor home office idea in Phoenix with gray walls
 Steven Paul Whitsitt Photography
©StevenPaulWhitsitt_Photography

Kitchen - contemporary u-shaped kitchen idea in New York with flat-panel cabinets, light wood cabinets, multicolored backsplash and stainless steel appliances
Kitchen - contemporary u-shaped kitchen idea in New York with flat-panel cabinets, light wood cabinets, multicolored backsplash and stainless steel appliances
Sponsored
Columbus, OH
Free consultation for landscape design!
Peabody Landscape Group
Columbus' Reliable Landscape Design & Contracting

 The Artisans Group, Inc.
Winner of the 2018 Tour of Homes Best Remodel, this whole house re-design of a 1963 Bennet & Johnson mid-century raised ranch home is a beautiful example of the magic we can weave through the application of more sustainable modern design principles to existing spaces.
We worked closely with our client on extensive updates to create a modernized MCM gem.
Extensive alterations include:
- a completely redesigned floor plan to promote a more intuitive flow throughout
- vaulted the ceilings over the great room to create an amazing entrance and feeling of inspired openness
- redesigned entry and driveway to be more inviting and welcoming as well as to experientially set the mid-century modern stage
- the removal of a visually disruptive load bearing central wall and chimney system that formerly partitioned the homes’ entry, dining, kitchen and living rooms from each other
- added clerestory windows above the new kitchen to accentuate the new vaulted ceiling line and create a greater visual continuation of indoor to outdoor space
- drastically increased the access to natural light by increasing window sizes and opening up the floor plan
- placed natural wood elements throughout to provide a calming palette and cohesive Pacific Northwest feel
- incorporated Universal Design principles to make the home Aging In Place ready with wide hallways and accessible spaces, including single-floor living if needed
- moved and completely redesigned the stairway to work for the home’s occupants and be a part of the cohesive design aesthetic
- mixed custom tile layouts with more traditional tiling to create fun and playful visual experiences
- custom designed and sourced MCM specific elements such as the entry screen, cabinetry and lighting
- development of the downstairs for potential future use by an assisted living caretaker
- energy efficiency upgrades seamlessly woven in with much improved insulation, ductless mini splits and solar gain
 Patrick Ahearn Architect
Greg Premru

Huge ornate two-story wood exterior home photo in Boston with a gambrel roof
Huge ornate two-story wood exterior home photo in Boston with a gambrel roof
 User
UserErika Bierman Photography

Kids' room - eclectic boy dark wood floor and brown floor kids' room idea in Los Angeles with white walls
Kids' room - eclectic boy dark wood floor and brown floor kids' room idea in Los Angeles with white walls
29