
Search results for "Uniforms" in Home Design Ideas
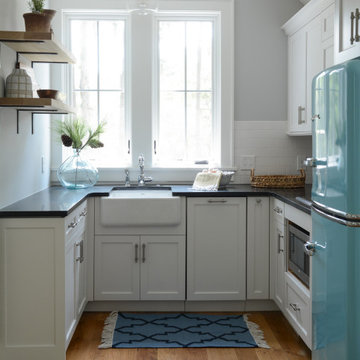

 Bungalow 56
Samantha Goh Photography

Large beach style l-shaped ceramic tile and brown floor open concept kitchen photo in San Diego with a farmhouse sink, shaker cabinets, white cabinets, quartz countertops, white backsplash, marble backsplash, two islands, white countertops and stainless steel appliances
Large beach style l-shaped ceramic tile and brown floor open concept kitchen photo in San Diego with a farmhouse sink, shaker cabinets, white cabinets, quartz countertops, white backsplash, marble backsplash, two islands, white countertops and stainless steel appliances
 Heidi Caillier Design
old house, tudor house, vintage lighting

Inspiration for a timeless medium tone wood floor and brown floor bedroom remodel in Seattle with pink walls
Inspiration for a timeless medium tone wood floor and brown floor bedroom remodel in Seattle with pink walls
Find the right local pro for your project

 Joel Reis Architecture and Real Estate Photography

Example of a huge trendy u-shaped light wood floor open concept kitchen design in Los Angeles with flat-panel cabinets, dark wood cabinets, marble countertops, marble backsplash, stainless steel appliances, an island and an integrated sink

 Houchin Construction Inc
Giovanni Photography
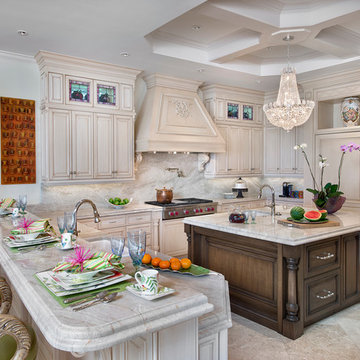
Large tuscan u-shaped marble floor kitchen photo in Miami with a double-bowl sink, light wood cabinets, granite countertops, beige backsplash, stone slab backsplash, paneled appliances and an island
Large tuscan u-shaped marble floor kitchen photo in Miami with a double-bowl sink, light wood cabinets, granite countertops, beige backsplash, stone slab backsplash, paneled appliances and an island

Sponsored
Fredericksburg, OH

High Point Cabinets
Columbus' Experienced Custom Cabinet Builder | 4x Best of Houzz Winner

 Mark Brand Architecture
For our client, who had previous experience working with architects, we enlarged, completely gutted and remodeled this Twin Peaks diamond in the rough. The top floor had a rear-sloping ceiling that cut off the amazing view, so our first task was to raise the roof so the great room had a uniformly high ceiling. Clerestory windows bring in light from all directions. In addition, we removed walls, combined rooms, and installed floor-to-ceiling, wall-to-wall sliding doors in sleek black aluminum at each floor to create generous rooms with expansive views. At the basement, we created a full-floor art studio flooded with light and with an en-suite bathroom for the artist-owner. New exterior decks, stairs and glass railings create outdoor living opportunities at three of the four levels. We designed modern open-riser stairs with glass railings to replace the existing cramped interior stairs. The kitchen features a 16 foot long island which also functions as a dining table. We designed a custom wall-to-wall bookcase in the family room as well as three sleek tiled fireplaces with integrated bookcases. The bathrooms are entirely new and feature floating vanities and a modern freestanding tub in the master. Clean detailing and luxurious, contemporary finishes complete the look.


 Grothouse Wood Countertops
Countertop Wood: Walnut
Category: Desktop
Construction Style: Flat Grain
Countertop Thickness: 1-3/4" thick
Size: 26-3/4" x 93-3/4"
Countertop Edge Profile: 1/8” Roundover on top and bottom edges on three sides, 1/8” radius on two vertical corners
Wood Countertop Finish: Durata® Waterproof Permanent Finish in Matte Sheen
Wood Stain: N/A
Designer: Venegas and Company, Boston for This Old House® Cape Ann Project
Job: 23933
 Chelsea Design + Construction
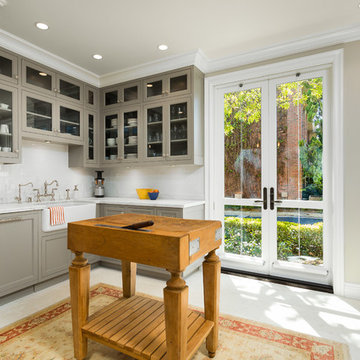
Antique Butcher Block Island.
November 2013.
Elegant kitchen photo in Los Angeles with a farmhouse sink, glass-front cabinets, gray cabinets, white backsplash, subway tile backsplash and an island
Elegant kitchen photo in Los Angeles with a farmhouse sink, glass-front cabinets, gray cabinets, white backsplash, subway tile backsplash and an island
 Calista Chandler Photography
Calista Chandler Photography

Eclectic concrete floor family room photo in San Francisco with a bar, gray walls, no fireplace and no tv
Eclectic concrete floor family room photo in San Francisco with a bar, gray walls, no fireplace and no tv


Sponsored
Columbus, OH
Free consultation for landscape design!

Peabody Landscape Group
Franklin County's Reliable Landscape Design & Contracting
 RUFproject

Hot tub (By Paul Sangha Landscape Architects)
Inspiration for a mid-sized asian partial sun backyard stone water fountain landscape in Vancouver for summer.
Inspiration for a mid-sized asian partial sun backyard stone water fountain landscape in Vancouver for summer.

 Tobin Dougherty Architects
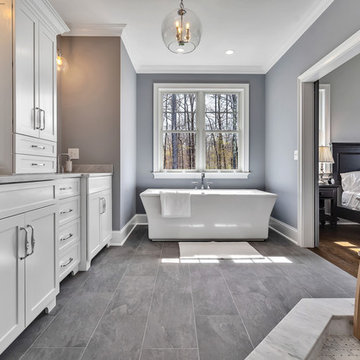
This new 6400 s.f. two-story split-level home lifts upward and orients toward unobstructed views of Windy Hill. The deep overhanging flat roof design with a stepped fascia preserves the classic modern lines of the building while incorporating a Zero-Net Energy photovoltaic panel system. From start to finish, the construction is uniformly energy efficient and follows California Build It Green guidelines. Many sustainable finish materials are used on both the interior and exterior, including recycled old growth cedar and pre-fabricated concrete panel siding.
Photo by:
www.bernardandre.com

 Corynne Pless
Photo: Corynne Pless © 2013 Houzz

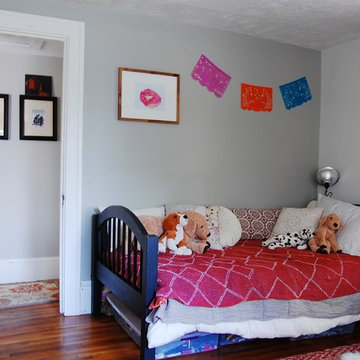
Inspiration for an eclectic kids' room remodel in New York with gray walls
Inspiration for an eclectic kids' room remodel in New York with gray walls
Sponsored
Columbus, OH
Free consultation for landscape design!
Peabody Landscape Group
Franklin County's Reliable Landscape Design & Contracting
 HMH Architecture + Interiors
Modern farmhouse style with designer finishes!
© David Lauer Photography

Inspiration for a contemporary multicolored two-story mixed siding exterior home remodel in Denver
Inspiration for a contemporary multicolored two-story mixed siding exterior home remodel in Denver

Example of a beach style medium tone wood floor and brown floor living room design in Philadelphia with white walls, a corner fireplace, a stone fireplace and a wall-mounted tv
 New Generation Home Improvements
Designed by Natalie Myers of Veneer Designs. Photography by Amy Bartlam.

1950s white floor dining room photo in Los Angeles with white walls
1950s white floor dining room photo in Los Angeles with white walls
30