
Search results for "Uniforms" in Home Design Ideas


 Masterpiece Design Group

A tone on tone living space with a subtle nod to it's coastal locale.
Mid-sized beach style open concept medium tone wood floor, brown floor, tray ceiling and shiplap wall living room photo in Other with gray walls and a wall-mounted tv
Mid-sized beach style open concept medium tone wood floor, brown floor, tray ceiling and shiplap wall living room photo in Other with gray walls and a wall-mounted tv
Find the right local pro for your project

 Mark Brand Architecture
For our client, who had previous experience working with architects, we enlarged, completely gutted and remodeled this Twin Peaks diamond in the rough. The top floor had a rear-sloping ceiling that cut off the amazing view, so our first task was to raise the roof so the great room had a uniformly high ceiling. Clerestory windows bring in light from all directions. In addition, we removed walls, combined rooms, and installed floor-to-ceiling, wall-to-wall sliding doors in sleek black aluminum at each floor to create generous rooms with expansive views. At the basement, we created a full-floor art studio flooded with light and with an en-suite bathroom for the artist-owner. New exterior decks, stairs and glass railings create outdoor living opportunities at three of the four levels. We designed modern open-riser stairs with glass railings to replace the existing cramped interior stairs. The kitchen features a 16 foot long island which also functions as a dining table. We designed a custom wall-to-wall bookcase in the family room as well as three sleek tiled fireplaces with integrated bookcases. The bathrooms are entirely new and feature floating vanities and a modern freestanding tub in the master. Clean detailing and luxurious, contemporary finishes complete the look.
 Regan Wood Photography
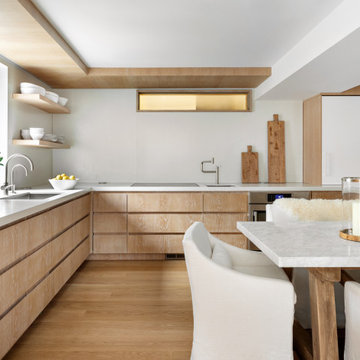
Eat-in kitchen - large contemporary l-shaped beige floor eat-in kitchen idea in New York with an undermount sink, flat-panel cabinets, light wood cabinets, paneled appliances, no island and white countertops
 HA Style for Living
Living Room - Photo by Troy Campbell
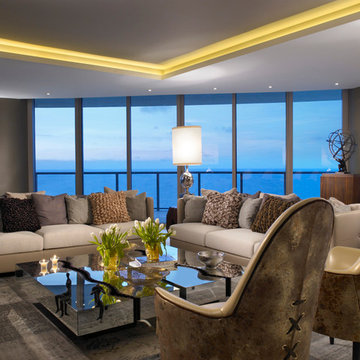
Inspiration for a contemporary formal and open concept living room remodel in Miami with gray walls
Inspiration for a contemporary formal and open concept living room remodel in Miami with gray walls
 Pascal Liguori & Son
Kitchen

Example of a large transitional u-shaped light wood floor and beige floor open concept kitchen design in Other with an undermount sink, white cabinets, white backsplash, ceramic backsplash, stainless steel appliances, an island, multicolored countertops and shaker cabinets
Example of a large transitional u-shaped light wood floor and beige floor open concept kitchen design in Other with an undermount sink, white cabinets, white backsplash, ceramic backsplash, stainless steel appliances, an island, multicolored countertops and shaker cabinets

Sponsored
Columbus, OH
Free consultation for landscape design!

Peabody Landscape Group
Columbus' Reliable Landscape Design & Contracting
 Hearthstone Inc
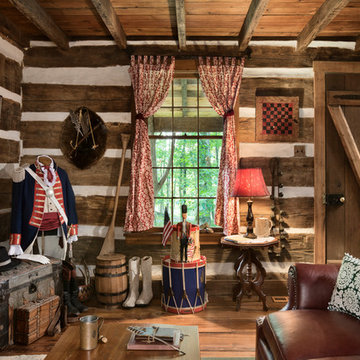
Maintaining the cabin’s 19th-century charm was the easy part for the Donelsons, who are Lewis and Clark period re-enactors. Jan Paul often plays Captain Meriwether Lewis with a group called the Discovery Expedition of St. Charles. The Donelsons brought their furniture from their previous home in St. Louis to the cabin. “It seems like everything we had prior to moving here fits, as if we’d been collecting things all those years just to put it in this cabin,” Jan Paul says. In the living room, he displays a replica of Lewis’s captain’s uniform, which he wears during re-enactments. There’s also a hand-carved paddle he uses on the Missouri and Columbia Rivers and a feather quill used for journal writing during the re-enactments. “Each item has a story of its own and a memory to go with it,” Jan Paul says. The items look perfectly at home in the cabin.
The Donelsons are passionate about their cabin and about its importance as a living piece of history. “This place whispers to me every day, of where we have come from,” Jan Paul says. “Not everyone who crosses our threshold feels the connection, but for those who appreciate the sense of place, time and heritage our forefathers gave us, they find the cabin a comfort. They feel that warm embrace of romance from our heritage.”
 Quarry Mill
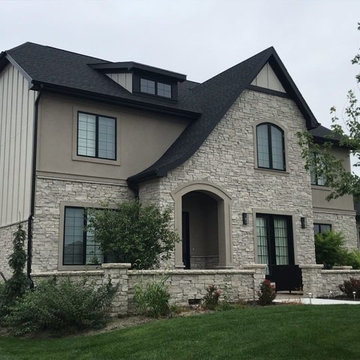
Empire natural thin stone veneer from the Quarry Mill creates a stunning black and white contrast with the dark windows and roof of this modern style house. Empire natural stone veneer consists of mild shades of gray and a consistent sandstone texture. This stone comes in various sizes of mostly rectangular shaped stones with squared edges. Empire is a great stone to create a brick wall layout but still create a natural look and feel. As a result, it works well for large and small projects. The light colors will blend well with any decor and provide a neutral backing to any space.
 Solow Design Group
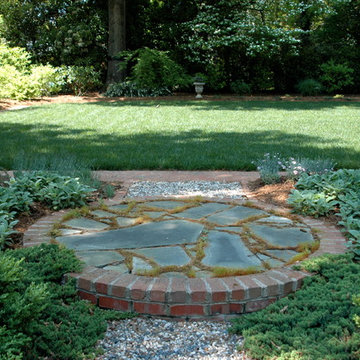
Transition into the back lawn
This is an example of a mid-sized traditional backyard stone formal garden in Charlotte for summer.
This is an example of a mid-sized traditional backyard stone formal garden in Charlotte for summer.

Example of a large trendy enclosed gray floor home theater design in Los Angeles with gray walls and a projector screen
 Robinson Brown Design
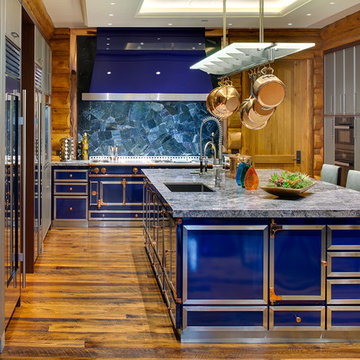
Large mountain style medium tone wood floor kitchen photo in Other with an undermount sink, flat-panel cabinets, granite countertops, an island, gray cabinets, blue backsplash, colored appliances and blue countertops
 Rehkamp Larson Architects, Inc.
Contractor: Kyle Hunt & Partners
Interiors: Alecia Stevens Interiors
Landscape: Yardscapes, Inc.
Photos: Scott Amundson

French country beige two-story stucco exterior home idea in Minneapolis with a shingle roof and a brown roof
French country beige two-story stucco exterior home idea in Minneapolis with a shingle roof and a brown roof

Sponsored
Fredericksburg, OH

High Point Cabinets
Columbus' Experienced Custom Cabinet Builder | 4x Best of Houzz Winner
 L. Lumpkins Architect, Inc.

Large trendy u-shaped beige floor kitchen photo in Dallas with flat-panel cabinets, dark wood cabinets, yellow backsplash, paneled appliances, an island and white countertops



Sponsored
Columbus, OH
Free consultation for landscape design!
Peabody Landscape Group
Columbus' Reliable Landscape Design & Contracting
 Francois & Co
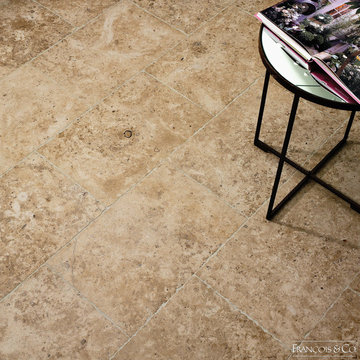
Another classic from Burgundy, this uniform, light grey-blue French limestone comes in a century-aged finish.
 Chicago Painters
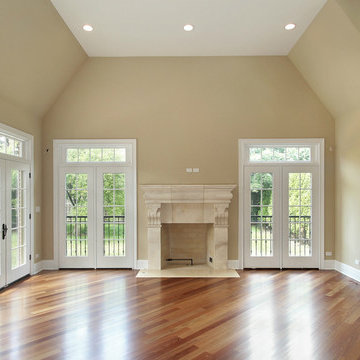
You also need to know if the contractor you are hiring will send their own staff to perform the job and not their sub-contractors. You may also want to find out if the Chicago Painter is required to wear standard uniform. With uniforms, the painters are identifiable. Contractors talking pride at this is a sign that they are good and are not afraid of being identified because they know that their works are all satisfactory. Have a peek at this website http://pristinedecors.com/ for more information on Chicago Painter.
Follow us: https://goo.gl/YyIHSd
https://goo.gl/RJtGUD
https://goo.gl/HNRuzF
https://goo.gl/8d7sGQ
https://goo.gl/AFSsWy
 AppWood Custom Woodwork
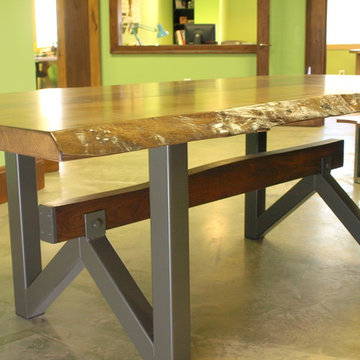
Many times we are asked, especially by former clients, to create “other” special projects for them. Here is one such project. A former AppWood Door client contacted us 3 years after receiving her custom door asking us to design and build a Dining Table for her that meshed some elements of her sleek and modern Front Entry Door while contrasting others.
After considerable thought, sketches and multiple drawings, we developed this “Live Edge”
Sycamore and Walnut table with a shop-made metal base. It incorporates the modern elements of her wood and metal door but with a softer, more organic and warm overall feel. The oblong shape of the Sycamore slab required a way to “widen” it on one end so it would be more uniform in size. We created a solid Walnut panel with soft curving lines and piston-fit it in the middle of the table to widen it and make it uniform in size.
Metal still meets wood… organically! Needless to say, she loves it
33