
Search results for "Unique bathroom vanities" in Home Design Ideas

 Nomadic Shack
Corner shower - rustic 3/4 corner shower idea in Minneapolis with open cabinets, distressed cabinets, a vessel sink and gray countertops

 Resurrected Furniture & Cabinetry
Reclaimed wood bathroom vanity base with drawers, doors and an open bottom shelf.
Bathroom - country bathroom idea
Bathroom - country bathroom idea

 CairnsCraft Design & Remodel
Example of a large master blue tile green floor wet room design in San Diego with flat-panel cabinets, dark wood cabinets, a one-piece toilet, white walls, a vessel sink, quartz countertops, a hinged shower door and white countertops
Find the right local pro for your project

 National Association of the Remodeling Industry
G. B. Construction and Development, Inc., Ronkonkoma, New York, 2020 Regional CotY Award Winner, Residential Bath $50,001 to $75,000
Mid-sized elegant 3/4 white tile and porcelain tile porcelain tile, white floor, single-sink and wainscoting walk-in shower photo in New York with raised-panel cabinets, gray cabinets, a one-piece toilet, blue walls, an undermount sink, quartz countertops, a hinged shower door, white countertops and a freestanding vanity
Mid-sized elegant 3/4 white tile and porcelain tile porcelain tile, white floor, single-sink and wainscoting walk-in shower photo in New York with raised-panel cabinets, gray cabinets, a one-piece toilet, blue walls, an undermount sink, quartz countertops, a hinged shower door, white countertops and a freestanding vanity

 CVL Designs
Freestanding bathtub - huge victorian master marble floor freestanding bathtub idea in Philadelphia with raised-panel cabinets, white cabinets, marble countertops and blue walls


 Wallace Custom Builders
Inspiration for a small mediterranean powder room remodel in Nashville with black cabinets and beige walls


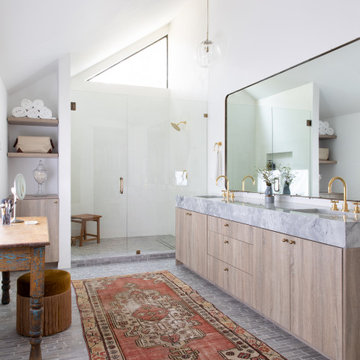
 BANDD DESIGN
This beautiful home for a family of four got a refreshing new design, making it a true reflection of the homeowners' personalities. The living room was designed to look bright and spacious with a stunning custom white oak coffee table, stylish swivel chairs, and a comfortable pale peach sofa. An antique bejeweled snake light creates an attractive focal point encouraging fun conversations in the living room. In the kitchen, we upgraded the countertops and added a beautiful backsplash, and the dining area was painted a soothing sage green adding color and character to the space. One of the kids' bedrooms got a unique platform bed with a study and storage area below it. The second bedroom was designed with a custom day bed with stylish tassels and a beautiful bulletin board wall with a custom neon light for the young occupant to decorate at will. The guest room, with its earthy tones and textures, has a lovely "California casual" appeal, while the primary bedroom was designed like a haven for relaxation with black-out curtains, a statement chain link chandelier, and a beautiful custom bed. In the primary bath, we added a huge mirror, custom white oak cabinetry, and brass fixtures, creating a luxurious retreat!
---Project designed by Sara Barney’s Austin interior design studio BANDD DESIGN. They serve the entire Austin area and its surrounding towns, with an emphasis on Round Rock, Lake Travis, West Lake Hills, and Tarrytown.
For more about BANDD DESIGN, see here: https://bandddesign.com/
To learn more about this project, see here:
https://bandddesign.com/portfolio/whitemarsh-family-friendly-home-remodel/

 Anthony Crisafulli Photography
© Anthony Crisafulli 2013
Example of a beach style bathroom design in Boston with white cabinets, white walls and recessed-panel cabinets
Example of a beach style bathroom design in Boston with white cabinets, white walls and recessed-panel cabinets

 EKO Development
Example of a large urban master white tile and subway tile porcelain tile and gray floor bathroom design in New York with white cabinets, a one-piece toilet, white walls and a trough sink

Large transitional master gray tile and porcelain tile porcelain tile freestanding bathtub photo in Houston with an undermount sink, furniture-like cabinets, white cabinets, a two-piece toilet, gray walls and marble countertops
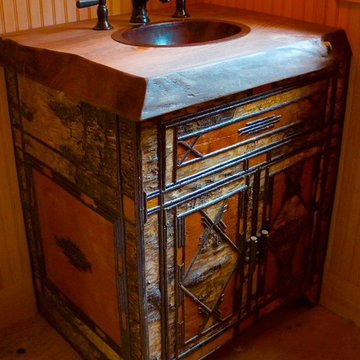


 Mountainwood Homes
Photo by: David Papazian Photography
Bathroom - contemporary black and white tile medium tone wood floor and brown floor bathroom idea in Portland with medium tone wood cabinets, a vessel sink, quartzite countertops, white countertops, flat-panel cabinets and green walls
Bathroom - contemporary black and white tile medium tone wood floor and brown floor bathroom idea in Portland with medium tone wood cabinets, a vessel sink, quartzite countertops, white countertops, flat-panel cabinets and green walls

Sponsored
Grove City, OH

AIS Renovations
Custom Craftsmanship & Construction Solutions in Franklin County, Ohio

 Rodebush Construction
Bathroom - mid-sized traditional 3/4 beige tile and stone tile travertine floor bathroom idea with an undermount sink, furniture-like cabinets, medium tone wood cabinets, granite countertops and beige walls

 S&W Kitchens
Example of a transitional master white tile white floor freestanding bathtub design in Tampa with recessed-panel cabinets, dark wood cabinets, gray walls, an undermount sink and a hinged shower door

Example of a classic drop-in bathtub design in Denver with beige cabinets, beige walls and raised-panel cabinets


Sponsored
Sunbury, OH

J.Holderby - Renovations
Franklin County's Leading General Contractors - 2X Best of Houzz!

 Donna Decker Design
Photo Credit: Ted James
Example of a mid-sized tuscan 3/4 terra-cotta tile bathroom design in Phoenix with a vessel sink, furniture-like cabinets, dark wood cabinets, wood countertops, a one-piece toilet and multicolored walls
Example of a mid-sized tuscan 3/4 terra-cotta tile bathroom design in Phoenix with a vessel sink, furniture-like cabinets, dark wood cabinets, wood countertops, a one-piece toilet and multicolored walls

 Beth Haley Design
Kid's bathroom idea with lovely floral sconce.
Transitional white floor bathroom photo in Nashville with shaker cabinets, white walls, an undermount sink, white countertops and pink cabinets
Transitional white floor bathroom photo in Nashville with shaker cabinets, white walls, an undermount sink, white countertops and pink cabinets

 Flavin Architects
 was chosen for the renovation due to their expertise with Mid-Century-Modern and specifically Henry Hoover renovations. Respect for the integrity of the original home while accommodating a modern family’s needs is key. Practical updates like roof insulation, new roofing, and radiant floor heat were combined with sleek finishes and modern conveniences. Photo by: Nat Rea Photography
237