
Search results for "Unique carpet" in Home Design Ideas
 Janine Dowling Design Inc.
Janine Dowling Design, Inc.
www.janinedowling.com
Photographer: Michael Partenio

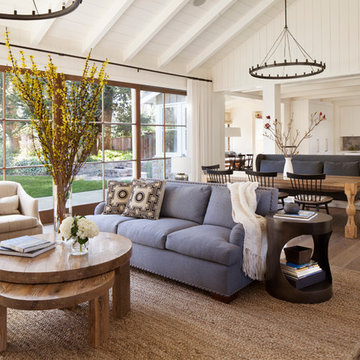
Large beach style formal and open concept light wood floor and beige floor living room photo in Boston with white walls, a standard fireplace and a stone fireplace
Large beach style formal and open concept light wood floor and beige floor living room photo in Boston with white walls, a standard fireplace and a stone fireplace

 Marre Design Group
Example of a mid-sized classic carpeted and gender-neutral carpeted playroom design in Calgary with carpeted risers and gray walls
 Unique Design Cabinets
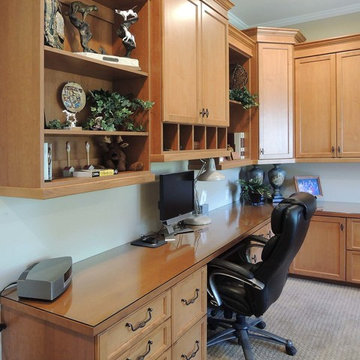
Cherry finished home office designed for storage, effeciency, and clean lines. Multiple file drawers, utility drawers, as well as cabinet storage behind doors and open display. Glass overlays protect the wood counter tops from wear. Designed & fabricated by UDCC
Find the right local pro for your project
 Adrienne DeRosa
Adrienne DeRosa © 2014 Houzz Inc.
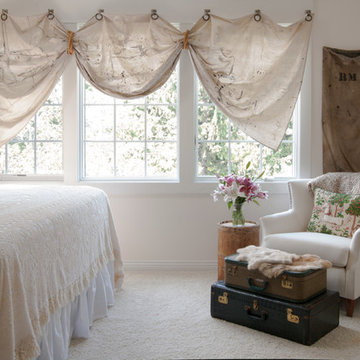
A study in contrasts, this corner of the bedroom brings all aspects of the room's decor into one arrangement. White walls and upholstery act as a launchpad for a variety of textures and tones.
Jennifer covered the chair in an upholstery class, and it now is a great spot to enjoy with windows open and a good book in hand. "It's just that 'place'," as she describes it.
Photo: Adrienne DeRosa © 2014 Houzz
 Jennifer Robin Interiors
Paul Dyer Photography
Example of a country living room design in San Francisco
Example of a country living room design in San Francisco

 FBC Remodel
The wet bar provides plenty of storage for wine and other barware. Wood floors bring warmth to the space. The domed ceiling over the bar creates drama in the space. ©Finished Basement Company

Sponsored
Delaware, OH

Buckeye Basements, Inc.
Central Ohio's Basement Finishing ExpertsBest Of Houzz '13-'21

 Dallas Design Group, Interiors
Design Firm: Dallas Design Group, Interiors
Designer: Tracy Rasor
Design Associate: Christina Garcia
Photography: Dan Piassick
Transitional guest dark wood floor bedroom photo in Dallas with no fireplace
Transitional guest dark wood floor bedroom photo in Dallas with no fireplace


 Jennings + Santa-Rita Architects, PLLC
A lake house on Smith Mountain lake. The residence uses stone, glass, and wood to provide views to the lake. The large roof overhangs protect the glass from the sun. An open plan allows for the sharing of space between functions. Most of the rooms enjoy a view of the water.

Large southwest open concept and formal concrete floor and gray floor living room photo in Phoenix with white walls, a ribbon fireplace, a concrete fireplace and no tv

 Haven Design and Construction
In this the sweet nursery, the designer specified a blue gray paneled wall as the focal point behind the white and acrylic crib. A comfortable cotton and linen glider and ottoman provide the perfect spot to rock baby to sleep. A dresser with a changing table topper provides additional function, while adorable car artwork, a woven mirror, and a sheepskin rug add finishing touches and additional texture.
 Everything Home
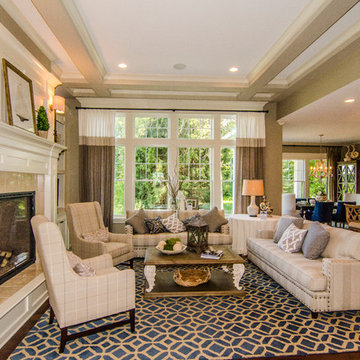
Unique textures, printed rugs, dark wood floors, and neutral-hued furnishings make this traditional home a cozy, stylish abode.
Project completed by Wendy Langston's Everything Home interior design firm, which serves Carmel, Zionsville, Fishers, Westfield, Noblesville, and Indianapolis.
For more about Everything Home, click here: https://everythinghomedesigns.com/

Sponsored
Columbus, OH

Hope Restoration & General Contracting
Columbus Design-Build, Kitchen & Bath Remodeling, Historic Renovations
 Transitional Interiors, LLC
Photo Credit: Kathleen O'Donnell

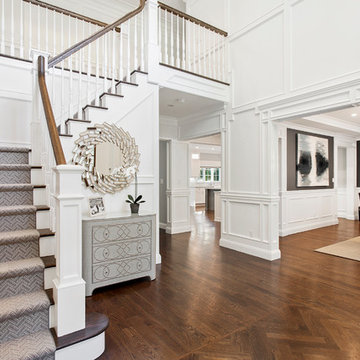
Foyer - transitional dark wood floor and brown floor foyer idea in New York with white walls
Foyer - transitional dark wood floor and brown floor foyer idea in New York with white walls
 Angela Flournoy
Photo: Angela Flournoy © 2013 Houzz
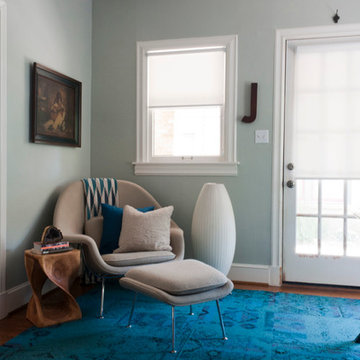
Inspiration for a contemporary freestanding desk medium tone wood floor home office remodel in Dallas with gray walls
Inspiration for a contemporary freestanding desk medium tone wood floor home office remodel in Dallas with gray walls
 LMK Interiors
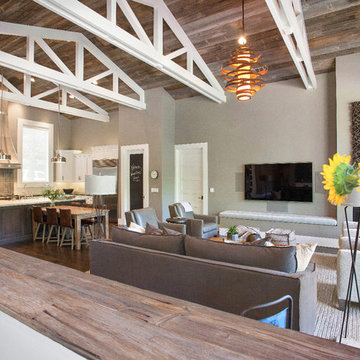
Farmhouse style with an industrial, contemporary feel.
Mid-sized cottage open concept family room photo in San Francisco with gray walls, a standard fireplace and a wall-mounted tv
Mid-sized cottage open concept family room photo in San Francisco with gray walls, a standard fireplace and a wall-mounted tv

 Lauren Jacobsen Design
The Living Room is one of the first rooms seen right off the entry so the interior design demanded something unique. Strong color was added and curves in furnishings and patterns to offset all the rectangular shapes so the room is softer. This room sets the stage for what is to come throughout. Not your typical "only neutral colors" seen in most Modern Farmhouse architecture, they are there, but there is a layer of specifically selected colors added. The color palette moves you through the entire house utilizing different percentages of selected colors so each room feels like its own design but holds together with all other rooms.

Sponsored
Sunbury, OH

J.Holderby - Renovations
Franklin County's Leading General Contractors - 2X Best of Houzz!

 Tamara Dunner TSD Global Designs LLC
* The gold leaf screen: This is the centerpiece of the room and adds a touch of luxury and drama.
* The red velvet sofa: This provides a comfortable and inviting seating area.
* The colorful rug: This adds a touch of pattern and texture to the space.
* The eclectic mix of furniture and accessories: This creates a unique and interesting look.
Overall:
This room is a bold and dramatic space that is both exotic and inviting. It is a great example of how to create a unique and interesting interior design using a mix of styles and influences.


 O’Hara Interiors
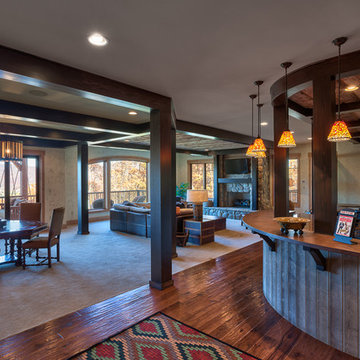
Martha O'Hara Interiors, Interior Design & Photo Styling | City Homes, Builder | Troy Thies, Photography
Please Note: All “related,” “similar,” and “sponsored” products tagged or listed by Houzz are not actual products pictured. They have not been approved by Martha O’Hara Interiors nor any of the professionals credited. For information about our work, please contact design@oharainteriors.com.
26