
Search results for "Unique carpet" in Home Design Ideas
 Boswell Construction

Master Bedroom Indoor outdoor space
Fireplace with Venetian Plaster
#buildboswell
Large trendy master light wood floor bedroom photo in Los Angeles with a ribbon fireplace, white walls and a plaster fireplace
Large trendy master light wood floor bedroom photo in Los Angeles with a ribbon fireplace, white walls and a plaster fireplace
 Flooring America Carpet Studio
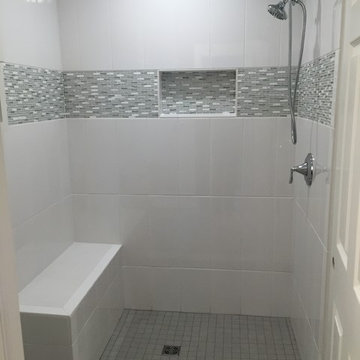
Example of a small transitional 3/4 gray tile, white tile and ceramic tile alcove shower design
Find the right local pro for your project

 Kyle Hunt & Partners, Incorporated
The unique design of this lake home and the surrounding natural landscape complement each other perfectly, resulting in beautiful lake views and a spacious, comfortable living area that welcomes guests. The interior features a mix of stained alder and white enamel cabinetry and woodwork, a vaulted great room with masonry fireplace, and an owners’ suite with a high ceiling, built-ins, and expansive lake views. One of the favorite spaces of the home is the beautiful lakeside porch & patio for entertaining, grilling and includes automated screens and vinyl shades for year-round enjoyment.
 La Casa Builders Inc.
Dino Tonn Photography

Inspiration for a large rustic master carpeted bedroom remodel in Phoenix with beige walls, a corner fireplace and a plaster fireplace
Inspiration for a large rustic master carpeted bedroom remodel in Phoenix with beige walls, a corner fireplace and a plaster fireplace

 Kathleen Jacobson, The Couture Closet
Large elegant women's carpeted walk-in closet photo in Dallas with raised-panel cabinets and gray cabinets

 Kelly Hohla Interiors
Photography by John Merkl
Inspiration for a large transitional carpeted and multicolored floor dining room remodel in San Francisco with beige walls and no fireplace
Inspiration for a large transitional carpeted and multicolored floor dining room remodel in San Francisco with beige walls and no fireplace



 Grounded Homes
Bedroom - large transitional master vaulted ceiling, wallpaper, carpeted and gray floor bedroom idea in Orange County with gray walls, a standard fireplace and a wood fireplace surround

 Hulburd Design
We transformed a 1920s French Provincial-style home to accommodate a family of five with guest quarters. The family frequently entertains and loves to cook. This, along with their extensive modern art collection and Scandinavian aesthetic informed the clean, lively palette.

 Angela Flournoy
Photo: Angela Flournoy © 2013 Houzz
Trendy dining room photo in Dallas with white walls
Trendy dining room photo in Dallas with white walls

 JAUREGUI Architecture Interiors Construction
Piston Design
Example of a tuscan medium tone wood floor bedroom design in Houston with pink walls
Example of a tuscan medium tone wood floor bedroom design in Houston with pink walls
 twenty7 design
Corinne Cobabe Photography

Inspiration for a modern living room remodel in San Diego with black walls
Inspiration for a modern living room remodel in San Diego with black walls
 Pineapple House Interior Design
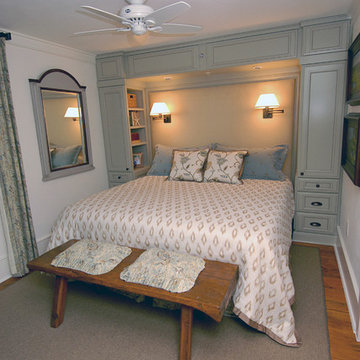
Pineapple House designed a unique headboard and storage area for this guest bedroom. The headboard is an upholstered wall. The built-in unit surrounds the bed and adds an additional layer of storage and usable shelving.
Mon Amour Photography

Sponsored
Delaware, OH

Buckeye Basements, Inc.
Central Ohio's Basement Finishing ExpertsBest Of Houzz '13-'21

 Services Rendered Interior Design
Stephani Buchman
Family room - small transitional dark wood floor and brown floor family room idea in Toronto with a music area and gray walls
Family room - small transitional dark wood floor and brown floor family room idea in Toronto with a music area and gray walls

 Roughan Interior Design

Example of a transitional enclosed medium tone wood floor and brown floor living room design in New York with beige walls, a standard fireplace and a plaster fireplace

 Peter Salerno Inc
Design by Peter Salerno, Tile was bought at Artistic Tile This was the People's Choice for Best Kitchen by HGTV at KBIS in 2016, the North East Sub Zero Design Competition Regional Winner, as well as an award winner by the NKBA. This kitchen features the color scheme most people think of when they imagine "transitional." We put a twist on it by creating a new door style to break away from the over-done and simplistic shaker door, mixing in a custom hood by Rangecraft, adding some polished tin on the ceiling, and having an entire wall covered in water jet marble tile. This is a truly royal space for people that crave modern design.

Sponsored
Sunbury, OH

J.Holderby - Renovations
Franklin County's Leading General Contractors - 2X Best of Houzz!

 Centre Sky Architecture Ltd
 This unique project has heavy Asian influences due to the owner’s strong connection to Indonesia, along with a Mountain West flare creating a unique and rustic contemporary composition. This mountain contemporary residence is tucked into a mature ponderosa forest in the beautiful high desert of Flagstaff, Arizona. The site was instrumental on the development of our form and structure in early design. The 60 to 100 foot towering ponderosas on the site heavily impacted the location and form of the structure. The Asian influence combined with the vertical forms of the existing ponderosa forest led to the Flagstaff House trending towards a horizontal theme.
 IBD Design Studio

Southwest formal light wood floor living room photo in Denver with a standard fireplace and a stone fireplace
 Stark Carpet

Example of a classic open concept dark wood floor living room library design in New York with brown walls
23