
Search results for "Unique challenges" in Home Design Ideas
 Drewett Works
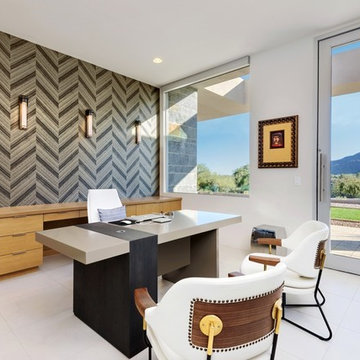
The unique opportunity and challenge for the Joshua Tree project was to enable the architecture to prioritize views. Set in the valley between Mummy and Camelback mountains, two iconic landforms located in Paradise Valley, Arizona, this lot “has it all” regarding views. The challenge was answered with what we refer to as the desert pavilion.
This highly penetrated piece of architecture carefully maintains a one-room deep composition. This allows each space to leverage the majestic mountain views. The material palette is executed in a panelized massing composition. The home, spawned from mid-century modern DNA, opens seamlessly to exterior living spaces providing for the ultimate in indoor/outdoor living.
Project Details:
Architecture: Drewett Works, Scottsdale, AZ // C.P. Drewett, AIA, NCARB // www.drewettworks.com
Builder: Bedbrock Developers, Paradise Valley, AZ // http://www.bedbrock.com
Interior Designer: Est Est, Scottsdale, AZ // http://www.estestinc.com
Photographer: Michael Duerinckx, Phoenix, AZ // www.inckx.com
 Total Pool + Patio, LLC
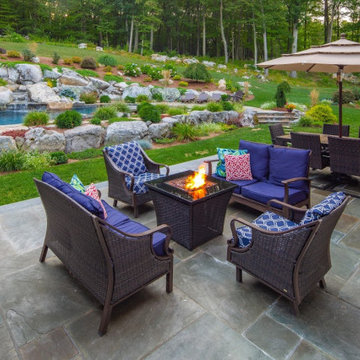
 Working in the northeast definitely has its challenges. The rocky nature of the subsoil and abundance of ledge, makes properties in Connecticut both unique and challenging. When we see ledge, we see opportunity.
When we first stepped onto this property we immediately were flung back to an ancient time when stone was moved into place to create places of worship and commune. We were inspired by the natural stone in this backyard to create something special. A place to commune with family and friends and awe in the natural beauty of the creation.
 Metropolis Drafting and Construction Inc

Creation of a new master bathroom, kids’ bathroom, toilet room and a WIC from a mid. size bathroom was a challenge but the results were amazing.
The master bathroom has a huge 5.5'x6' shower with his/hers shower heads.
The main wall of the shower is made from 2 book matched porcelain slabs, the rest of the walls are made from Thasos marble tile and the floors are slate stone.
The vanity is a double sink custom made with distress wood stain finish and its almost 10' long.
The vanity countertop and backsplash are made from the same porcelain slab that was used on the shower wall.
The two pocket doors on the opposite wall from the vanity hide the WIC and the water closet where a $6k toilet/bidet unit is warmed up and ready for her owner at any given moment.
Notice also the huge 100" mirror with built-in LED light, it is a great tool to make the relatively narrow bathroom to look twice its size.
Find the right local pro for your project
 Nadler Cabinet Services Inc.
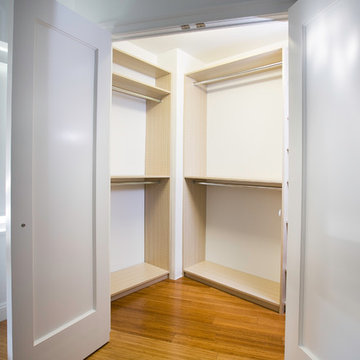
This area posed a unique challenge with it's narrow dimensions and sharp angles. We were able to work with this shape and create drawers, shelves, hanging rods and shoe storage.

 Group Think Architects
The client of this project had a specific vision for the shape of his cabin. He desired a triangular aesthetic for the home and we saw much potential on the design of this lodging we jumped right into the challenge. Even though a few complications came along the way, we still managed to generate habitable and comfortable spaces that could accommodate not only the visitors but also fitting furniture that could work with its unique pointy roof.
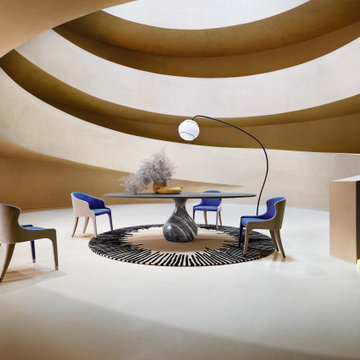
 Roche Bobois South Africa Official
Designed by Fabrice Berrux
The deceptively simple shape of the Aqua table hides the incredible craftsmanship that is used to achieve the impressive challenge of designer Fabrice Berrux - making an marble base shaped like a drop of liquid.With the white Carrara or black Marquina marble bases, Aqua can either be monochrome with a colour coordinated Fénix®-coated top, or contrasting with a black or white top. The Bardiglio gray version is monochromatic but plays on the beautiful warm grey tones of this unique marble.
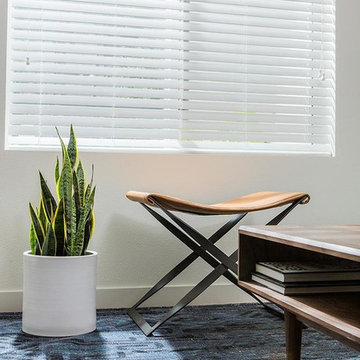
 Room & Board
 Jennifer Chong is a food and travel photographer and writer behind See & Savour, a Los Angeles-based lifestyle blog that focuses on the pursuit of a tasty and wanderlust life. Jennifer recently moved into a new 650-square-foot apartment with her boyfriend, providing a challenge of creating a well-designed space that seamlessly blended their unique styles. With a passion for mid-century design, they turned to Room & Board.


 Drewett Works
The unique opportunity and challenge for the Joshua Tree project was to enable the architecture to prioritize views. Set in the valley between Mummy and Camelback mountains, two iconic landforms located in Paradise Valley, Arizona, this lot “has it all” regarding views. The challenge was answered with what we refer to as the desert pavilion.
This highly penetrated piece of architecture carefully maintains a one-room deep composition. This allows each space to leverage the majestic mountain views. The material palette is executed in a panelized massing composition. The home, spawned from mid-century modern DNA, opens seamlessly to exterior living spaces providing for the ultimate in indoor/outdoor living.
Project Details:
Architecture: Drewett Works, Scottsdale, AZ // C.P. Drewett, AIA, NCARB // www.drewettworks.com
Builder: Bedbrock Developers, Paradise Valley, AZ // http://www.bedbrock.com
Interior Designer: Est Est, Scottsdale, AZ // http://www.estestinc.com
Photographer: Michael Duerinckx, Phoenix, AZ // www.inckx.com
 komandor

Komandor’s Sliding Slanted Door System is perfect for any room with a slanted or sloped ceiling such as attics, spaces under stairs or lofts. Closet doors can slide along the top and bottom tracks depending on the configuration of the opening or the degree of the slant. Paired with one of our custom closet organizers, this closet door system can provide unique storage solutions for areas that have traditionally been challenging. Speak to one of our closet designers about your unique challenges.
 Living with Lolo
Kitchen in Monte Lindo | Room Type:

Full Home Furnishing – 4,368 sq ft | 6 Bedrooms | 5 Baths- Living Room, Dining Room, Kitchen Nook, Family Room, Office, Primary Bedroom + Bath.
Project Name:
Monte Lindo |
Key Feature:
A Modern Transitional new build transformed from builder-grade into a unique, personality-driven home through curated furnishings, lighting, art, and mirrors.
Challenge:
COVID-related supply and delivery delays, along with limitations of working within a builder-grade home that restricted creativity in certain areas.
Solution:
The team elevated the space with thoughtfully selected furnishings, lighting, wallpaper, art, and mirrors, pushing the clients slightly outside their comfort zone to create a home that felt both comfortable and impressive.
Materials:
Lighting: Arteriors, Palecek, Circa, Memoky.
Rugs: Loloi, Surya.
Mirrors: Four Hands, Ferguson, Arteriors.
Wallpaper: Savannah Hayes.
Furniture: Classic Home, Four Hands, Moss Home, Dovetail, Union Home.
Budget:
$50k-$75K |
Timeline:
11 months, completed September 2021.
 Total Pool + Patio, LLC
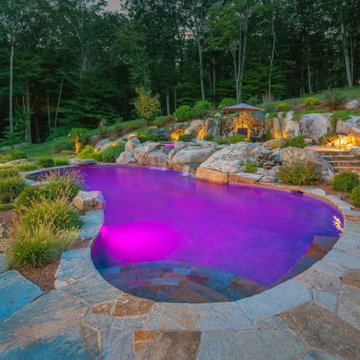
 Working in the northeast definitely has its challenges. The rocky nature of the subsoil and abundance of ledge, makes properties in Connecticut both unique and challenging. When we see ledge, we see opportunity.
When we first stepped onto this property we immediately were flung back to an ancient time when stone was moved into place to create places of worship and commune. We were inspired by the natural stone in this backyard to create something special. A place to commune with family and friends and awe in the natural beauty of the creation.
 Total Pool + Patio, LLC
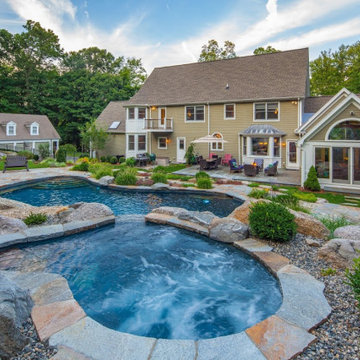
 Working in the northeast definitely has its challenges. The rocky nature of the subsoil and abundance of ledge, makes properties in Connecticut both unique and challenging. When we see ledge, we see opportunity.
When we first stepped onto this property we immediately were flung back to an ancient time when stone was moved into place to create places of worship and commune. We were inspired by the natural stone in this backyard to create something special. A place to commune with family and friends and awe in the natural beauty of the creation.
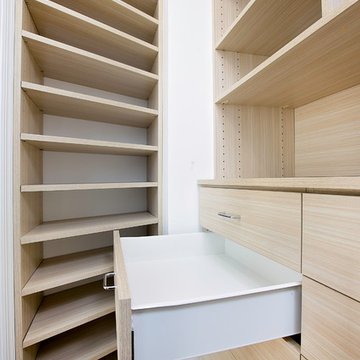 Nadler Cabinet Services Inc.
This area posed a unique challenge with it's narrow dimensions and sharp angles. We were able to work with this shape and create drawers, shelves, hanging rods and shoe storage.



 KohlMark Architects and Builders
The design of this home was driven by the owners’ desire for a three-bedroom waterfront home that showcased the spectacular views and park-like setting. As nature lovers, they wanted their home to be organic, minimize any environmental impact on the sensitive site and embrace nature.
This unique home is sited on a high ridge with a 45° slope to the water on the right and a deep ravine on the left. The five-acre site is completely wooded and tree preservation was a major emphasis. Very few trees were removed and special care was taken to protect the trees and environment throughout the project. To further minimize disturbance, grades were not changed and the home was designed to take full advantage of the site’s natural topography. Oak from the home site was re-purposed for the mantle, powder room counter and select furniture.
The visually powerful twin pavilions were born from the need for level ground and parking on an otherwise challenging site. Fill dirt excavated from the main home provided the foundation. All structures are anchored with a natural stone base and exterior materials include timber framing, fir ceilings, shingle siding, a partial metal roof and corten steel walls. Stone, wood, metal and glass transition the exterior to the interior and large wood windows flood the home with light and showcase the setting. Interior finishes include reclaimed heart pine floors, Douglas fir trim, dry-stacked stone, rustic cherry cabinets and soapstone counters.
Exterior spaces include a timber-framed porch, stone patio with fire pit and commanding views of the Occoquan reservoir. A second porch overlooks the ravine and a breezeway connects the garage to the home.
Numerous energy-saving features have been incorporated, including LED lighting, on-demand gas water heating and special insulation. Smart technology helps manage and control the entire house.
Greg Hadley Photography
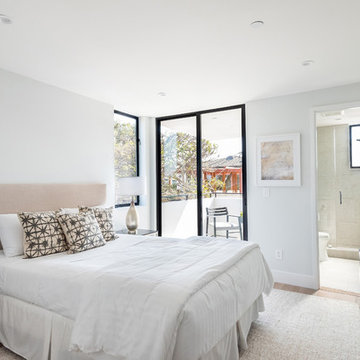
 Eden LA Furniture and Interiors
Modern living with ocean breezes
__
This is another development project EdenLA assisted the client to finish quickly and for top dollar. The fun challenge of more contemporary spaces is how to make them warm and inviting while still maintaining the overall masculine appeal of their architecture. Water features, playful custom abstract art, unique furniture layouts, and warm stone and cabinetry decisions all helped to achieve that in this space. Beach Life Construction implemented the architect's indoor-outdoor flow on the top floor beautifully as well.
__
Kim Pritchard Photography
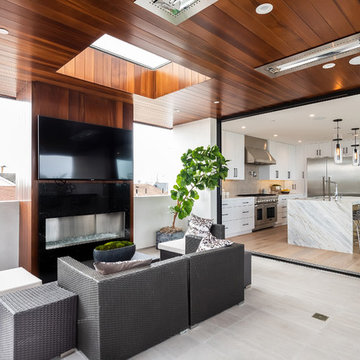 Eden LA Furniture and Interiors
Modern living with ocean breezes
__
This is another development project EdenLA assisted the client to finish quickly and for top dollar. The fun challenge of more contemporary spaces is how to make them warm and inviting while still maintaining the overall masculine appeal of their architecture. Water features, playful custom abstract art, unique furniture layouts, and warm stone and cabinetry decisions all helped to achieve that in this space. Beach Life Construction implemented the architect's indoor-outdoor flow on the top floor beautifully as well.
__
Kim Pritchard Photography
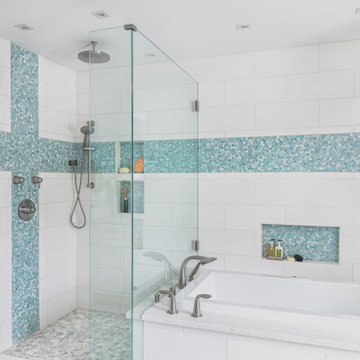
 Ruxana's Home Interiors, LLC
A bathroom to suit a tween both now and as she grows was a unique challenge. By avoiding clichéd childish decor and incorporating timeless, elegant elements, we achieved a design that will evolve with her. We used classic materials like white subway tiles and recycled glass penny rounds for a pop of color and shimmer.

 MyHome Renovation Experts
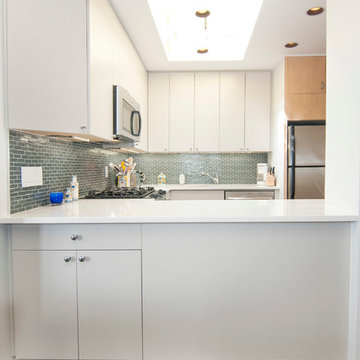
One of the unique challenge posed by the penthouse was matching the original hardwood flooring. Sections of
the flooring had once been removed from under the carpet. The kitchen flooring sat at a different height than
the rest of the apartment. A smooth transition was created in both areas to provide a consistent look and flow in the home.
 User
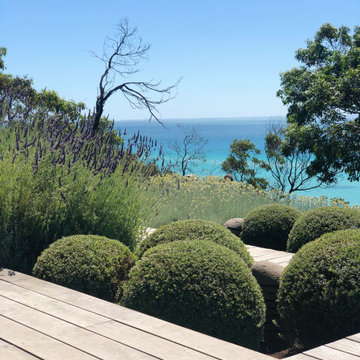
UserUniquely positioned on the edge of a cliff, this stunning coastal garden design celebrates form, structure and a diversity of coastal vegetation.
The site’s ecological significance and geological characteristics made it one of the most challenging sites we have worked with. A sweeping timber boardwalk weaves a sculptural form throughout the garden allowing its visitors to capture several breathtaking views of the ocean. And plant species such as Westringia, Miscanthus and Lavender provide form and structure amongst a soft plethora of silver and green.
 Coveted Haus
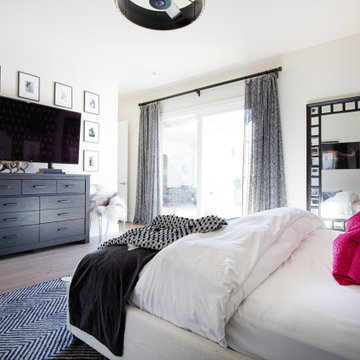
Challenge: design a master bedroom that evokes creativity but also becomes a place to recharge and relax.
Managed outside sub-contractors and project managed wallpaper schedule and lighting schedule. Selected all artwork, furnishings, lighting and directed artwork install.
33