
Search results for "Unique challenges" in Home Design Ideas
 Maureen Allen Landscapes
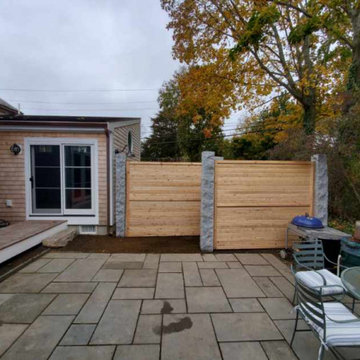
Living in the active shipbuilding district of Duxbury, MA brings its challenge for privacy. We created this louvered fence with height and easy access, providing the family with the privacy they desired and a unique aesthetic. The beautiful materials complement the home’s construction and the history of the area with ship lap panels and stately granite posts.

 Granbury Home Transformations
Renovated master bathroom. This is a his and hers bathroom that has a massive shower area between the two separate his and hers sides. Double shower entry from each side. Custom carpentry in all door/window casings in craftsman style. Feiss lighting. New everything but reused the original ceiling in this log home. Unique challenges due to this being a log home but it turned out beautifully!
 Erin Wallpaper Works
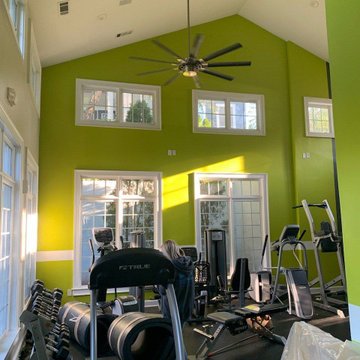
Philadelphia’s mix of historic buildings and new developments brings unique challenges. I’ve installed wallcoverings in cafes, workspaces, and medical practices, always focusing on prep, clean lines, and materials that complement both modern and classic architecture.
Find the right local pro for your project
 Miller Landscape Architecture
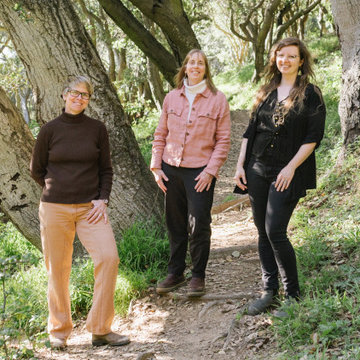
Miller Landscape Architecture is a team of dynamic women who share a love for the land and creative collaboration. Our decades of experience in landscape construction as well as design is a unique combination of technical expertise within one studio. We have both an eye for the details and the know-how for artfully bringing complex projects to life. Challenging Bay Area hillsides: game on! It is our joy to design with you and nature to create regenerative spaces, helping people live their lives to the fullest.

 Slocum Hall Design Group, LLC
A newly constructed, shingle style Gambrel for a very complicated lot. With a strict directive to design a residence with 6000 square feet, we were faced with the challenge of maximizing every possible inch of the usable lot. The house took on a unique shape to accommodate five bedroom suites, including a Master Suite with a fireplace and sundeck overlooking the property and abutting wetlands.
 Azenco Outdoor
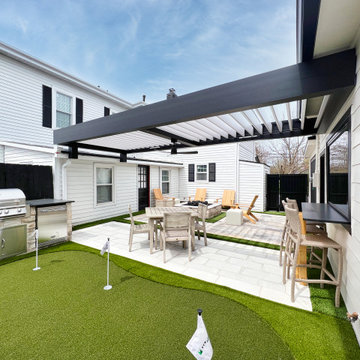
Crafting this one-of-a-kind outdoor entertainment space in the courtyard posed several interesting design challenges for our team. We successfully demonstrated the exceptional versatility of the R-BLADE™ system in seamlessly integrating the innovative pergola into the backyard. Our design showcases the remarkable synergy between the home, the outbuilding, and the unique features of the space, resulting in a truly outstanding project.
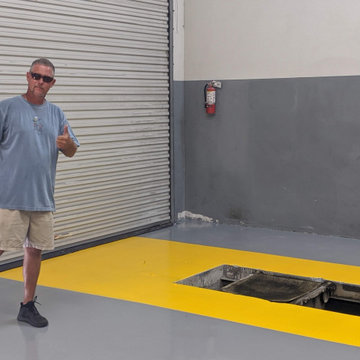
 Monster Flex Floors
This was a very unique and exciting project with lots of challenges! However, we nailed and and the customer was extremely happy. this was a solid color fast dry polyaspartic concrete coating with decorative yellow striping.



 Moderne Builders
Gorgeous master bath with dramatic retro "wave" tile. Peak Photography
Example of a 1950s bathroom design in Los Angeles
Example of a 1950s bathroom design in Los Angeles
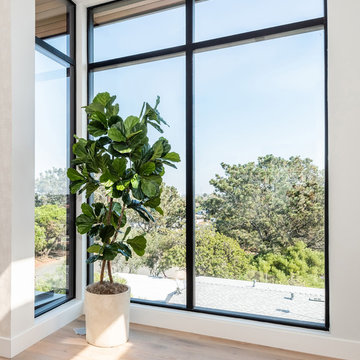
 Eden LA Furniture and Interiors
Modern living with ocean breezes
__
This is another development project EdenLA assisted the client to finish quickly and for top dollar. The fun challenge of more contemporary spaces is how to make them warm and inviting while still maintaining the overall masculine appeal of their architecture. Water features, playful custom abstract art, unique furniture layouts, and warm stone and cabinetry decisions all helped to achieve that in this space. Beach Life Construction implemented the architect's indoor-outdoor flow on the top floor beautifully as well.
__
Kim Pritchard Photography
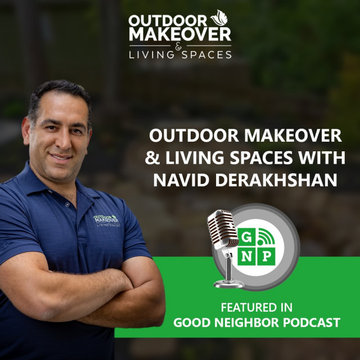
 Outdoor Makeover & Living Spaces
Hey all !
Join us for an inspiring podcast with Navid Derakhshan, CEO of Outdoor Makeover and Living Spaces, as he shares his remarkable journey from a coin flip choice between medicine or entrepreneurship. Discover his passion for creating unique outdoor living spaces, his experiences on HGTV's Flip or Flop Atlanta, and the challenges of scaling a business while maintaining a 100% satisfaction guarantee. Visit: https://outdoormakeover.net/outdoor-makeover-living-spaces-with-navid-derakhshan-featured-in-good-neighbour-podcast/

 Sacksteder's Interiors
Residential And Home Decorating
Many homes have unique spaces that create a decorating challenge. We can help you make the most of your rooms by giving you expert advice on furniture selection and placement. You will find we can help you make the most of your space in both style and function.
Our professional interior designers can help you visualize your space and create balance with the proper scale, heights and colors.
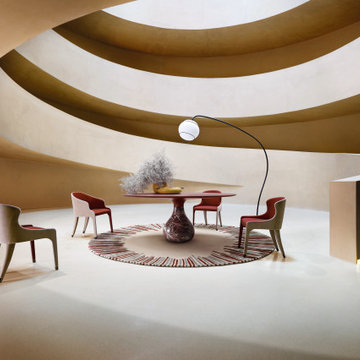
 Roche Bobois South Africa Official
The deceptively simple shape of the Aqua table hides the incredible craftsmanship that is used to achieve the impressive challenge of designer Fabrice Berrux - making an marble base shaped like a drop of liquid.
With the white Carrara or black Marquina marble bases, Aqua can either be monochrome with a colour coordinated Fénix®-coated top, or contrasting with a black or white top. The Bardiglio gray version is monochromatic but plays on the beautiful warm grey tones of this unique marble.

 Nadler Cabinet Services Inc.
This area posed a unique challenge with it's narrow dimensions and sharp angles. We were able to work with this shape and create drawers, shelves, hanging rods and shoe storage.



 Drewett Works
The unique opportunity and challenge for the Joshua Tree project was to enable the architecture to prioritize views. Set in the valley between Mummy and Camelback mountains, two iconic landforms located in Paradise Valley, Arizona, this lot “has it all” regarding views. The challenge was answered with what we refer to as the desert pavilion.
This highly penetrated piece of architecture carefully maintains a one-room deep composition. This allows each space to leverage the majestic mountain views. The material palette is executed in a panelized massing composition. The home, spawned from mid-century modern DNA, opens seamlessly to exterior living spaces providing for the ultimate in indoor/outdoor living.
Project Details:
Architecture: Drewett Works, Scottsdale, AZ // C.P. Drewett, AIA, NCARB // www.drewettworks.com
Builder: Bedbrock Developers, Paradise Valley, AZ // http://www.bedbrock.com
Interior Designer: Est Est, Scottsdale, AZ // http://www.estestinc.com
Photographer: Michael Duerinckx, Phoenix, AZ // www.inckx.com

 Hammer & Hand
From stripping the floors down to the original Douglas Fir floors to repositioning cabinets and fitting a unique lighting fixture, this kitchen remodeling project was full of interesting challenges. The home owner collaborated with bright designlab and Hammer & Hand to create a dream kitchen perfect for a growing family. The kitchen features an elegant mix of white, steel, and wood. Photography by bright designlab.
 Drewett Works
Located near the base of Scottsdale landmark Pinnacle Peak, the Desert Prairie is surrounded by distant peaks as well as boulder conservation easements. This 30,710 square foot site was unique in terrain and shape and was in close proximity to adjacent properties. These unique challenges initiated a truly unique piece of architecture.
Planning of this residence was very complex as it weaved among the boulders. The owners were agnostic regarding style, yet wanted a warm palate with clean lines. The arrival point of the design journey was a desert interpretation of a prairie-styled home. The materials meet the surrounding desert with great harmony. Copper, undulating limestone, and Madre Perla quartzite all blend into a low-slung and highly protected home.
Located in Estancia Golf Club, the 5,325 square foot (conditioned) residence has been featured in Luxe Interiors + Design’s September/October 2018 issue. Additionally, the home has received numerous design awards.
Desert Prairie // Project Details
Architecture: Drewett Works
Builder: Argue Custom Homes
Interior Design: Lindsey Schultz Design
Interior Furnishings: Ownby Design
Landscape Architect: Greey|Pickett
Photography: Werner Segarra

 Interlocking Concrete Pavement Institute
HNA Hardscape Project Award Winner
Reno's Circular Whirlwind
Reno, Nevada
Hain Enterprises
Late in 2013 in the pastoral horse country just west of Reno, Nevada, a homeowner challenged his contractor to design a patio environment incorporating as many circles as possible that would flow seamlessly from one to another and create a unique visual experience for family and guests. The contractor took up the challenge. He and his crews designed and installed one-of-a-kind patios, walls and planting areas, utilizing concrete paver circle kits. The kits spin off one another and linked two separate patio areas and adjacent walkways, without interrupting the flow of each circle. One of many design challenges of this project was deciding how to incorporate the existing drains into the design. The solution: use the drain grates as centers for the circles. Another challenge was determining how to continue the arc of the varying size circles onto and through the connecting pathways. To accomplish this, the contractor installed only curvilinear courses of pavers that appear to run off the pathways and rejoin later. In total, the contractor used 14 paver circle kits and approximately 3,600 square feet of pavement. Included in this project were freestanding seat walls and accent planting areas, creating the outdoor entertainment environment the customer envisioned.


 Carolina V. Gentry, RID
design by Pulp Design Studios | http://pulpdesignstudios.com/
This Dallas high-rise project presented a unique challenge for Pulp Design Studios. Working around standard builder finishes and a specified budget, Pulp incorporated vintage finds, rustic wooden and modern accents, and pops of color to personalize the space. For these music lovers, a collection of concert posters and fun art in custom framing creates a unique focal point in the kitchen.
 Drewett Works
The unique opportunity and challenge for the Joshua Tree project was to enable the architecture to prioritize views. Set in the valley between Mummy and Camelback mountains, two iconic landforms located in Paradise Valley, Arizona, this lot “has it all” regarding views. The challenge was answered with what we refer to as the desert pavilion.
This highly penetrated piece of architecture carefully maintains a one-room deep composition. This allows each space to leverage the majestic mountain views. The material palette is executed in a panelized massing composition. The home, spawned from mid-century modern DNA, opens seamlessly to exterior living spaces providing for the ultimate in indoor/outdoor living.
Project Details:
Architecture: Drewett Works, Scottsdale, AZ // C.P. Drewett, AIA, NCARB // www.drewettworks.com
Builder: Bedbrock Developers, Paradise Valley, AZ // http://www.bedbrock.com
Interior Designer: Est Est, Scottsdale, AZ // http://www.estestinc.com
Photographer: Michael Duerinckx, Phoenix, AZ // www.inckx.com
 Interlocking Concrete Pavement Institute
HNA Hardscape Project Award Winner
Reno's Circular Whirlwind
Reno, Nevada
Hain Enterprises
Late in 2013 in the pastoral horse country just west of Reno, Nevada, a homeowner challenged his contractor to design a patio environment incorporating as many circles as possible that would flow seamlessly from one to another and create a unique visual experience for family and guests. The contractor took up the challenge. He and his crews designed and installed one-of-a-kind patios, walls and planting areas, utilizing concrete paver circle kits. The kits spin off one another and linked two separate patio areas and adjacent walkways, without interrupting the flow of each circle. One of many design challenges of this project was deciding how to incorporate the existing drains into the design. The solution: use the drain grates as centers for the circles. Another challenge was determining how to continue the arc of the varying size circles onto and through the connecting pathways. To accomplish this, the contractor installed only curvilinear courses of pavers that appear to run off the pathways and rejoin later. In total, the contractor used 14 paver circle kits and approximately 3,600 square feet of pavement. Included in this project were freestanding seat walls and accent planting areas, creating the outdoor entertainment environment the customer envisioned.
36