
Search results for "Unique challenges" in Home Design Ideas
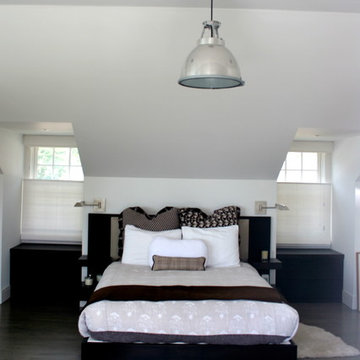
 Hillcrest Builders
This home is beautifully situated on the shore of Lake Michigan. Originally built as a cabin a hundred years ago, the home had undergone prior additions and modifications. The design challenge was to add a guest suite over the garage without changing the unimposing, charming front elevation. The entire home was gutted inside and the layout significantly modified. The interior styling is uniquely modern with an underpinning of cottage lake home feel and of course huge panorama lake view windows.
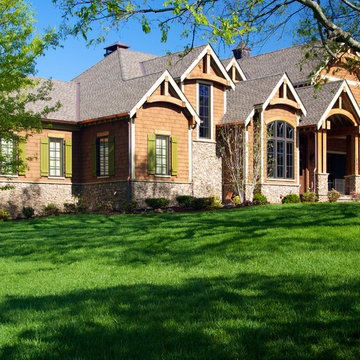
 Mitchell Barnett Architect, PC
This celebrity home was selected to be featured in Marvin Window's "Marvin Architect's Challenge 2013".
Traditional exterior home idea in Nashville
Traditional exterior home idea in Nashville
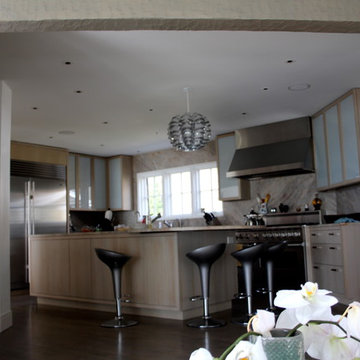 Hillcrest Builders
This home is beautifully situated on the shore of Lake Michigan. Originally built as a cabin a hundred years ago, the home had undergone prior additions and modifications. The design challenge was to add a guest suite over the garage without changing the unimposing, charming front elevation. The entire home was gutted inside and the layout significantly modified. The interior styling is uniquely modern with an underpinning of cottage lake home feel and of course huge panorama lake view windows.
Find the right local pro for your project
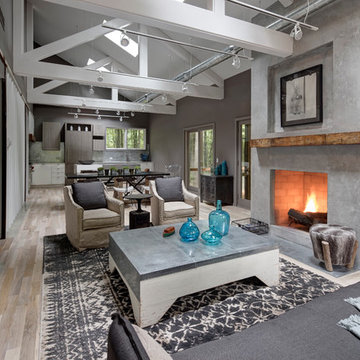
 Stone's Throw Builders
The juxtaposition of raw, weathered and finished woods with sleek whites, mixed metals and soft textured elements strike a fabulous balance between industrial, rustic and glamorous – exactly what the designers envisioned for this dream retreat. This unique home’s design combines recycled shipping containers with traditional stick-building methods and resulted in a luxury hybrid home, inside and out. The design team was particularly challenged with overcoming various preconceived notions about containers to truly create something new, luxurious and sustainable.
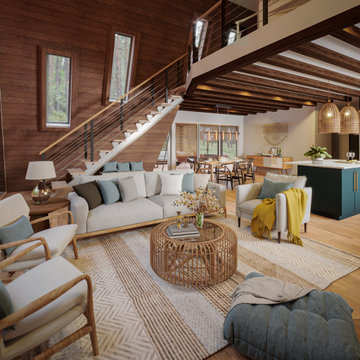
 Group Think Architects
The client of this project had a specific vision for the shape of his cabin. He desired a triangular aesthetic for the home and we saw much potential on the design of this lodging we jumped right into the challenge. Even though a few complications came along the way, we still managed to generate habitable and comfortable spaces that could accommodate not only the visitors but also fitting furniture that could work with its unique pointy roof.
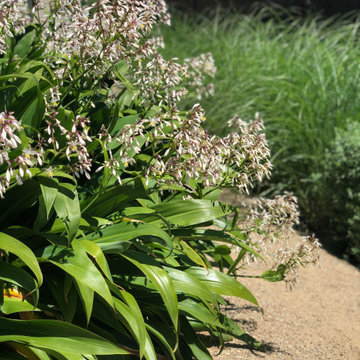
 User
UserUniquely positioned on the edge of a cliff, this stunning coastal garden design celebrates form, structure and a diversity of coastal vegetation.
The site’s ecological significance and geological characteristics made it one of the most challenging sites we have worked with. A sweeping timber boardwalk weaves a sculptural form throughout the garden allowing its visitors to capture several breathtaking views of the ocean. And plant species such as Westringia, Miscanthus and Lavender provide form and structure amongst a soft plethora of silver and green.
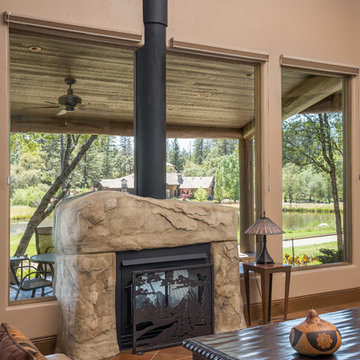
 Rosene Classics Construction
Cutting the glass to custom-fit the unique indoor-outdoor fireplace proved to be quite the challenge..
Ryan Rosene Photography
Home design - southwestern home design idea in Sacramento
Home design - southwestern home design idea in Sacramento


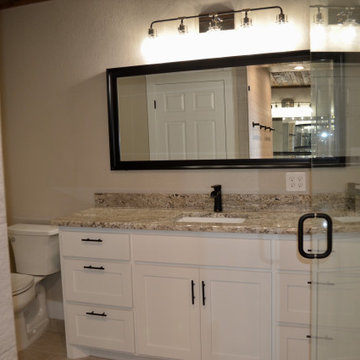
 Granbury Home Transformations
Renovated master bathroom. This is a his and hers bathroom that has a massive shower area between the two separate his and hers sides. Reclaimed wood ceiling original to the house. Everything else is brand new including sheet rocking the log walls for a contrast. Built a new laundry room through the doorway to the left. Unique challenges due to this being a log home but it turned out beautifully!
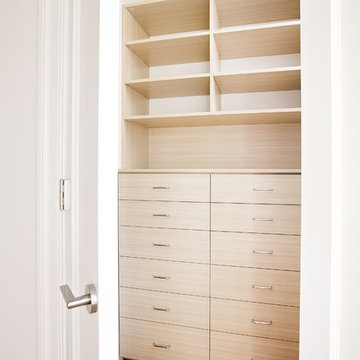
 Nadler Cabinet Services Inc.
This area posed a unique challenge with it's narrow dimensions and sharp angles. We were able to work with this shape and create drawers, shelves, hanging rods and shoe storage.
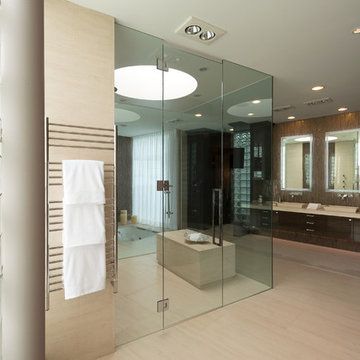
 Art | Harrison Interiors & Collection
The house's characteristic rounded walls posed a unique challenge in the master bathroom, so the designers opted to install glass tiles vertically, allowing them to hug the curve of the wall. John Carlson, Carlson Productions, LLC.
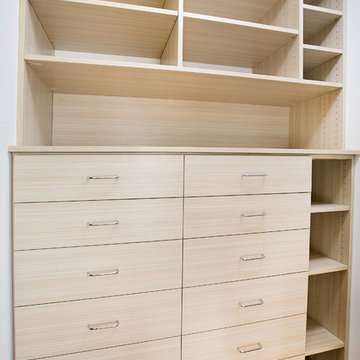 Nadler Cabinet Services Inc.
This area posed a unique challenge with it's narrow dimensions and sharp angles. We were able to work with this shape and create drawers, shelves, hanging rods and shoe storage.
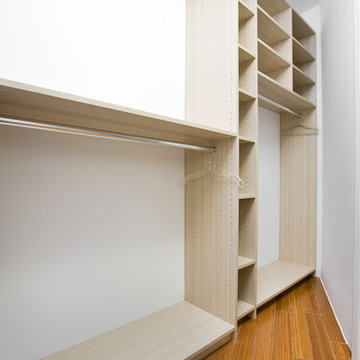 Nadler Cabinet Services Inc.
This area posed a unique challenge with it's narrow dimensions and sharp angles. We were able to work with this shape and create drawers, shelves, hanging rods and shoe storage.
 Maureen Allen Landscapes
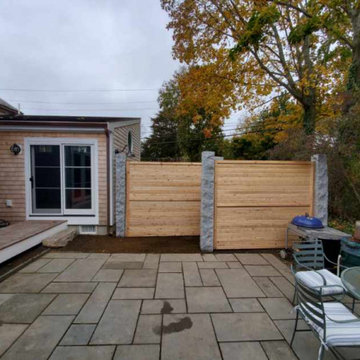
Living in the active shipbuilding district of Duxbury, MA brings its challenge for privacy. We created this louvered fence with height and easy access, providing the family with the privacy they desired and a unique aesthetic. The beautiful materials complement the home’s construction and the history of the area with ship lap panels and stately granite posts.


 Granbury Home Transformations

Renovated master bathroom. This is a his and hers bathroom that has a massive shower area between the two separate his and hers sides. Double shower entry from each side. Custom carpentry in all door/window casings in craftsman style. Feiss lighting. New everything but reused the original ceiling in this log home. Unique challenges due to this being a log home but it turned out beautifully!
 Roche Bobois Ile Maurice
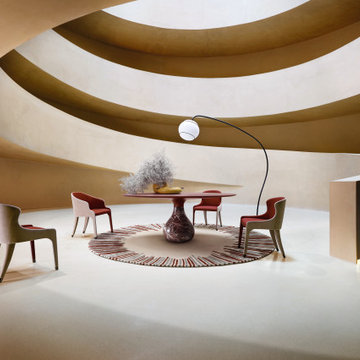
The deceptively simple shape of the Aqua table hides the incredible craftsmanship that is used to achieve the impressive challenge of designer Fabrice Berrux - making an marble base shaped like a drop of liquid.
With the white Carrara or black Marquina marble bases, Aqua can either be monochrome with a colour coordinated Fénix®-coated top, or contrasting with a black or white top. The Bardiglio gray version is monochromatic but plays on the beautiful warm grey tones of this unique marble.
 Erin Wallpaper Works
Philadelphia’s mix of historic buildings and new developments brings unique challenges. I’ve installed wallcoverings in cafes, workspaces, and medical practices, always focusing on prep, clean lines, and materials that complement both modern and classic architecture.
 Miller Landscape Architecture
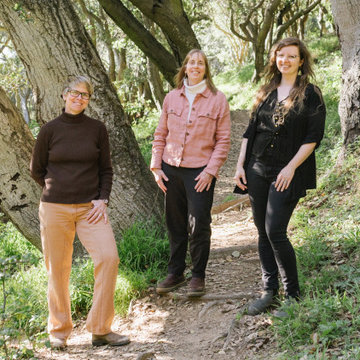
Miller Landscape Architecture is a team of dynamic women who share a love for the land and creative collaboration. Our decades of experience in landscape construction as well as design is a unique combination of technical expertise within one studio. We have both an eye for the details and the know-how for artfully bringing complex projects to life. Challenging Bay Area hillsides: game on! It is our joy to design with you and nature to create regenerative spaces, helping people live their lives to the fullest.

 Monster Flex Floors
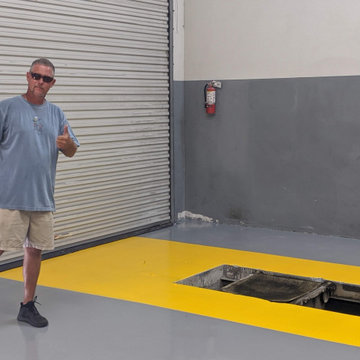
This was a very unique and exciting project with lots of challenges! However, we nailed and and the customer was extremely happy. this was a solid color fast dry polyaspartic concrete coating with decorative yellow striping.
 Azenco Outdoor
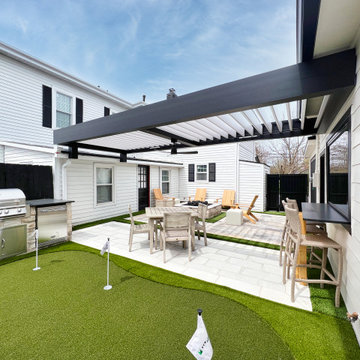
Crafting this one-of-a-kind outdoor entertainment space in the courtyard posed several interesting design challenges for our team. We successfully demonstrated the exceptional versatility of the R-BLADE™ system in seamlessly integrating the innovative pergola into the backyard. Our design showcases the remarkable synergy between the home, the outbuilding, and the unique features of the space, resulting in a truly outstanding project.
 Slocum Hall Design Group, LLC
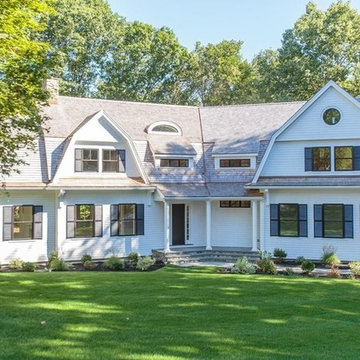
A newly constructed, shingle style Gambrel for a very complicated lot. With a strict directive to design a residence with 6000 square feet, we were faced with the challenge of maximizing every possible inch of the usable lot. The house took on a unique shape to accommodate five bedroom suites, including a Master Suite with a fireplace and sundeck overlooking the property and abutting wetlands.
35