
Search results for "Unique characteristics" in Home Design Ideas
 Mogul Interior
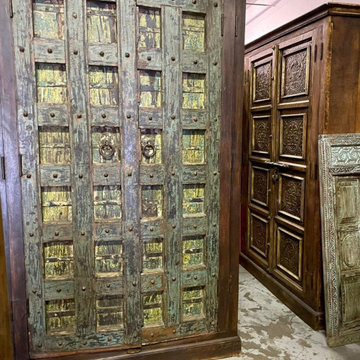
Mixing colors and textures is the characteristic of eclectic home decor, so be bold and as different as you wish. Contrasting materials like rustic earthy woods and shapes like the extra long buffet credenza that plays with the wrought iron dining chairs matched to a Tree of Life custom made dining table. Showcase a global flair, shabby chic mixing with bohemian eclectic styles, the huge floor mirror made from an antique Indo Spanish arch makes your interiors look bigger and wider, adding to the wantonness and unique design of your carefully curated home.
 Blowing Rock Home Source
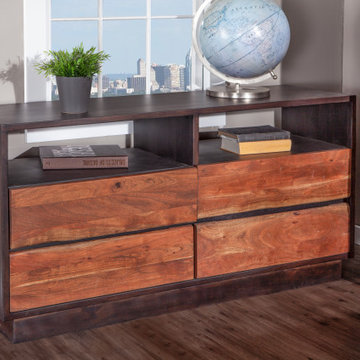
Natural, raw wood finishes fused with the mid-century modern design give the pieces of the San Marino collection their characteristically organic look. Casual enough for a waterfront cabin, yet modern enough for a city loft, the San Marino collection features genuine live edge furniture that is handcrafted from solid Acacia wood. This platform bed frame has a live edge headboard fashioned from Acacia wood featuring uneven edges along the top.

 User
User100% reclaimed wood. Hand rubbed finish.
Can be custom ordered.
Please note that each item made in reclaimed wood has it's own unique appearance and characteristics.
Find the right local pro for your project

 Chilton
Chilton's Acadia Live Edge Collection is crafted in Maine from solid walnut, cherry or Spalted Maple. Each piece features clean minimalist lines with a contrasting unfinished edge from the bark line of the tree. This raw "live edge" ensures that each piece is both dynamic and unique.
Inspired by George Nakashima, this bed marries a modern aesthetic with a reverence for the tree from which it was hewn. Also available as a stand-alone frame without headboard. Headboard height and shape vary from piece to piece based on the individual characteristics of the wood. This bed is a platform bed that only requires a mattress. A foundation is not necessary.

 Flavin Architects
New Additions to Hoover + Hill
This project is a continuation of the renovation and updating work Flavin Architects had previously completed at the 1958 Wales house, designed by architect Henry Hoover and Walter Hill. Our clients, a young family, desired more space for guests, a home office, a yoga studio, and covered car parking. The challenge was to respect the architects’ original vision and not to interfere with the perfect cruciform plan of the house. To accomplish these goals, we converted the existing garage/workshop structure into a guest house and then designed a new, separate carport/storage building.
The new carport building shares the low-slope gable of the original Hoover structure. The post and beam structure characteristic of Hoover’s design is updated through the use of galvanized steel posts and I beams. The galvanized beams cantilever to support a sheltered walkway leading from the parking to a guest house terrace defined in relationship to the three structures surrounding it. The terrace is paved in slate with a central rain garden. Wood lattice clads the carport, providing good ventilation and letting the building glow like a lantern at night. Our guest house renovation celebrates the unique structural timber ceiling of the original garage. We replaced opaque plywood trusses with a slender cable truss structurally engineered by Webb Structural Services. This cable truss allows for a view of the timber ceiling. A wall of glass facing the courtyard replaced the original garage door. A murphy bed in the rear room enables quick conversion from guest quarters to weight room.
 Mogul Interior
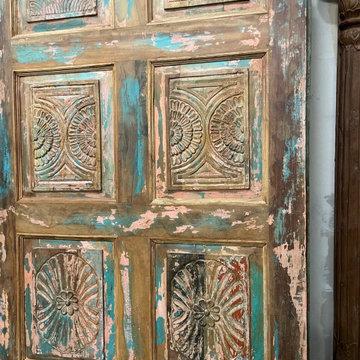
Mixing colors and textures is the characteristic of eclectic home decor, so be bold and as different as you wish. Contrasting materials like rustic earthy woods and shapes like the extra long buffet credenza that plays with the wrought iron dining chairs matched to a Tree of Life custom made dining table. Showcase a global flair, shabby chic mixing with bohemian eclectic styles, the huge floor mirror made from an antique Indo Spanish arch makes your interiors look bigger and wider, adding to the wantonness and unique design of your carefully curated home.

 E. F. San Juan
Southern Beach Getaway in WaterColor
Private Residence / WaterColor, Florida
Architect: Geoff Chick & Associates
Builder: Chris Clark Construction
The E. F. San Juan team collaborated closely with architect Geoff Chick, builder Chris Clark, interior designer Allyson Runnels, and the homeowners to bring their design vision to reality. This included custom interior and exterior millwork, pecky cypress ceilings in various rooms of the home, different types of wall and ceiling paneling in each upstairs bedroom, custom pecky cypress barn doors and beams in the master suite, Euro-Wall doors in the living area, Weather Shield windows and doors throughout, Georgia pine porch ceilings, and Ipe porch flooring.
Challenges:
Allyson and the homeowners wanted each of the children’s upstairs bedrooms to have unique features, and we addressed this from a millwork perspective by producing different types of wall and ceiling paneling for each of these rooms. The homeowners also loved the look of pecky cypress and wanted to see this unique type of wood featured as a highlight throughout the home.
Solution:
In the main living area and kitchen, the coffered ceiling presents pecky cypress stained gray to accent the tiled wall of the kitchen. In the adjoining hallway, the pecky cypress ceiling is lightly pickled white to make a subtle contrast with the surrounding white paneled walls and trim. The master bedroom has two beautiful large pecky cypress barn doors and several large pecky cypress beams that give it a cozy, rustic yet Southern coastal feel. Off the master bedroom is a sitting/TV room featuring a pecky cypress ceiling in a stunning rectangular, concentric pattern that was expertly installed by Edgar Lara and his skilled team of finish carpenters.
We also provided twelve-foot-high floor-to-ceiling Euro-Wall Systems doors in the living area that lend to the bright and airy feel of this space, as do the Weather Shield windows and doors that were used throughout the home. Finally, the porches’ rich, South Georgia pine ceilings and chatoyant Ipe floors create a warm contrast to the bright walls, columns, and railings of these comfortable outdoor spaces. The result is an overall stunning home that exhibits all the best characteristics of the WaterColor community while standing out with countless unique custom features.
---
Photography by Jack Gardner



 Nathan Potratz Custom Carpentry
This two tone grey kitchen has so many unique characteristics including a hidden walk-in pantry, corner drop off area, and a full wall height backsplash tile.
 Mogul Interior
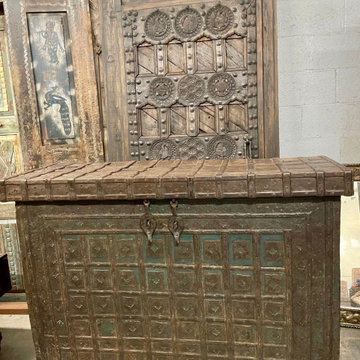
Mixing colors and textures is the characteristic of eclectic home decor, so be bold and as different as you wish. Contrasting materials like rustic earthy woods and shapes like the extra long buffet credenza that plays with the wrought iron dining chairs matched to a Tree of Life custom made dining table. Showcase a global flair, shabby chic mixing with bohemian eclectic styles, the huge floor mirror made from an antique Indo Spanish arch makes your interiors look bigger and wider, adding to the wantonness and unique design of your carefully curated home.
 Mogul Interior
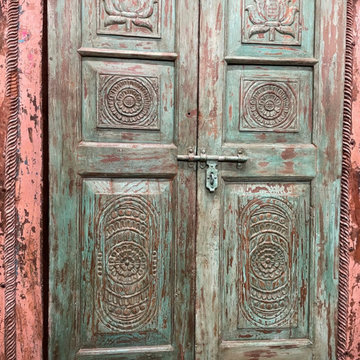
Mixing colors and textures is the characteristic of eclectic home decor, so be bold and as different as you wish. Contrasting materials like rustic earthy woods and shapes like the extra long buffet credenza that plays with the wrought iron dining chairs matched to a Tree of Life custom made dining table. Showcase a global flair, shabby chic mixing with bohemian eclectic styles, the huge floor mirror made from an antique Indo Spanish arch makes your interiors look bigger and wider, adding to the wantonness and unique design of your carefully curated home.
 Mogul Interior
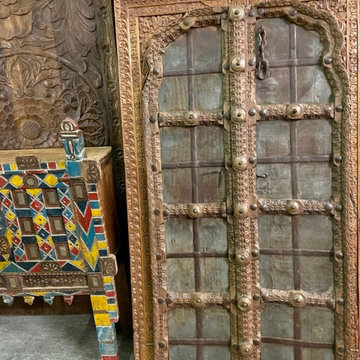
Mixing colors and textures is the characteristic of eclectic home decor, so be bold and as different as you wish. Contrasting materials like rustic earthy woods and shapes like the extra long buffet credenza that plays with the wrought iron dining chairs matched to a Tree of Life custom made dining table. Showcase a global flair, shabby chic mixing with bohemian eclectic styles, the huge floor mirror made from an antique Indo Spanish arch makes your interiors look bigger and wider, adding to the wantonness and unique design of your carefully curated home.

 Star Furniture
As the hallmarks of fine bourbon and whiskey are dependent on select ingredients and aging, the Whiskey Oak collection relies on the finest materials and artisanship to create a sense of timeworn comfort. Distinct design characteristic abound, uniquely inspired by classic architectural elements, Victorian millwork and American antiques, all thoughtfully updated for today’s home.
Further enchancing Whiskey Oak’s rustic charm are honed marble, hand-hammered copper, graphic nailhead décor, and finely tailored raw linen or top-grain leather upholstery. Custom-designed hardware, featuring working bar latches, ring pulls and knobs with intricately pierced backplates, are the perfect finishing touch for this robust collection, masterfully crafted to stand the test of time.

 Floor & Decor
Bronze Birch Hand Scraped Locking Engineered Hardwood | This Bronze Birch Hand Scraped Locking Engineered Hardwood is 3/8in. x 5in. and has a lifetime finish residential/ 5 year commercial finish warranty.
You can install this engineered hardwood flooring by floating, nailing or gluing.
Great for any level in your house, this engineered hardwood can be installed below grade (basement level), at ground level or above.
Hand scraped engineered hardwood floors are contoured to display the wood's natural characteristics and unique qualities.
Engineered hardwood is real hardwood that is highly stable and less prone to expanding and shrinking from changes in moisture and temperature. Our engineered hardwood comes in a wide range of shades, is durable and adds warmth and character to your home.



 Zin Home
As its name implies, our Industrial and contemporary Montana home office desk takes its inspiration from the great outdoors with large wood logs being cut and joined together, with 2" solid acacia hardwood mounted on iron legs. The planks are constructed with a special wood working technique. To maintain originality and rustic characteristics, panels have live edges, large knots, splits and cracks that lend to the organic nature of each desk. This contemporary desk is finished with a sealer lacquer and an all-natural bee wax.
Dimensions: 54"W x 29"D x 30"H
Made of Solid Acacia wood
Deep Walnut/Antique Nickel Finish
Due to the organic nature of this product, variation from 1-3 inches may occur within each dimension provided.
The appearance of finishes, tones, textures and grains will vary slightly from piece to piece due to the nature of the wood and the hand-finish process giving you a truly unique look and style. Natural distress and imperfections highlight the beauty of rustic woods and give each piece a charm of its own
 Mogul Interior
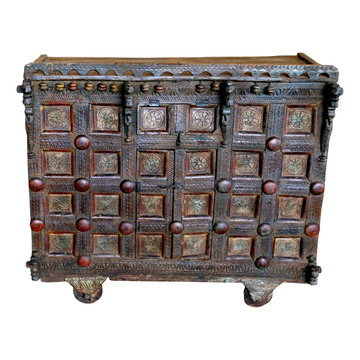
Mixing colors and textures is the characteristic of eclectic home decor, so be bold and as different as you wish. Contrasting materials like rustic earthy woods and shapes like the extra long buffet credenza that plays with the wrought iron dining chairs matched to a Tree of Life custom made dining table. Showcase a global flair, shabby chic mixing with bohemian eclectic styles, the huge floor mirror made from an antique Indo Spanish arch makes your interiors look bigger and wider, adding to the wantonness and unique design of your carefully curated home.

 Shaw Floors
Sandstone in Granite by Shaw Floors. Like our popular Grand Canyon, Sandstone is a gorgeous solid hickory with the same green story as Grand Canyon and Rio Grande. But Sandstone is wire-brushed rather than scraped, which gives a gently textured appeal. It also has a lower gloss level, creating a nice matte finish that highlights the wire brushing. Another similarity to Grand Canyon is that the composite structure of the floor creates lines or a butcher-block appearance. The wire brushing makes this characteristic even more visible than in the scraped version, which tends to mask it more. In addition, Sandstone’s brushed beveled ends may appear chiseled or time worn, adding to the beauty and uniqueness of this hardwood floor.

 CASAMANIA HORM FACTORY OUTLET
Truly and Proudly MADE IN ITALY by HORM.IT
Unique Furniture for Unique People
Bureau is a modern desk, for writing, “surfing” (the Internet) or daydreaming. It is ideal for small homes where the spaces become poly-functional. Bureau in fact stands out for its discretion, thanks to the characteristic of closing in on itself, hiding inside the privacy of its users.
Available in all major high-end design stores in more than 70 countries.
For further information, please email marketing@horm.it
Gianni Antoniali, IKON
 CASAMANIA HORM FACTORY OUTLET
Truly and Proudly MADE IN ITALY by HORM.IT
Unique Furniture for Unique People
Bureau is a modern desk, for writing, “surfing” (the Internet) or daydreaming. It is ideal for small homes where the spaces become poly-functional. Bureau in fact stands out for its discretion, thanks to the characteristic of closing in on itself, hiding inside the privacy of its users.
Available in all major high-end design stores in more than 70 countries.
For further information, please email marketing@horm.it
Gianni Antoniali, IKON

 Artisan Kitchens and Baths
Story: The kitchen is the core of this home, belonging to a family who loves to cook. The house is adorned with characteristics of the early 1940’s including a flagstone foyer, original woodwork and trim as well as leaded windows. Finding the right mix of classic and current was important, especially in maintaining an open concept plan. The end result was kitchen that seamlessly joined a family room ultimately creating a space for everyday family life.
Style: a modern take on a classic style. The space is home to warm tones, clean, linear elements and professional appliances.
Materials: The kitchen features painted white Kemper cabinets, high end appliances including Miele and Sub Zero, Cambria quartz countertops and Daltile product backsplash.
Challenges: This project had its own set of unique challenges. There were vast differences in ceiling heights, large HVAC ducts and pipes to be hidden and entrances to the garage to be observed and maintained. The large central column housing the refrigerator, bookshelves and pantries is actually constructed to hide a chase and other various pipes. It was the unique mix of aesthetics and practical install that made the kitchen such a great space.

 Misiaszek Turpin pllc
This 4,800 square-foot guesthouse is a three-story residence consisting of a main-level master suite, upper-level guest suite, and a large bunkroom. The exterior finishes were selected for their durability and low-maintenance characteristics, as well as to provide a unique, complementary element to the site. Locally quarried granite and a sleek slate roof have been united with cement fiberboard shingles, board-and-batten siding, and rustic brackets along the eaves.
The public spaces are located on the north side of the site in order to communicate with the public spaces of a future main house. With interior details picking up on the picturesque cottage style of architecture, this space becomes ideal for both large and small gatherings. Through a similar material dialogue, an exceptional boathouse is formed along the water’s edge, extending the outdoor recreational space to encompass the lake.
Photographer: Bob Manely
22