
Search results for "Unique features" in Home Design Ideas

 M. Barnes & Co
Danny Piassick
Example of a country medium tone wood floor hallway design in Dallas with green walls
Example of a country medium tone wood floor hallway design in Dallas with green walls

 The Rinfret Group
Example of a mid-sized transitional freestanding desk dark wood floor and brown floor study room design in New York with beige walls and no fireplace

 CINEAK luxury seating
CINEAK INTRODUCES THE STRATO + PLUS
STRATO plus + is a slightly modified version of the standard STRATO. The height of the headrest has been extended by 4”/10cm to offer extra head support, especially for the taller individuals. The overall depth of the back of the chair has increased by 4”/10cm and the backrest is slightly slanted, providing an elegant change in overall look of the STRATO. The D-BOX ready option is available on single and double seats!
Architecture by Hugh Newell Jacobsen/Jacobsen Architecture, LLC, Theater Design by John Sugden, Audio Video by: jobesystems.com
A first-of-its kind line of cinema seating, the STRATO’s truly modular design combines the plush comfort of a couch with the functionality of a traditional upright theater seat.
Created by CINEAK in association with a team of renowned designers, the STRATO develops a look with form and function. The vision behind the design of the STRATO can be best described as “a beautiful abstract design, hiding complete functionality.”
Find the right local pro for your project





 Jon Eady Photographer LLC
Jon Eady Photographer 2014
Inspiration for a rustic powder room remodel in Denver with a vessel sink, wood countertops, brown walls and beige countertops
Inspiration for a rustic powder room remodel in Denver with a vessel sink, wood countertops, brown walls and beige countertops

 Ed Saloga Design Build
Jon Huelskamp Landmark Photography
Eat-in kitchen - eclectic l-shaped medium tone wood floor eat-in kitchen idea in Chicago with a farmhouse sink, flat-panel cabinets, white cabinets, granite countertops, white backsplash, subway tile backsplash, stainless steel appliances and an island
Eat-in kitchen - eclectic l-shaped medium tone wood floor eat-in kitchen idea in Chicago with a farmhouse sink, flat-panel cabinets, white cabinets, granite countertops, white backsplash, subway tile backsplash, stainless steel appliances and an island

Sponsored
Sunbury, OH

J.Holderby - Renovations
Franklin County's Leading General Contractors - 2X Best of Houzz!

 William W. Stubbs and Associates
Example of a large tuscan backyard rectangular and stone pool house design in Houston

 Mansfield + O'Neil
John Lum Architecture
Paul Dyer Photography
Inspiration for a mid-century modern concrete floor family room remodel in San Francisco with a bar, a metal fireplace, a wall-mounted tv and a ribbon fireplace
Inspiration for a mid-century modern concrete floor family room remodel in San Francisco with a bar, a metal fireplace, a wall-mounted tv and a ribbon fireplace

 Laney LA, Inc.
Amy Bartlam
Inspiration for a small contemporary porcelain tile and black floor powder room remodel in Los Angeles
Inspiration for a small contemporary porcelain tile and black floor powder room remodel in Los Angeles
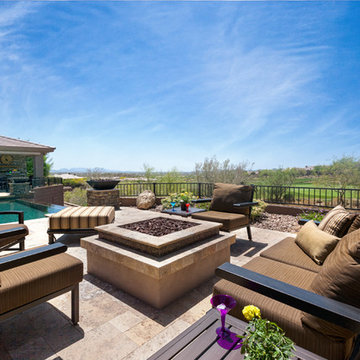
 Unique Landscapes and Custom Pools
The seating area around the fire pit also double as great daytime spot to watch the golfers play through while enjoying a cold beverage.
Patio - mid-sized mediterranean backyard stone patio idea in Phoenix with a fire pit and a gazebo
Patio - mid-sized mediterranean backyard stone patio idea in Phoenix with a fire pit and a gazebo
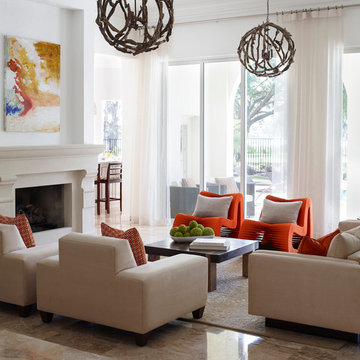


 Aspen Homes
Front elevation with cedar gables and exposed timbers
Mid-sized arts and crafts beige one-story concrete fiberboard exterior home photo in Seattle
Mid-sized arts and crafts beige one-story concrete fiberboard exterior home photo in Seattle

Sponsored
Sunbury, OH
J.Holderby - Renovations
Franklin County's Leading General Contractors - 2X Best of Houzz!

 Studio H Landscape Architecture
Photography by Studio H Landscape Architecture. Post processing by Isabella Li.
This is an example of a small contemporary drought-tolerant backyard landscaping in Orange County with decking.
This is an example of a small contemporary drought-tolerant backyard landscaping in Orange County with decking.

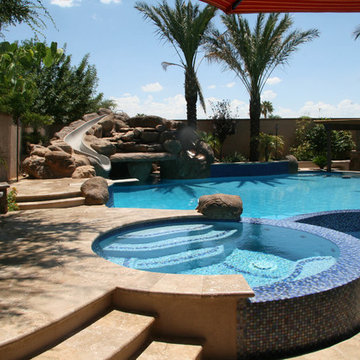 Unique Landscapes and Custom Pools
Every weekend can be a staycation when you have paradise in your own backyard.
Inspiration for a large mediterranean backyard stone and custom-shaped natural pool remodel in Phoenix
Inspiration for a large mediterranean backyard stone and custom-shaped natural pool remodel in Phoenix

 O’Hara Interiors
Martha O'Hara Interiors, Interior Design & Photo Styling | Carl M Hansen Companies, Remodel | Corey Gaffer, Photography
Please Note: All “related,” “similar,” and “sponsored” products tagged or listed by Houzz are not actual products pictured. They have not been approved by Martha O’Hara Interiors nor any of the professionals credited. For information about our work, please contact design@oharainteriors.com.

Sponsored
Sunbury, OH
J.Holderby - Renovations
Franklin County's Leading General Contractors - 2X Best of Houzz!

 Adams + Beasley Associates
A complete full gut remodel of a 4,000 sq ft two-story penthouse residence, this project featured one of a kind views of the Boston public garden and Beacon Hill. A large central gallery flooded with gorgeous diffused light through two full stories of window glass. Clean linear millwork details compliment the structural glass, steel and walnut balustrades and handrailings that grace the upper gallery, reading nook, and stairs. A bleached walnut wet bar with backlit honey onyx backsplash and floating star fire glass shelves illuminated the lower gallery. It was part of a larger motif, which resonated through each of the unique and separate living spaces, connecting them to the larger design intention.
A bleached walnut media room doubles as a fourth bedroom. It features a king size murphy bed seamlessly integrated into the full wall panel. A gracious shower in the adjoining bathroom, cleverly concealed behind an innocuous interior door, created a truly unique formal powder room that can reveal a full bath when the house is full of guests. A blend of warm wood, soft whites, and a palate of golds reflected in the stone (calacatta/onyx) textiles and wall coverings, this project demonstrates the powerful results of a consistent design intention, thoughtful engineering, and best practice construction as executed by our talented team of craftsmen and women.
Interior Design - Lewis Interiors
Photography - Eric Roth

 Yellowstone Custom Country Homes
Inspiration for a rustic two-story mixed siding exterior home remodel with a shed roof
 Steelhead Architecture

Inspiration for a modern gray tile medium tone wood floor and brown floor powder room remodel in Portland with white walls and a wall-mount sink
57