
Search results for "Unique floral" in Home Design Ideas

 Mary Washer Designs
Kim Sargent
Bathroom - large asian master concrete floor and brown floor bathroom idea in Wichita with a vessel sink, dark wood cabinets, gray walls, glass countertops and shaker cabinets
Bathroom - large asian master concrete floor and brown floor bathroom idea in Wichita with a vessel sink, dark wood cabinets, gray walls, glass countertops and shaker cabinets

 Coco Maison Design
This Altadena home is the perfect example of modern farmhouse flair. The powder room flaunts an elegant mirror over a strapping vanity; the butcher block in the kitchen lends warmth and texture; the living room is replete with stunning details like the candle style chandelier, the plaid area rug, and the coral accents; and the master bathroom’s floor is a gorgeous floor tile.
Project designed by Courtney Thomas Design in La Cañada. Serving Pasadena, Glendale, Monrovia, San Marino, Sierra Madre, South Pasadena, and Altadena.
For more about Courtney Thomas Design, click here: https://www.courtneythomasdesign.com/
To learn more about this project, click here:
https://www.courtneythomasdesign.com/portfolio/new-construction-altadena-rustic-modern/

 Viscusi Elson Interior Design - Gina Viscusi Elson
Douglas Johnson Photography
Elegant guest bedroom photo in San Francisco
Elegant guest bedroom photo in San Francisco
Find the right local pro for your project

 Eberlein Design Consultants Ltd.
Photo Credit: Tom Crane
Example of a classic dark wood floor family room design in Philadelphia with white walls, a standard fireplace, a stone fireplace and a wall-mounted tv
Example of a classic dark wood floor family room design in Philadelphia with white walls, a standard fireplace, a stone fireplace and a wall-mounted tv

 Shelley Morris Interiors
Large trendy dark wood floor and black floor foyer photo in New York with white walls

 GONTERMAN CUSTOM HOMES
Inspiration for a mediterranean multicolored tile bathroom remodel in Orange County with flat-panel cabinets, medium tone wood cabinets, white walls, an undermount sink and white countertops

 TOTAL CONCEPTS
Example of a transitional medium tone wood floor and brown floor bedroom design in San Francisco with multicolored walls



 HOMESITE DESIGNERS
photo by Roger Wade
Rustic three-story mixed siding exterior home idea with a hip roof
Rustic three-story mixed siding exterior home idea with a hip roof

 Bishop and Smith Architects
Tim Proctor Photographer, As advertised in Design NJ Magazine 2013, Bishop & Smith Architects, Pool Cabana
Inspiration for a timeless backyard rectangular hot tub remodel in Philadelphia
Inspiration for a timeless backyard rectangular hot tub remodel in Philadelphia
 Kindred Interior Studios
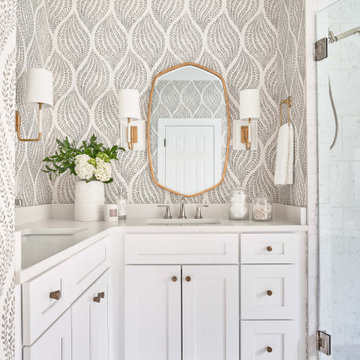
Wash Away Your Troubles Bathroom Remodel.
Bathroom - country single-sink and wallpaper bathroom idea with white cabinets and white countertops
Bathroom - country single-sink and wallpaper bathroom idea with white cabinets and white countertops


 Kukk Architecture & Design
Inspiration for a coastal light wood floor bedroom remodel in Miami with blue walls



 Angela Flournoy
Photo: Angela Flournoy © 2013 Houzz
Trendy medium tone wood floor bedroom photo in Dallas with white walls and no fireplace
Trendy medium tone wood floor bedroom photo in Dallas with white walls and no fireplace

 A. Perry Homes
The butler's pantry located off the dining room with wire mesh cabinet doors, black cabinets, and floral print wallpaper
Enclosed dining room - traditional medium tone wood floor enclosed dining room idea in Chicago with gray walls
Enclosed dining room - traditional medium tone wood floor enclosed dining room idea in Chicago with gray walls

 Deimler Family Construction
Mid-sized eclectic kids' bathroom photo with a two-piece toilet, white walls and a wall-mount sink

 Middlefork Luxury Home Builders
Rising amidst the grand homes of North Howe Street, this stately house has more than 6,600 SF. In total, the home has seven bedrooms, six full bathrooms and three powder rooms. Designed with an extra-wide floor plan (21'-2"), achieved through side-yard relief, and an attached garage achieved through rear-yard relief, it is a truly unique home in a truly stunning environment.
The centerpiece of the home is its dramatic, 11-foot-diameter circular stair that ascends four floors from the lower level to the roof decks where panoramic windows (and views) infuse the staircase and lower levels with natural light. Public areas include classically-proportioned living and dining rooms, designed in an open-plan concept with architectural distinction enabling them to function individually. A gourmet, eat-in kitchen opens to the home's great room and rear gardens and is connected via its own staircase to the lower level family room, mud room and attached 2-1/2 car, heated garage.
The second floor is a dedicated master floor, accessed by the main stair or the home's elevator. Features include a groin-vaulted ceiling; attached sun-room; private balcony; lavishly appointed master bath; tremendous closet space, including a 120 SF walk-in closet, and; an en-suite office. Four family bedrooms and three bathrooms are located on the third floor.
This home was sold early in its construction process.
Nathan Kirkman



 IMPACT Fine Design
Small transitional powder room photo in Charlotte with a vessel sink, wood countertops and brown countertops

 Shannon Lazic
Home office - mediterranean freestanding desk medium tone wood floor home office idea in Orange County with beige walls

 Hagstrom Builder
A Modern Farmhouse set in a prairie setting exudes charm and simplicity. Wrap around porches and copious windows make outdoor/indoor living seamless while the interior finishings are extremely high on detail. In floor heating under porcelain tile in the entire lower level, Fond du Lac stone mimicking an original foundation wall and rough hewn wood finishes contrast with the sleek finishes of carrera marble in the master and top of the line appliances and soapstone counters of the kitchen. This home is a study in contrasts, while still providing a completely harmonious aura.
8