
Search results for "Unique guy" in Home Design Ideas

 Decadent Avenue
Built from reclaimed solid elm doors, this stunning queen headboard will become the focal point of your bedroom. It contains natural distressing with a slight light grey wash finish, and features unique carvings up top for added style.

 Noel Dempsey Design
Luxury handmade kitchen from our New Hampshire Collection. The hand painted kitchen is custom made in our solid wood framed cabinet style with detailed doors and drawers. Armac Martin handles complete the look.

 Troxel Custom Homes
Being ready to feed the family, an adequate Pantry with swinging doors is a must.
Inspiration for a transitional galley ceramic tile kitchen remodel in Grand Rapids with a farmhouse sink, shaker cabinets, white cabinets, marble countertops, white backsplash, subway tile backsplash, stainless steel appliances, white walls and a peninsula
Inspiration for a transitional galley ceramic tile kitchen remodel in Grand Rapids with a farmhouse sink, shaker cabinets, white cabinets, marble countertops, white backsplash, subway tile backsplash, stainless steel appliances, white walls and a peninsula
Find the right local pro for your project

 Eden Mosaic Tile
Fireplace Surround Metal & Stone Tile - Eden Mosaic Tile Stainless Steel Bricks And Gray Basalt Stone Mosaic Tile - EMT_061-MIX-CB - This unique metal and stone mosaic tile is ideal for stainless steel backsplashes, tub / fireplace surrounds and other wall decor applications. This mosaic features medium sized brick shaped stainless steel tiles as well as gray basalt stone mosaic tiles in a non staggered pattern. ---- "Thanks for everything, you guys were great to work with." Testimonial D. W.

 NIELSEN DYE DESIGN, INC.
Owner wanted a dramatic dining room and what better way then to paint the walls & ceiling RED. The white shutters and built-in china cabinet/bar tones down the red but gives the room a unique feeling. Contemporary art piece by Philip Nielsen complements the room. An original early 1990's Ralph Lauren Lodge Dining Table with a 3/4 beveled glass top adds to eclectic dining room. Finally, black dining chairs were customized with pewter nail-head trim and butler handles for ease of movement.

 Design MACS
This project was all about drama. It began with dark paint colors accented with rich textures including leather, velvet, cowhide etc. Personalized artwork and unique accessories make this space the best place for a guy to call home. It's warm, cozy, and inviting while also multi-purpose. The office doubles as a guest room with a very comfortable custom sleeper sofa and the living room has an expandable dining table that can stay out of the way for two, or expand to fit 6 comfortably.
Design MACS
Hoboken, NJ 07030

 Dawson Design Group
Brady Architectural Photography
Example of a large minimalist enclosed concrete floor and gray floor game room design in San Diego with white walls
Example of a large minimalist enclosed concrete floor and gray floor game room design in San Diego with white walls



 Suzanne Childress Design
Inspiration for a bedroom and mid-sized transitional boy medium tone wood floor kids' bedroom remodel in San Francisco with green walls
 Design MACS
This project was all about drama. It began with dark paint colors accented with rich textures including leather, velvet, cowhide etc. Personalized artwork and unique accessories make this space the best place for a guy to call home. It's warm, cozy, and inviting while also multi-purpose. The office doubles as a guest room with a very comfortable custom sleeper sofa and the living room has an expandable dining table that can stay out of the way for two, or expand to fit 6 comfortably.
Design MACS
Hoboken, NJ 07030

 TKS Design Group
Download our free ebook, Creating the Ideal Kitchen. DOWNLOAD NOW
Storage was extremely important for this project because she wanted to go from keeping everything out in the open to have everything tucked away neatly, and who wouldn’t want this? So we went to work figuring out how to hide as much as possible but still keep things easy to access. The solution was two pullouts on either side of each vanity and a flush mount medicine cabinet above, so plenty of storage for each person.
We kept the layout pretty much the same, but just changed up the configuration of the cabinets. We added a storage cabinet by the toilet because there was plenty of room for that and converted the tub to a shower to make it easy to use the space long-term.
Modern day conveniences were also installed, including a heated towel bar, a lower threshold cast iron shower pan with sliding barn door shower door and a flip down shower seat. The house is a classic 1950’s midcentury ranch so we chose materials that fit that bill, and that had a bit of a Scandinavian vibe, including light maple Shaker door cabinets, black hardware and lighting, and simple subway tile in the shower. Our client fell in love with the white Macauba quartzite countertops in our showroom, and we agree they bring a perfect earthy energy into her space.
Designed by: Susan Klimala, CKD, CBD
Photography by: Dawn Jackman
For more information on kitchen and bath design ideas go to: www.kitchenstudio-ge.com
 My Closet Guys
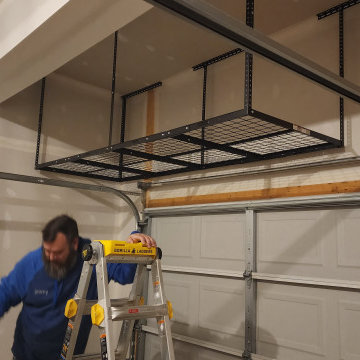
Looking for a reliable and customizable overhead garage storage unit in Accokeek, MD? Look no further than our top-quality storage solutions built specifically to meet your unique needs. Our innovative designs and expert construction ensure that you get the most out of your garage space while keeping your belongings safe and secure. Whether you need more storage for your tools, seasonal items, or other household items, our custom-built storage units can be tailored to your specific needs. Contact us today to learn more about our services and how we can help you maximize your garage space in Accokeek, MD.
 The Foxy Garden
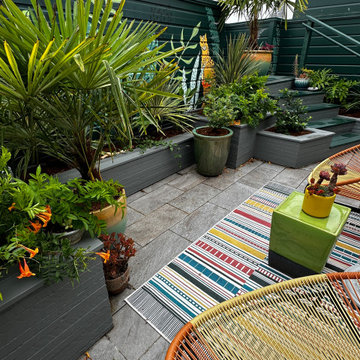
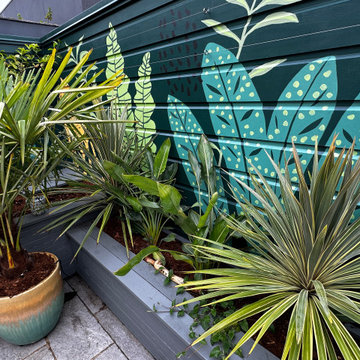
Part 3 of a multi leveled garden for a family with unique and colorful taste. The son's room opens onto a blazing hot windy deck that was so exposed it was unusable and well, yucky. (See before picture.) We added saturated color to walls and raised beds, painted a graphic jungle themed mural (courtesy of me), and planted with a drought tolerant jungle palette. We also mixed in berries, a passion vine and a few other treats per the son's request. Such fun to see this come alive; even better to hear it has become a prime destination for the guy in charge.

 Kozy Heat Fireplaces
Carlton 46 Direct Vent fireplace
Inspiration for a large transitional open concept concrete floor family room remodel in Minneapolis with beige walls, a standard fireplace, a stone fireplace, a media wall and a music area
Inspiration for a large transitional open concept concrete floor family room remodel in Minneapolis with beige walls, a standard fireplace, a stone fireplace, a media wall and a music area


 The Foxy Garden
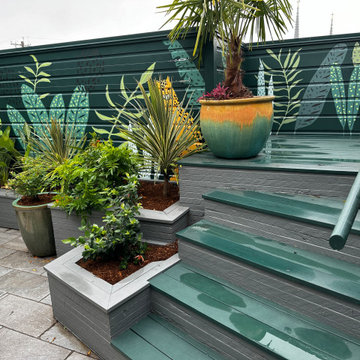
Part 3 of a multi leveled garden for a family with unique and colorful taste. The son's room opens onto a blazing hot windy deck that was so exposed it was unusable and well, yucky. (See before picture.) We added saturated color to walls and raised beds, painted a graphic jungle themed mural (courtesy of me), and planted with a drought tolerant jungle palette. We also mixed in berries, a passion vine and a few other treats per the son's request. Such fun to see this come alive; even better to hear it has become a prime destination for the guy in charge.
 The Foxy Garden
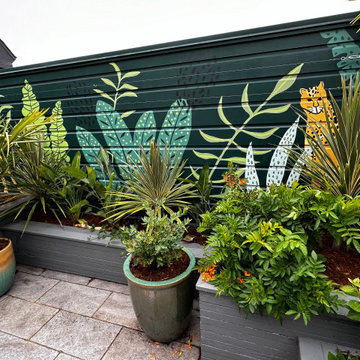
Part 3 of a multi leveled garden for a family with unique and colorful taste. The son's room opens onto a blazing hot windy deck that was so exposed it was unusable and well, yucky. (See before picture.) We added saturated color to walls and raised beds, painted a graphic jungle themed mural (courtesy of me), and planted with a drought tolerant jungle palette. We also mixed in berries, a passion vine and a few other treats per the son's request. Such fun to see this come alive; even better to hear it has become a prime destination for the guy in charge.
 The Foxy Garden
Part 3 of a multi leveled garden for a family with unique and colorful taste. The son's room opens onto a blazing hot windy deck that was so exposed it was unusable and well, yucky. (See before picture.) We added saturated color to walls and raised beds, painted a graphic jungle themed mural (courtesy of me), and planted with a drought tolerant jungle palette. We also mixed in berries, a passion vine and a few other treats per the son's request. Such fun to see this come alive; even better to hear it has become a prime destination for the guy in charge.
 Design MACS
This project was all about drama. It began with dark paint colors accented with rich textures including leather, velvet, cowhide etc. Personalized artwork and unique accessories make this space the best place for a guy to call home. It's warm, cozy, and inviting while also multi-purpose. The office doubles as a guest room with a very comfortable custom sleeper sofa and the living room has an expandable dining table that can stay out of the way for two, or expand to fit 6 comfortably.
Design MACS
Hoboken, NJ 07030
 Eden Mosaic Tile
Eden Mosaic Tile Stainless Steel Bricks And Gray Basalt Stone Mosaic Tile - EMT_061-MIX-CB - This unique metal and stone mosaic tile is ideal for stainless steel backsplashes, tub / fireplace surrounds and other wall decor applications. This mosaic features medium sized brick shaped stainless steel tiles as well as gray basalt stone mosaic tiles in a non staggered pattern.
----
"Thanks for everything, you guys were great to work with." Testimonial D. W.

 JS Interiors LLC
Full-scale interior design, architectural consultation, kitchen design, bath design, furnishings selection and project management for a home located in the historic district of Chapel Hill, North Carolina. The home features a fresh take on traditional southern decorating, and was included in the March 2018 issue of Southern Living magazine.
Photo by: Anna Routh


15