
Search results for "Unique mechanics" in Home Design Ideas

 Custom Security Fence & Iron Works, LLC
Photo of a small traditional full sun front yard concrete paver driveway in Houston for spring.
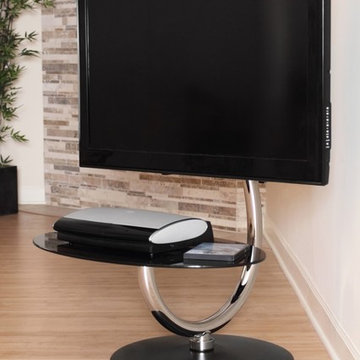
 The Wall units
Featuring modern opaque black tempered glass shelving on a curvaceous chrome frame with adjustable back mount, the 360 TV Stand by Lumi Source accommodates a flat screen 15” - 50” with a weight capacity of 88 lbs. This convenient TV Stand swivels for your viewing pleasure.
Dimensions: 30” L x 31.5" W x 43" H
Free shipping US
www.thewallunits.com/listing/modern-tv-stands
 AJ Margulis Interiors
Tom Grimes

Elegant kitchen photo in Philadelphia with raised-panel cabinets, white backsplash, subway tile backsplash and stainless steel appliances
Elegant kitchen photo in Philadelphia with raised-panel cabinets, white backsplash, subway tile backsplash and stainless steel appliances
Find the right local pro for your project
 Dunn Carpentry
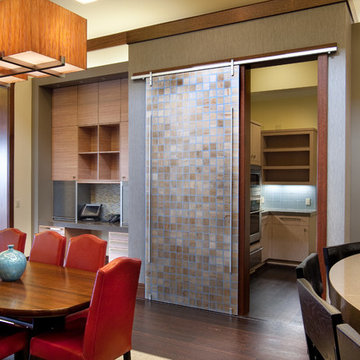
Great room - large dark wood floor and brown floor great room idea in San Diego with multicolored walls and no fireplace
 EncoreGarage of Ohio & West Pennsylvania
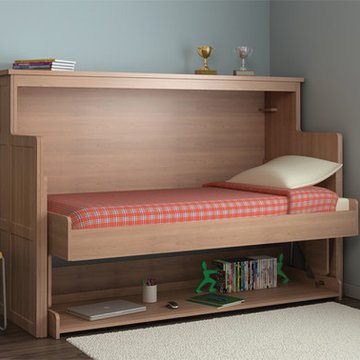
Looking for a creative way to do more within the same space? The innovative ORG Home desk bed converts small spaces in a matter of minutes without adding or moving furniture. Its unique balancing mechanism provides a smooth, uninterrupted transition, allowing bedding and items stored and on display to remain stationary when changing from a desk to a bed.
By day, its large open work surface provides ample space for homework, surfing the web, or creativity. By night, the work area transforms into convenient sleeping quarters, which disappear just as easily in the morning.
This unique desk bed is ideal for a spare room, child’s bedroom, guestroom, or college dorm.

 Boca Tech and Automation
State-of-the-art home theater environment featuring a sound isolated room, a 227” 2.40:1 aspect ratio screen illuminated by a dual laser projection system, and an 11.2.4 immersive audio system delivering an outstanding movie AND music experience. The control system simplifies extremely unique customer requirements such as a dual screen mode to enable watching two A/V sources simultaneously – one heard through the audio system, and the second through headphones. Granular lighting control provides zones to support movie playback, game-room style usage, and an intimate reading and music environment.
The room was built from the ground up as “floating” room featuring a custom engineered isolation system, floating concrete floor, and unique speaker placement system. Designed by industry renowned acoustician Russ Berger, the room’s noise floor measured quieter than a typical recording studio and produces a pinpoint accurate reference audio experience. Powered by a 20kW RoseWater HUB20, electrical noise and potential power interruptions are completely eliminated. The audio system is driven by 11.1kW of amplification powering a reference speaker system. Every detail from structural to mechanical, A/V, lighting, and control was carefully planned and executed by a team of experts whose passion, dedication, and commitment to quality are evident to anyone who experiences it.




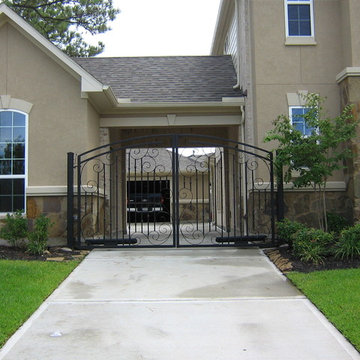 Custom Security Fence & Iron Works, LLC
This is an example of a large traditional full sun front yard concrete paver driveway in Houston for spring.
 Benson Designs LLC
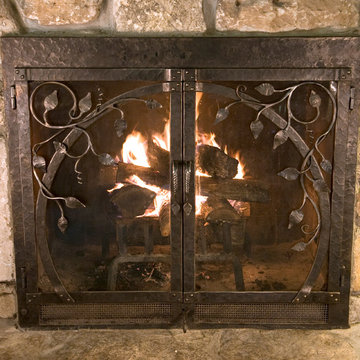
The homeowners’ love of fantasy is expressed in their unique home and property. The fire screen suggests a round hobbit hole door with ivy growing around it. A dual locking mechanism is operated with the right door handle and secures the glass doors closed. The adjustable vent mechanism at the bottom allows for precise air and fire control.
(Hot textured mild steel, tempered glass, hot wax finish, 36”W x 32”H.) Artist Blacksmith Jeff Benson.
Photo by Jane Benson

 Klopf Architecture

Malibu Glass Box House by Klopf Architecture
Following the devastating Woolsey Fire of 2018, the site in Malibu offered a unique opportunity to rebuild not just a home, but a new architectural composition that highlighted the property’s potential while navigating strict fire-rebuild codes in the area. Designed by Klopf Architecture, this project embraced a set of limitations and translated them into an architectural asset.
The city’s fire-rebuild process required the new structure to remain close to the original footprint, size and bulk, a constraint that ultimately clarified the architectural direction. Perched near the front of a long, narrow lot, the new home frames and overlooks a private, park-like rear expanse, an uncommon luxury especially in this part of Malibu .
Without a fixed program, the design process allowed for a different kind of creative focus allowing Klopf Architecture the opportunity to explore how a modernist home could best respond to this site. The team approached the project not with a list of requirements, but with a question: How might a modernist live here? What spatial qualities would inspire calm, connection, and a sense of wonder in this setting? The process became less about problem-solving and more about architectural storytelling—letting the site, the light, and the principles of modern design guide the form and flow of the home.
The response emerged in the form of a glass-box pavilion, an open, Mid-Century Modern inspired living, dining, and kitchen space that floats at the edge of the property’s natural descent. Connected to the more enclosed, private areas of the home by a glass-walled hallway, the living pavilion becomes a distinct centerpiece of the design. It opens on all four sides to the landscape with decks and patios on the flanks, an internal garden and water feature to the north, and a dramatic unguarded view of the expansive backyard and ocean horizon to the south.
Because of the mandated footprint, careful planning was required to ensure every space could still engage with light, landscape, or both. Strategic voids in the form of atriums and courtyards allow daylight to filter deep into the home’s core, while offering moments of surprise and retreat. These design gestures allow natural light to filter deep into the interior, creating a sense of brightness and openness throughout the day. At the same time, they expand the perceptual boundaries between inside and out, making the home feel more expansive while anchoring its connection to the surrounding landscape.
The siting of the house is what gives it its unique character. Rather than receding into the backyard like the neighboring homes, the house holds a slight prominence. From the central living pavilion, stepping down into the landscape feels more like entering a secluded park where a separate existing accessory structure, trail, and recreational areas await. The home’s modest street presence gives way to this unfolding drama of space, view, and nature.
Fire-resilient materials and assemblies are integrated seamlessly throughout including triple-pane glazing, under-slab and roof insulation, and locally sourced fire-rated cladding ensure the house not only meets Calfornia’s rigorous wildland-urban interface (WUI) standards, but feels effortlessly aligned with them. While technical decisions like fire-hardening and mechanical systems presented some construction challenges, particularly around the cantilevered glass box, the team found a functional compromise that preserved the integrity of the design.
Inside, a restrained palette and exposed post and beam design celebrate the ethos of mid-century modernism. A central circulation spine extends from the entry to the rear glass wall, offering a continuous visual link from street to ocean. Spaces such as the library and office, though more intimate in scale, are never cut off from nature as each opens to its own unique courtyard or garden view.
Though born out of a strict regulatory framework and developed without a specific client, the rebuild design unfolded with remarkable clarity. Grounded in site logic, refined by limitations and an emphasis on timeless spatial relationships – light, proportion, and a strong connection to nature, the resulting design feels both effortless and uplifting. The home lives lightly on the land, opens generously to its surroundings, and strikes a careful balance between privacy, openness, and calm. For Klopf Architecture, it stands as a compelling case study in how site, code, and circumstantial constraints can inspire enduring, modernist architecture. With years of experience reimagining mid-century modern design for how people live today, the firm took the project’s limitations as an opportunity. The result is a home shaped by open, flowing spaces, strong indoor-outdoor connections, and a calm, clear sense of structure. It’s a good reminder that even with strict constraints, there’s still room for architecture to breathe—and for modernism to keep moving forward.
Klopf Architecture project team: Geoff Campen, John Klopf, AIA, and Sherry Tan
Structural Engineer: ZFA
Contractor: Maison D’Artiste
Photography: ©2025 Mariko Reed
Year Completed: 2023
 Hudson Place Realty
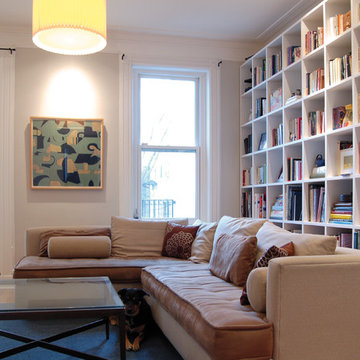
Property Marketed by Hudson Place Realty - Sophisticated , Elegant & Unique in design. this pristine single family brownstone enjoys a seamless blend of original details and modern amenities. Tastefully and extensively renovated , this gracious home features 5-6 BR , 3.5B , new and upgraded mechanical systems, full height cellar, intricate plasterwork , inlaid exotic wood floors , 9 beautiful mantels & deep architect designed yard. Unique center staircase allows for full width floors . This very rare beauty is the ideal urban family home

Sponsored
Columbus, OH

Hope Restoration & General Contracting
Columbus Design-Build, Kitchen & Bath Remodeling, Historic Renovations
 Calligaris
Calligaris is a company that keeps up with the times, perceiving the present with that sensitivity that allows for the most interesting and fruitful ideas to be transformed into furniture and decorative accessories ready to enter people's homes and find their place, creating unique spaces that speak volumes about their occupants.
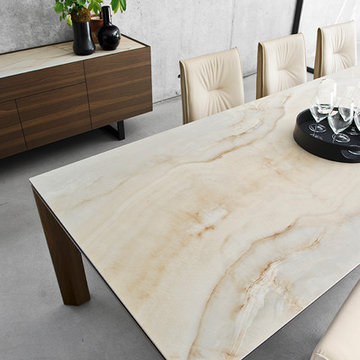
OMNIA drop-leaf rectangular table with perimeter legs and frame in wood. The OMNIA table contains an ingenious mechanism able to expand the top surface. Pull the frame towards you so that the two legs with hidden castors slide on one side allowing the leaf to be pulled out. With a simple rotation the leaf fitted on metal tracks comes out of its housing and lines up with the top. The perimeter legs have a slanting cut in the inside part, a distinctive detail in the aesthetics. OMNIA is a drop-leaf table for furnishing the dining room. Configure it in the version you prefer.
Features:
Semi-automatic drop-leaf extension mechanism
Legs always remain at the corners of the table when opened
Extends up to 94.5""
Ceramic top
Specifications:
Maxium Length: 94.5"
 uniquely yours designs
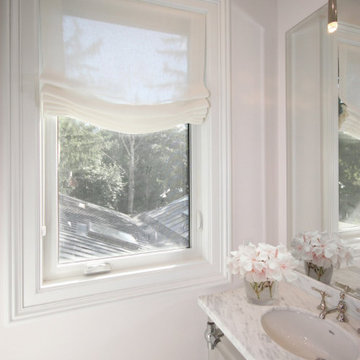
Windows (and access to natural light) can make or break a space, but the importance of window treatments is often overlooked.
Sheer Roman Shades can be functional, purely decorative, or strike a balance between the two, depending on your space and the amount of natural light you receive and prefer.
Uniquely Yours Interiors offers you hundreds of fabrics to chose from for your new shades. Roman Shades can me motorized, cordless, or cord lock mechanism.
 Katz Novoa Architects
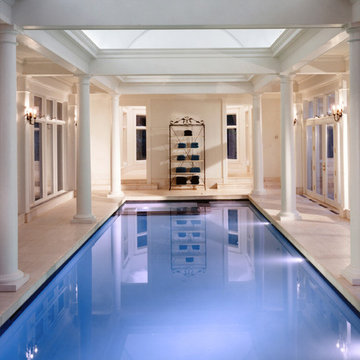
The Clients hired us to design a total renovation and expansion for their 1910 home, after seeing one of
our Indoor Pool projects featured in the Sunday Star Ledger. The lush two acre piece of property is quite
steep and very private, backing up to wooded parkland and affording expansive views of Manhattan in the
distance. The extensions included an Indoor Swimming Pool with Sitting Room and a Library on the main
level, Bedroom and Bathroom additions on the second floor, and the conversion of the attic into a
spectacular Media Room. The interior of the home was gutted in order to upgrade all mechanical and
electrical systems, and all windows, doors and all finish details were replaced.
 The Charleston Shutter Company
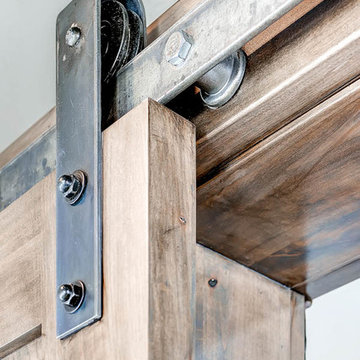

Bahama Shutter is Mounted to Barn Door Hardware That Can Be Closed For Privacy or Light Reduction. Shutter has Anti-Vibration mechanisms mounted on the back so it does not rattle in the wind.


 Hudson Place Realty
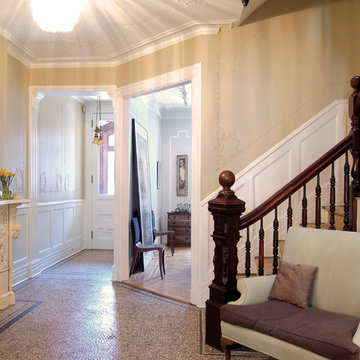
Property Marketed by Hudson Place Realty - Sophisticated , Elegant & Unique in design. this pristine single family brownstone enjoys a seamless blend of original details and modern amenities. Tastefully and extensively renovated , this gracious home features 5-6 BR , 3.5B , new and upgraded mechanical systems, full height cellar, intricate plasterwork , inlaid exotic wood floors , 9 beautiful mantels & deep architect designed yard. Unique center staircase allows for full width floors . This very rare beauty is the ideal urban family home
 EncoreGarage of Ohio & West Pennsylvania
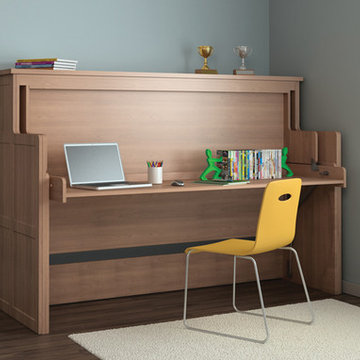
Looking for a creative way to do more within the same space? The innovative ORG Home desk bed converts small spaces in a matter of minutes without adding or moving furniture. Its unique balancing mechanism provides a smooth, uninterrupted transition, allowing bedding and items stored and on display to remain stationary when changing from a desk to a bed.
By day, its large open work surface provides ample space for homework, surfing the web, or creativity. By night, the work area transforms into convenient sleeping quarters, which disappear just as easily in the morning.
This unique desk bed is ideal for a spare room, child’s bedroom, guestroom, or college dorm.
 Christopher @ Architects LLC
Kevin Reeves, Photographer
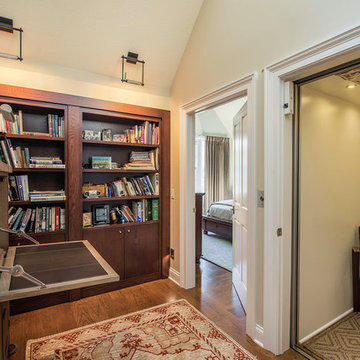
Updated kitchen with center island with chat-seating. Spigot just for dog bowl. Towel rack that can act as a grab bar. Flush white cabinetry with mosaic tile accents. Top cornice trim is actually horizontal mechanical vent. Semi-retired, art-oriented, community-oriented couple that entertain wanted a space to fit their lifestyle and needs for the next chapter in their lives. Driven by aging-in-place considerations - starting with a residential elevator - the entire home is gutted and re-purposed to create spaces to support their aesthetics and commitments. Kitchen island with a water spigot for the dog. "His" office off "Her" kitchen. Automated shades on the skylights. A hidden room behind a bookcase. Hanging pulley-system in the laundry room. Towel racks that also work as grab bars. A lot of catalyzed-finish built-in cabinetry and some window seats. Televisions on swinging wall brackets. Magnet board in the kitchen next to the stainless steel refrigerator. A lot of opportunities for locating artwork. Comfortable and bright. Cozy and stylistic. They love it.
5