
Search results for "Unique patterns" in Home Design Ideas

 HSH Interiors
Suzanna Scott
Trendy concrete floor and gray floor living room photo in San Francisco with black walls
Trendy concrete floor and gray floor living room photo in San Francisco with black walls
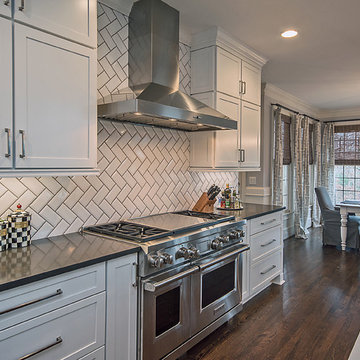
 Neighbors Home Remodeling
Large transitional l-shaped medium tone wood floor and brown floor open concept kitchen photo in Atlanta with a farmhouse sink, shaker cabinets, white cabinets, quartzite countertops, white backsplash, subway tile backsplash, stainless steel appliances and an island

 Randy Trainor
This three-story vacation home for a family of ski enthusiasts features 5 bedrooms and a six-bed bunk room, 5 1/2 bathrooms, kitchen, dining room, great room, 2 wet bars, great room, exercise room, basement game room, office, mud room, ski work room, decks, stone patio with sunken hot tub, garage, and elevator.
The home sits into an extremely steep, half-acre lot that shares a property line with a ski resort and allows for ski-in, ski-out access to the mountain’s 61 trails. This unique location and challenging terrain informed the home’s siting, footprint, program, design, interior design, finishes, and custom made furniture.
Credit: Samyn-D'Elia Architects
Find the right local pro for your project

 Chapman Design Group, Inc.
Mark Hoyle - Townville, SC
Example of a mid-sized eclectic blue floor family room library design in Other with beige walls
Example of a mid-sized eclectic blue floor family room library design in Other with beige walls

 SDG Architects
Photo by John Merkl
Example of a mid-sized tuscan medium tone wood floor and brown floor dining room design in San Francisco with white walls
Example of a mid-sized tuscan medium tone wood floor and brown floor dining room design in San Francisco with white walls
 User
UserPhotographer - Kimberly Gavin

Kitchen - rustic light wood floor kitchen idea in Other with dark wood cabinets, gray backsplash, subway tile backsplash and an island
Kitchen - rustic light wood floor kitchen idea in Other with dark wood cabinets, gray backsplash, subway tile backsplash and an island
 Falcon Industries
Motion City Media

Example of a mid-sized beach style gray floor and ceramic tile sunroom design in New York with a standard ceiling
Example of a mid-sized beach style gray floor and ceramic tile sunroom design in New York with a standard ceiling


 Esslinger Design Company

This small powder room was given a dramatic update with bold geometric wallpaper, funky brass mirror, lighting, and faucet, and brass and marble shelving with unique decorative accents. Photography by Picture Perfect House

 Visbeen Architects
This cozy lake cottage skillfully incorporates a number of features that would normally be restricted to a larger home design. A glance of the exterior reveals a simple story and a half gable running the length of the home, enveloping the majority of the interior spaces. To the rear, a pair of gables with copper roofing flanks a covered dining area that connects to a screened porch. Inside, a linear foyer reveals a generous staircase with cascading landing. Further back, a centrally placed kitchen is connected to all of the other main level entertaining spaces through expansive cased openings. A private study serves as the perfect buffer between the homes master suite and living room. Despite its small footprint, the master suite manages to incorporate several closets, built-ins, and adjacent master bath complete with a soaker tub flanked by separate enclosures for shower and water closet. Upstairs, a generous double vanity bathroom is shared by a bunkroom, exercise space, and private bedroom. The bunkroom is configured to provide sleeping accommodations for up to 4 people. The rear facing exercise has great views of the rear yard through a set of windows that overlook the copper roof of the screened porch below.
Builder: DeVries & Onderlinde Builders
Interior Designer: Vision Interiors by Visbeen
Photographer: Ashley Avila Photography
 Anne Michaelsen Design
Photography by Paul Rollins

Small trendy gray tile and porcelain tile porcelain tile and gray floor powder room photo in San Francisco with flat-panel cabinets, gray cabinets, an integrated sink, quartz countertops and gray walls
Small trendy gray tile and porcelain tile porcelain tile and gray floor powder room photo in San Francisco with flat-panel cabinets, gray cabinets, an integrated sink, quartz countertops and gray walls
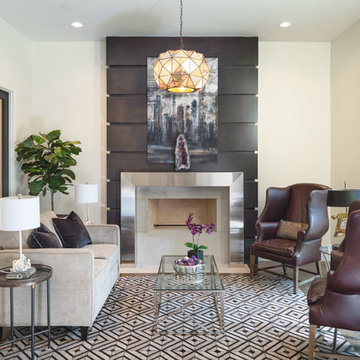
 TAA Custom Homes
Inspiration for a transitional formal and enclosed dark wood floor living room remodel in Dallas with beige walls, a standard fireplace, a stone fireplace and no tv

 Isla Homes
Inspiration for a mid-sized contemporary master white tile and porcelain tile concrete floor, gray floor and double-sink bathroom remodel in Tampa with flat-panel cabinets, green cabinets, a two-piece toilet, white walls, a vessel sink, quartz countertops, white countertops and a built-in vanity

 STRUKTR Studios Photography
Photo: Marni Epstein-Mervis © 2018 Houzz
Staircase - contemporary painted l-shaped metal railing staircase idea in Los Angeles with painted risers
Staircase - contemporary painted l-shaped metal railing staircase idea in Los Angeles with painted risers

Sponsored
Sunbury, OH

J.Holderby - Renovations
Franklin County's Leading General Contractors - 2X Best of Houzz!

 Windhill+Co.
Rustic Farmhouse: Garvin-Weeks Farmstead
The Garvin-Weeks Farmstead in beautiful North Reading, built c1790, has enjoyed a first floor makeover complete with a new kitchen, family room and master suite. Particular attention was given to preserve the historic details of the house while modernizing and opening up the space for today’s lifestyle. The open concept farmhouse style kitchen is striking with its antique beams and rafters, handmade and hand planed cabinets, distressed floors, custom handmade soapstone farmer’s sink, marble counter tops, kitchen island comprised of reclaimed wood with a milk paint finish, all setting the stage for the elaborate custom painted tile work. Skylights above bathe the space in natural light. Walking through the warm family room gives one the sense of history and days gone by, culminating in a quintessential looking, but fabulously updated new England master bedroom and bath. A spectacular addition that feels and looks like it has always been there!
Photos by Eric Roth
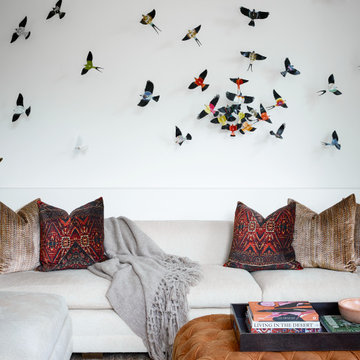
 Ashby Collective
Example of a large trendy open concept medium tone wood floor and brown floor living room design in Austin with white walls
 Avenue A Interiors

Mid-sized mid-century modern formal and enclosed dark wood floor and brown floor living room photo in Orange County with gray walls, no fireplace and no tv
 KSI Kitchen & Bath
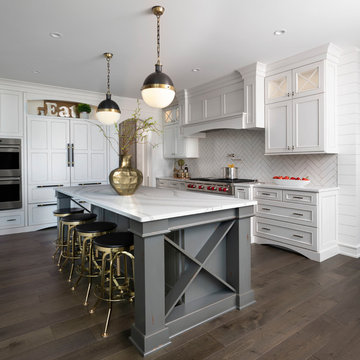
Island has a Heritage finish with chipped paint adding contrast and rustic feel to the Dura Supreme Marley White with Platinum glaze perimeter. Panels on double refrigerator and dishwasher provide a clean uniform palette in this space. Mantle hood with unique design elements and pot filler underneath means this space is beautiful and functional. Cambria Britannica island and perimeter in SSU Snowy River. Photography by Beth Singer.


 Alair Homes Dallas
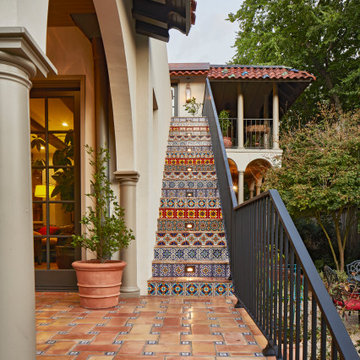
Inspiration for a huge mediterranean terra-cotta metal railing staircase remodel in Dallas with tile risers
 Kenowa Builders
Stoffer Photography

Powder room - small transitional multicolored floor powder room idea in Grand Rapids with multicolored walls and a trough sink
Powder room - small transitional multicolored floor powder room idea in Grand Rapids with multicolored walls and a trough sink

 Jennifer Messina Interiors
Wallpaper.
Transitional dark wood floor and black floor bedroom photo in San Francisco with white walls
Transitional dark wood floor and black floor bedroom photo in San Francisco with white walls
34