
Search results for "Unique patterns" in Home Design Ideas
 AHD&Co

Inspiration for a large country open concept dark wood floor living room remodel in New York with gray walls, a standard fireplace and a stone fireplace
 Mission Tile West Showrooms

Tuscan multicolored tile powder room photo in Orange County with an undermount sink and beige walls
 Huntington House
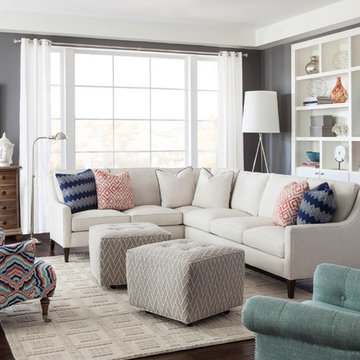
Introducing our new Metro Collection's Laguna style, shown here as a sectional. Compact on scale, but gigantic on comfort, the Laguna features a unique combination of a rounded track arm, a modern winged back and a sleek tapered leg, which suits both transitional and contemporary spaces. Standard with our premium Ultra Down cushion, you won't find a more comfortable small scale seating experience! Items shown: Huntington House 2200-Laguna Sectional, 7737-50 Chair, 7715-50 Chair.
Find the right local pro for your project

 DesignARC
Situated on a 3.5 acre, oak-studded ridge atop Santa Barbara's Riviera, the Greene Compound is a 6,500 square foot custom residence with guest house and pool capturing spectacular views of the City, Coastal Islands to the south, and La Cumbre peak to the north. Carefully sited to kiss the tips of many existing large oaks, the home is rustic Mediterranean in style which blends integral color plaster walls with Santa Barbara sandstone and cedar board and batt.
Landscape Architect Lane Goodkind restored the native grass meadow and added a stream bio-swale which complements the rural setting. 20' mahogany, pocketing sliding doors maximize the indoor / outdoor Santa Barbara lifestyle by opening the living spaces to the pool and island view beyond. A monumental exterior fireplace and camp-style margarita bar add to this romantic living. Discreetly buried in the mission tile roof, solar panels help to offset the home's overall energy consumption. Truly an amazing and unique property, the Greene Residence blends in beautifully with the pastoral setting of the ridge while complementing and enhancing this Riviera neighborhood.


 Smithcraft Fine Construction
Mid-mod kitchen renovation featuring Clayhaus Ceramic's assorted circles.
Example of a huge mid-century modern l-shaped dark wood floor open concept kitchen design in Portland with an undermount sink, flat-panel cabinets, gray cabinets, quartz countertops, multicolored backsplash, ceramic backsplash, stainless steel appliances and an island
Example of a huge mid-century modern l-shaped dark wood floor open concept kitchen design in Portland with an undermount sink, flat-panel cabinets, gray cabinets, quartz countertops, multicolored backsplash, ceramic backsplash, stainless steel appliances and an island
 Horan Building Company
Kindra Clineff

Example of a classic medium tone wood floor eat-in kitchen design in Providence with an undermount sink, glass-front cabinets, gray cabinets, multicolored backsplash, mosaic tile backsplash and two islands
Example of a classic medium tone wood floor eat-in kitchen design in Providence with an undermount sink, glass-front cabinets, gray cabinets, multicolored backsplash, mosaic tile backsplash and two islands


 H. Bero Interiors
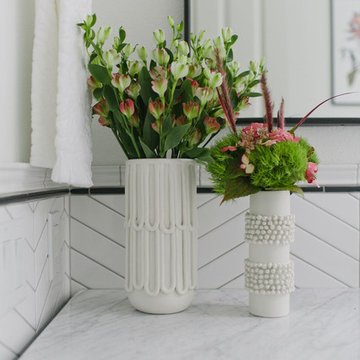
This crisp and clean bathroom renovation boost bright white herringbone wall tile with a delicate matte black accent along the chair rail. the floors plan a leading roll with their unique pattern and the vanity adds warmth with its rich blue green color tone and is full of unique storage.
 H. Bero Interiors
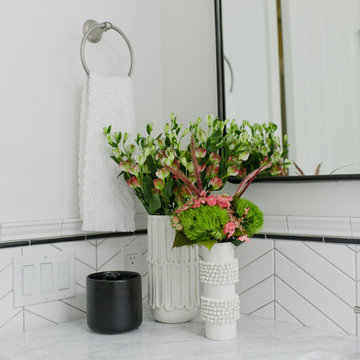
This crisp and clean bathroom renovation boost bright white herringbone wall tile with a delicate matte black accent along the chair rail. the floors plan a leading roll with their unique pattern and the vanity adds warmth with its rich blue green color tone and is full of unique storage.
 H. Bero Interiors
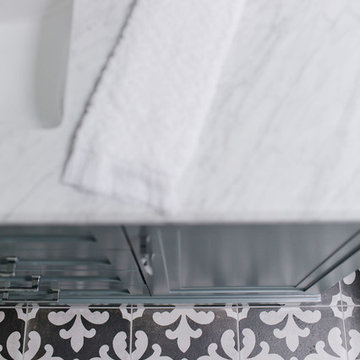
This crisp and clean bathroom renovation boost bright white herringbone wall tile with a delicate matte black accent along the chair rail. the floors plan a leading roll with their unique pattern and the vanity adds warmth with its rich blue green color tone and is full of unique storage.

 Adeeni Design Group
Architecture: Sutro Architects
Contractor: Larsen Builders
Photography: David Duncan Livingston
Mid-sized transitional formal and enclosed living room photo in San Francisco with blue walls, a standard fireplace and no tv
Mid-sized transitional formal and enclosed living room photo in San Francisco with blue walls, a standard fireplace and no tv
 Roeser Home Remodeling

Example of a mid-sized classic ceramic tile and brown floor sunroom design in St Louis with a standard ceiling
 About Space Studios
Photo Credit: Nicole Leone

Family room - transitional open concept dark wood floor and brown floor family room idea in Los Angeles with a wall-mounted tv, green walls, a tile fireplace and a two-sided fireplace
Family room - transitional open concept dark wood floor and brown floor family room idea in Los Angeles with a wall-mounted tv, green walls, a tile fireplace and a two-sided fireplace


 Mercury Mosaics and Tile

Hood Wall, left - you can see the handcrafted Subway Tile merging with the Diamond Tiles. This project was inspired by a fusion of: contemporary elements, farmhouse warmth, geometric design & overall convenience. The style is eclectic as a result. Our clients wanted something unique to them and a reflection of their style to greet them each day. With details that are custom like the hood and the ceramic tile backsplash, there are standard elements worked into the space to truly show off this couple's personal style.
Photo Credits: Construction 2 Style + Chelsea Lopez Production

 Mark Cristofalo & Company
Kitchen - mediterranean l-shaped medium tone wood floor kitchen idea in San Francisco with a farmhouse sink, recessed-panel cabinets, white cabinets, stainless steel appliances and an island
 AFK Furniture

A pair of AFK's Upholstered Josephine Beds highlight this adorable girls room. Also featured are our lovely Canopy Bed Draperies, which can be custom made with our fabric or yours, to fit your unique space.
 Thompson Raissis Architects

Inspiration for a large timeless dark wood floor entryway remodel in New York with white walls and a light wood front door

Sponsored
Westerville, OH

Custom Home Works
Franklin County's Award-Winning Design, Build and Remodeling Expert

 Coyle Construction Company
Mudroom complete with built in bench system, integrated pantries, cork board backsplash, under mount sink, quartzite countertops, microwave and unique black and white flooring
 B.E Architecture
Architects: B.E. Architecture
Photographer: Derek Swalwell
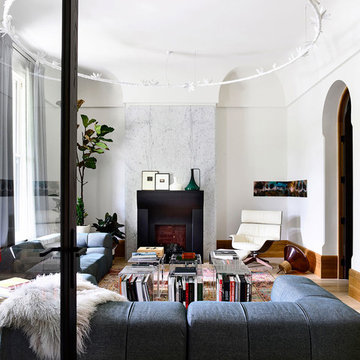
Inspiration for a modern light wood floor and beige floor living room remodel with white walls and a standard fireplace
Inspiration for a modern light wood floor and beige floor living room remodel with white walls and a standard fireplace
 WILD Rénovation
Décoration Rodolphe Parente

Transitional freestanding desk light wood floor and brown floor study room photo in Paris with gray walls and a standard fireplace
Transitional freestanding desk light wood floor and brown floor study room photo in Paris with gray walls and a standard fireplace
33