
Search results for "Unique patterns" in Home Design Ideas
 Anthony Michael Interior Design, Ltd.
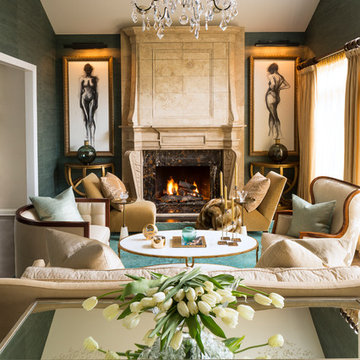
Large transitional living room photo in Chicago with gray walls, a standard fireplace and no tv
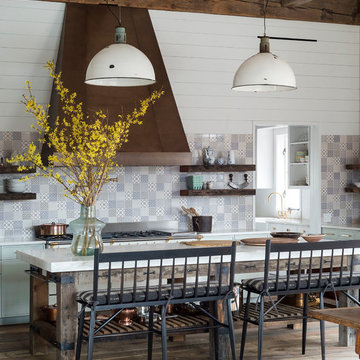
Inspiration for a transitional l-shaped medium tone wood floor open concept kitchen remodel in Boston with marble countertops, multicolored backsplash, ceramic backsplash and an island
Find the right local pro for your project
 Justin Doyle Homes
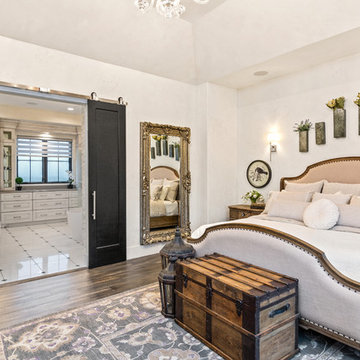
This master suite is an absolute paradise. The old world luxury finishes paired with farmhouse touches creates a unique experience that you'll never want to leave.

 DelightFULL | Unique Lamps
You can see all DelightFULL´s mid-century lamps here- https://goo.gl/4zdtph and our most inspiring publications here- https://goo.gl/eLBsfp. Contact us to receive our Product Catalogue! http://www.delightfull.eu/usa/
 User

UserModern, monochrome office from our recent modern home project. Highlighted by a wallpaper back splash, dual desks, and multi-colored art & carpeting.
 New Home Stone
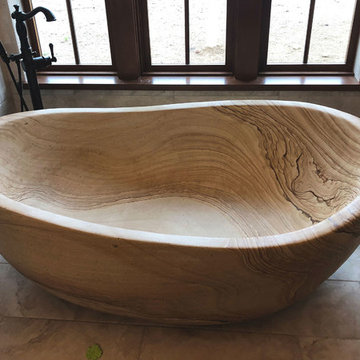
Papillon soaking tub - Sandstone bathtub luxury design with river grains.
Material: brown sandstone with wavy patterns
Surface: Matt / Honed.
Length: 68" ;
Width: 44";
Height: 26"
Drain cut out (custom)
Dimensions custom available
Hand carved from one-piece solid stone block- Grade A
To quality for luxury design project, natural stone bathtub with unique patterns

Sponsored
Columbus, OH

Trish Takacs Design
Award Winning & Highly Skilled Kitchen & Bath Designer in Columbus
 Nisha Tailor Interior Design. LLC
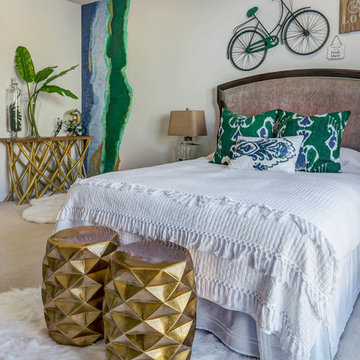
Life is like riding a bicycle, to keep your balance you must keep moving. by Albert Einstein.
I have designed this Guest Bedroom with lot of love. I do want my guests to feel relaxed, connected with nature at the same time luxurious and earthy. so I mixed up modern farm house style with my own little touch of organic mural art. Life is not always perfect and we all must enjoy our journey. ....green is calming with perfect pure white, bringing different textures of shimmer, jute, metal, white fur rug, and white drapery makes it all serene.
so please ENJOY THE RIDE !!!
Photography by That One Summer
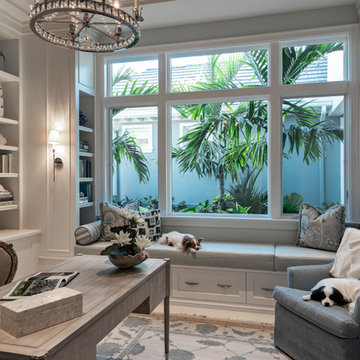

 SOD Home Group

Inspiration for a mid-sized transitional l-shaped multicolored floor and ceramic tile enclosed kitchen remodel in San Francisco with a farmhouse sink, shaker cabinets, blue cabinets, wood countertops, white backsplash, subway tile backsplash, stainless steel appliances, brown countertops and no island
 Andrea Schumacher Interiors

This family room with a white fireplace has a blue wallpapered tray ceiling, a turquoise barn door, and a white antler chandelier. The Denver home was decorated by Andrea Schumacher Interiors using gorgeous color choices and unique decor.
Photo Credit: Emily Minton Redfield
 designstiles

California Coastal Transitional Breakfast Nook
Photo Credit: Amy Bartlam
Inspiration for a transitional light wood floor enclosed dining room remodel in Los Angeles with white walls
Inspiration for a transitional light wood floor enclosed dining room remodel in Los Angeles with white walls

 Silent Rivers Design+Build
The design centers around the bold graphic design in the floor surface, used to define use areas provide a punch of color against the light gray walls and muted colors of the cabinetry.



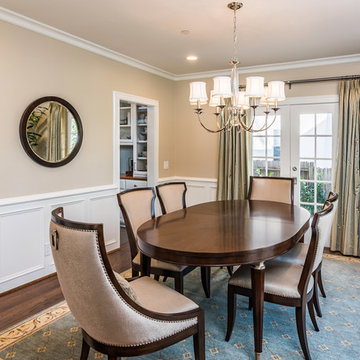
 Chris Merenda-Axtell Interior Design
Chris Merenda-Axtell interior design, East Sacramento , kitchen remodel , hardwood floors , painted cabinets , superwhite marble island , stainless appliances , top knobs polished nickel handles
Herringbone design hardwood floor , custom glass transom Sacramento glassworks wood stained bead board ceiling , butlers pantry , mud room, herringbone pattern floor , Sherrington Williams contented green
 Sharp Homes, Inc.
Shane Organ Photography

Dining room - transitional dark wood floor and brown floor dining room idea in Wichita with beige walls and no fireplace
Dining room - transitional dark wood floor and brown floor dining room idea in Wichita with beige walls and no fireplace
 Agnieszka Jakubowicz PHOTOGRAPHY
Agnieszka Jakubowicz Photography
Ispirato Interior Design and Staging

Example of a classic multicolored tile and porcelain tile beige floor bathroom design in San Francisco with light wood cabinets, beige walls, a vessel sink, wood countertops, brown countertops and recessed-panel cabinets
Example of a classic multicolored tile and porcelain tile beige floor bathroom design in San Francisco with light wood cabinets, beige walls, a vessel sink, wood countertops, brown countertops and recessed-panel cabinets


 Unique Homes Iowa

Inspiration for a mid-sized transitional carpeted l-shaped wood railing staircase remodel in Other with wooden risers
 Gault Stone & Landscape Supplies
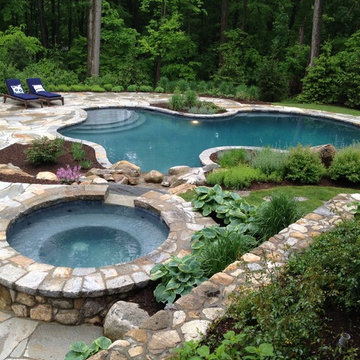
Incorporating stone indoors or outdoors can completely transform a space. From small projects to complete renovations and new construction, we offer both professionals and homeowners a full line of both interior and exterior stone products. Browse our galleries for inspiration and let our associates help bring your ideas to life!

 Furnitureland South
“Greensboro’s Grandest House” was recently selected as the 2013 ShowHouse presented by the Junior League of Greensboro and national media sponsor Traditional Home. Among the local and national design talent featured in this special fundraising event was design duo Patti Allen and Stephanie James of Furnitureland South, who transformed the estate’s patio into a classic, colorful and cozy space.
Built in the early 1920s, the Adamsleigh estate is more than 15,000 square feet and covers 13.5 acres that include pools, a lake, tennis courts, a stone gazebo and a five-car garage. The 30×60 patio presented a special design challenge – the space was in disrepair and sat unevenly on a downward slope. Rising to the challenge, Patti and Stephanie partnered with Outer Space Landscapes to change the elevation of the patio in order to draw attention to the focal point and inspiration of the project: a beautiful canopy sofa by Century Furniture.
The addition of 6 tons of landscaping material included Pennsylvania blue stone, pebbles, sand, cherry trees, azaleas and geraniums all blooming in the colors of the latest Sunbrella fabrics featured in the outdoor furnishings: crisp, sandy white, fuchsia and tangerine. Patti and Stephanie wanted to showcase clean and classic outdoor style with an edge of color and unexpected elements. Playful ottomans by Baker float in the space for multiple functions, adding an extra pop of color to the sophisticated setting which includes a dining table by Oscar de la Renta, organic spot tables from Phillips Collection, and daybeds and seating from Century Furniture.
Combining their passion for interior spaces with signature designs, Allen and James Designs gave this outdoor space the comfort, color and style it deserved.
Patti and Stephanie, co-founders of Allen and James Designs, are committed to inspire and influence unique spaces for home, work, play and relaxation. With over 25 years of experience and a dedication to client relationships, their infusion of international inspiration with style, color, texture and vision make Patti and Stephanie a creative duo capable of exceeding the expectations of any client’s design project. By forming over 400 connections with key manufactures such as Henredon, Century, Lillian August, Dovetail, Maitland Smith and Huntington House, Allen and James Designs can provide a broad range of options that virtually meet any need a client has to create their dream home.
36