
Search results for "Unique patterns" in Home Design Ideas

 Furnitureland South
“Greensboro’s Grandest House” was recently selected as the 2013 ShowHouse presented by the Junior League of Greensboro and national media sponsor Traditional Home. Among the local and national design talent featured in this special fundraising event was design duo Patti Allen and Stephanie James of Furnitureland South, who transformed the estate’s patio into a classic, colorful and cozy space.
Built in the early 1920s, the Adamsleigh estate is more than 15,000 square feet and covers 13.5 acres that include pools, a lake, tennis courts, a stone gazebo and a five-car garage. The 30×60 patio presented a special design challenge – the space was in disrepair and sat unevenly on a downward slope. Rising to the challenge, Patti and Stephanie partnered with Outer Space Landscapes to change the elevation of the patio in order to draw attention to the focal point and inspiration of the project: a beautiful canopy sofa by Century Furniture.
The addition of 6 tons of landscaping material included Pennsylvania blue stone, pebbles, sand, cherry trees, azaleas and geraniums all blooming in the colors of the latest Sunbrella fabrics featured in the outdoor furnishings: crisp, sandy white, fuchsia and tangerine. Patti and Stephanie wanted to showcase clean and classic outdoor style with an edge of color and unexpected elements. Playful ottomans by Baker float in the space for multiple functions, adding an extra pop of color to the sophisticated setting which includes a dining table by Oscar de la Renta, organic spot tables from Phillips Collection, and daybeds and seating from Century Furniture.
Combining their passion for interior spaces with signature designs, Allen and James Designs gave this outdoor space the comfort, color and style it deserved.
Patti and Stephanie, co-founders of Allen and James Designs, are committed to inspire and influence unique spaces for home, work, play and relaxation. With over 25 years of experience and a dedication to client relationships, their infusion of international inspiration with style, color, texture and vision make Patti and Stephanie a creative duo capable of exceeding the expectations of any client’s design project. By forming over 400 connections with key manufactures such as Henredon, Century, Lillian August, Dovetail, Maitland Smith and Huntington House, Allen and James Designs can provide a broad range of options that virtually meet any need a client has to create their dream home.

 CASA V INTERIORS
Example of a mid-sized trendy medium tone wood floor entryway design in Orlando with beige walls

 Cipriani Remodeling Solutions
Bath renovation - Voorhees - floor tile
Bathroom - mid-sized transitional kids' mosaic tile ceramic tile and gray floor bathroom idea in Philadelphia with white cabinets, purple walls, an undermount sink, recessed-panel cabinets and white countertops
Bathroom - mid-sized transitional kids' mosaic tile ceramic tile and gray floor bathroom idea in Philadelphia with white cabinets, purple walls, an undermount sink, recessed-panel cabinets and white countertops
Find the right local pro for your project

 Nain Trading LLC
Small minimalist light wood floor and brown floor entryway photo in Phoenix with white walls and a glass front door
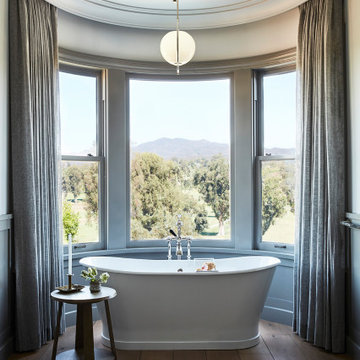
Beach style master medium tone wood floor, brown floor and single-sink freestanding bathtub photo in Los Angeles with white walls
 Picture KC
Samantha Ward

Example of a small transitional medium tone wood floor and brown floor kids' room design in Kansas City with white walls
Example of a small transitional medium tone wood floor and brown floor kids' room design in Kansas City with white walls
 Neighbors Home Remodeling
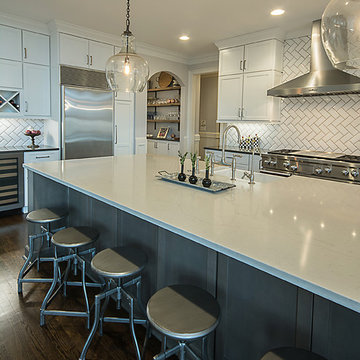
Large transitional l-shaped medium tone wood floor and brown floor open concept kitchen photo in Atlanta with a farmhouse sink, shaker cabinets, white cabinets, quartzite countertops, white backsplash, subway tile backsplash, stainless steel appliances and an island


 Actual Architecture Company
photo by Paul Crosby

Kids' bedroom - contemporary girl kids' bedroom idea in Omaha with pink walls
Kids' bedroom - contemporary girl kids' bedroom idea in Omaha with pink walls
 Uniquely Your Decor
Amy Harley Real Estate Photography
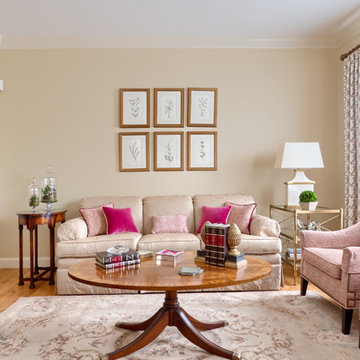
Living room - traditional medium tone wood floor and brown floor living room idea in Boston with beige walls
Living room - traditional medium tone wood floor and brown floor living room idea in Boston with beige walls

 Sanctuary Staging and Styling, LLC
Staged by Sanctuary Staging, Photo by JPG Media
Country freestanding desk brown floor home office photo in Columbus with brown walls
Country freestanding desk brown floor home office photo in Columbus with brown walls
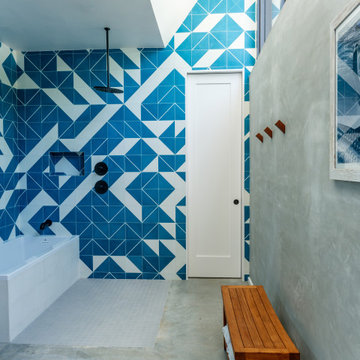
 McKinney York Architects
This vacation home was created for an avid saltwater fisherman and his family. As a coastal property, care was taken to capture breezes and views, encouraging inhabitants to slow down and soak in the ambiance. At the same time, the building is designed to withstand storms and the corrosive effects of salt air. Awareness of natural elements, including being kind to other inhabitants of the property, is evident in selections like turtle friendly exterior specialty LED lighting.
Careful compositions of color, material, opacity, and transparency create an exterior that is disciplined but playful. The building is layered in planes that accentuate shadow, forming a graceful backdrop to the palm trees, pool, and ocean beyond.
The local coral stone used on the exterior is also seen inside, thus reinforcing a sense of place. Pops of saturated color balance the soothing palette of materials, art, and furnishings, never distracting from the breathtaking setting. High light from clerestories washes across interior surfaces and opens up views to the sky. The luminous volumes are easy-going and simple, but contain a few surprises. In the primary bath, the architect and client created a unique pattern of custom handmade tile.
 DawnElise Interiors
Sommer Wood

Inspiration for a contemporary family room remodel in Miami with a bar
Inspiration for a contemporary family room remodel in Miami with a bar
 Sebastian Construction Group

Architect: Larry E Boerder Architects, Dallas
Interior Designer: Laura Lee Clark, Dallas
Landscape Architect: Lambert Landscape Co, Dallas
Tuscan multicolored floor foyer photo in Dallas with beige walls
Tuscan multicolored floor foyer photo in Dallas with beige walls

Sponsored
Sunbury, OH

J.Holderby - Renovations
Franklin County's Leading General Contractors - 2X Best of Houzz!
 Jeri Koegel Photography
Jeri Koegel
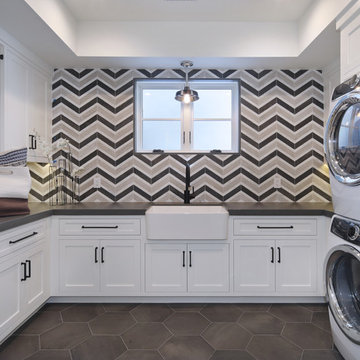
Dedicated laundry room - transitional u-shaped gray floor dedicated laundry room idea in Los Angeles with a farmhouse sink, shaker cabinets, white cabinets, white walls, a stacked washer/dryer and gray countertops
Dedicated laundry room - transitional u-shaped gray floor dedicated laundry room idea in Los Angeles with a farmhouse sink, shaker cabinets, white cabinets, white walls, a stacked washer/dryer and gray countertops
 Stanley Martin Homes

Example of a mountain style freestanding desk carpeted study room design in DC Metro with gray walls

 IDF Studio
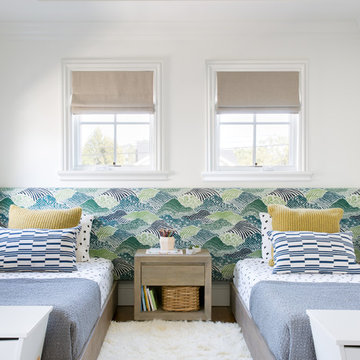
This cheerful kids’ bedroom balances fun patterns with thoughtful design. Two twin beds sit beneath a tray ceiling, each accented with a blue, green, and white upholstered headboard that spans the wall. Beige Roman shades softly filter light, while blue-and-white lumbar pillows and yellow-striped Euro shams add playful pops of color. White storage benches at the foot of each bed provide functionality, and a fluffy white area rug completes the space, creating a bright, organized, and inviting bedroom for children. Photo by Suzanna Scott.

 Mindful Designs, Inc.
Gibeon Photography

Inspiration for a large scandinavian master black tile, black and white tile, multicolored tile and white tile concrete floor and gray floor bathroom remodel in Other with flat-panel cabinets, light wood cabinets, marble countertops, white countertops and white walls
Inspiration for a large scandinavian master black tile, black and white tile, multicolored tile and white tile concrete floor and gray floor bathroom remodel in Other with flat-panel cabinets, light wood cabinets, marble countertops, white countertops and white walls

 Design Connection, Inc.
Our client found Design Connection, Inc. through reading featured articles in local magazines for many years. Her home was 25 years old and never been updated. Their furniture and accessories were well past their prime. The brick fireplace, the focal point of the room, looked dark and dingy. Upon completion of our first interview with the client I realized her style was transitional and the facade of the fireplace would not work with her new furnishings as well as the golden oak paneling.
We brought in our very talented faux painter to access the paneling about changing the color to a soft neutral glow and we completed the transformation in one a very short time.
 MANDARINA STUDIO interior design

Inspiration for a contemporary master multicolored tile marble floor alcove shower remodel in Boston with flat-panel cabinets, white cabinets, an undermount sink, marble countertops, white countertops, white walls and a hinged shower door
37