
Search results for "Unique patterns" in Home Design Ideas
 User
UserMatthew Niemann Photography

Inspiration for a transitional medium tone wood floor and brown floor bedroom remodel in Other with gray walls
Inspiration for a transitional medium tone wood floor and brown floor bedroom remodel in Other with gray walls
 Leandra Fremont-Smith Interiors
Jeff Roberts Imaging
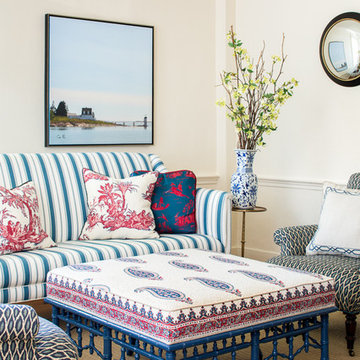
Example of a classic carpeted living room design in Portland Maine with beige walls
Example of a classic carpeted living room design in Portland Maine with beige walls
 YW Builders Inc.

Inspiration for a mid-sized contemporary 3/4 beige tile and porcelain tile porcelain tile, beige floor and single-sink bathroom remodel in San Francisco with flat-panel cabinets, light wood cabinets, a wall-mount toilet, an integrated sink, white countertops, a niche and a floating vanity
Find the right local pro for your project
 Archetype Design Studio, LLC

Custom Fireplace in Living Area
Craig Thompson Photography
Living room - large eclectic open concept and formal medium tone wood floor and brown floor living room idea in Other with white walls, a standard fireplace, a stone fireplace and a media wall
Living room - large eclectic open concept and formal medium tone wood floor and brown floor living room idea in Other with white walls, a standard fireplace, a stone fireplace and a media wall

 Meadowlark Design+Build
A unique "tile rug" was used in the tile floor design in the custom master bath. A large vanity has loads of storage. This home was custom built by Meadowlark Design+Build in Ann Arbor, Michigan. Photography by Joshua Caldwell. David Lubin Architect and Interiors by Acadia Hahlbrocht of Soft Surroundings.
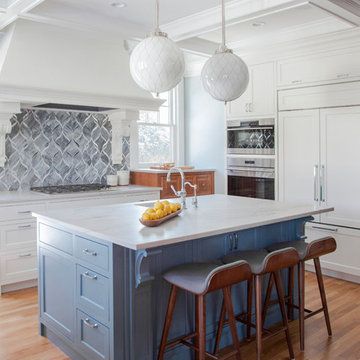
 TreHus Architects+Interior Designers+Builders
A door leading out to the deck and a new window flanking the range were added to the East wall. New recessed cabinets and stained cabinetry were designed to mimic the existing paneling in the dining room. Venetian plaster and painted corbels adorn the furniture-like hood above the stove, and the beautiful and eye-catching backsplash is New Ravenna stained glass tile. The avid skiers in the family loved that the tile created a pattern similar to slalom tracks in fresh snow. The unique pattern and installation has never been done before, creating a one-of-a-kind kitchen.

 DEMESNE
Inspiration for a 1960s concrete floor and gray floor great room remodel in Dallas with white walls



 Couture Window Fashions
Modern Style
The different styles of modern taste Couture has designed various styles that meet today’s tastes, which are all capable of effectively satisfying the different needs for performing, functioning and appealing qualities.
 Thad's Carpet One Floor & Home

Runner in Style is Tapiz color Boulder
Mid-sized elegant wooden l-shaped staircase photo in Raleigh with painted risers
Mid-sized elegant wooden l-shaped staircase photo in Raleigh with painted risers
 Closet Art

Example of a mid-sized trendy gender-neutral light wood floor and beige floor walk-in closet design in Tampa with flat-panel cabinets and dark wood cabinets
 Breathe Design Studio

Our Austin studio decided to go bold with this project by ensuring that each space had a unique identity in the Mid-Century Modern style bathroom, butler's pantry, and mudroom. We covered the bathroom walls and flooring with stylish beige and yellow tile that was cleverly installed to look like two different patterns. The mint cabinet and pink vanity reflect the mid-century color palette. The stylish knobs and fittings add an extra splash of fun to the bathroom.
The butler's pantry is located right behind the kitchen and serves multiple functions like storage, a study area, and a bar. We went with a moody blue color for the cabinets and included a raw wood open shelf to give depth and warmth to the space. We went with some gorgeous artistic tiles that create a bold, intriguing look in the space.
In the mudroom, we used siding materials to create a shiplap effect to create warmth and texture – a homage to the classic Mid-Century Modern design. We used the same blue from the butler's pantry to create a cohesive effect. The large mint cabinets add a lighter touch to the space.

 Tom Ralston Concrete
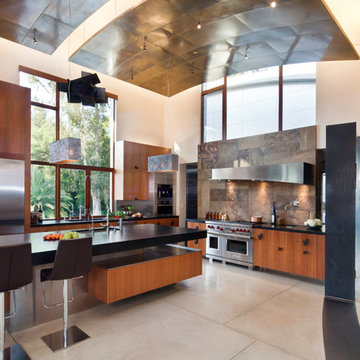
This hallway could just as well lead into the Guggenheim as it does this incredibly artful kitchen. Tom Ralston Concrete blended 90% Oyster White and 10% Ash White color hardeners for these concrete floors to allow for a stark contrast with a black tile inlay that facilitates the continuation of the black arched wall.


 Summer Thornton Design, Inc

Example of a large eclectic formal and open concept brown floor living room design in Chicago with white walls, a standard fireplace, a stone fireplace and no tv


 Equilibrium Interior Design Inc
The design of this master bathroom is set to compliment the natural stone slab floor that sets the tone for this room. Because the entire second floor of the house was renovated into a master suite, the client requested an open concept plan for the entire suite.
This allowed Equilibrium to increase the floor area of the bathroom and design an incredible statement piece which is the floor. Honey onyx slabs were cut into oversized tiles to make them more manageable and installed in a diamond pattern preserving continuity of lines from tile to tile, and slab to slab. Furthermore, what otherwise would be waste cut material, it was chiseled, flamed, and fabricated into custom mosaic installed on the back wall of the bathroom and on shower floor.
To ensure Client’s safety, slabs were treated with anti slippage treatment and shower floor was finished with matching mosaic.
Client requested that the shower is oversized and feels like showering under a waterfall. This was accomplished by running four separate water lines to feed the shower plumbing. When the two oversized rain heads, two shower heads, and six water jets are all on, you get the feeling of being under a natural waterfall in the Amazon. Non of this would be possible in today’s water starved world if it wasn’t for harvesting and special filtration system installed on this property that allows recirculation of water.
Variation of lighting types allows for various theme settings, and energy efficient LED lighting further enhance the beauty of this bathroom with minimum energy consumption.
Even edges of slabs were polished to ensure maximum light refraction with beveled seams that create purposeful patterns instead of hiding seams. Shower doors were etched with a pattern that adds dimension and provides privacy while complimenting the mosaic pattern on the back wall.
The double sink vanity was floated off the floor allowing for maximum visibility of this artistic installation. It was made of rosewood and designed with three sections for drawers and storage. The three levels create a scalloping effect allowing each to be illuminated by LED lights which reflect elegantly in the onyx slab floor. Complimented by honey onyx top, and placed against a 42” high onyx wainscot, it is a functional and beautiful millwork.
This master bathroom is a testament to engineering, originality, and beauty seen in every detail.
Interior Design, Decorating & Project Management by Equilibrium Interior Design Inc
Photography by Craig Denis
 User
UserThe Killarney
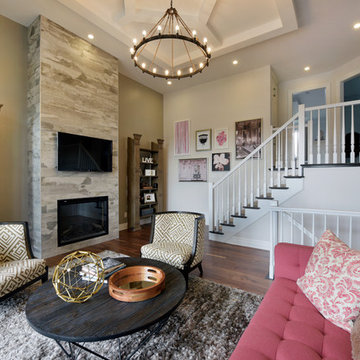
Built for entertaining, the Killarney's main floor boasts 9' ceilings and an impressive gourmet kitchen, opening into a formal living and dining room. One level up, there is a family room, which opens up to a large, covered balcony. Downstairs, the finished walkout basement features an entire floor of possibilities. This spacious home offers 3 and 4 bedroom plans.

Sponsored
Westerville, OH

Custom Home Works
Franklin County's Award-Winning Design, Build and Remodeling Expert
 Scordio Construction
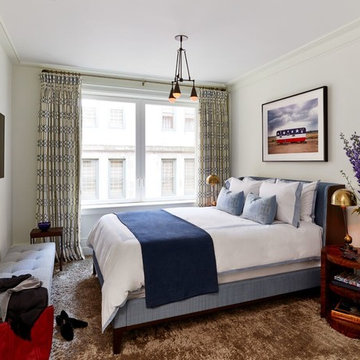
Inspiration for a transitional carpeted and brown floor bedroom remodel in New York with white walls
 McKinney York Architects
This vacation home was created for an avid saltwater fisherman and his family. As a coastal property, care was taken to capture breezes and views, encouraging inhabitants to slow down and soak in the ambiance. At the same time, the building is designed to withstand storms and the corrosive effects of salt air. Awareness of natural elements, including being kind to other inhabitants of the property, is evident in selections like turtle friendly exterior specialty LED lighting.
Careful compositions of color, material, opacity, and transparency create an exterior that is disciplined but playful. The building is layered in planes that accentuate shadow, forming a graceful backdrop to the palm trees, pool, and ocean beyond.
The local coral stone used on the exterior is also seen inside, thus reinforcing a sense of place. Pops of saturated color balance the soothing palette of materials, art, and furnishings, never distracting from the breathtaking setting. High light from clerestories washes across interior surfaces and opens up views to the sky. The luminous volumes are easy-going and simple, but contain a few surprises. In the primary bath, the architect and client created a unique pattern of custom handmade tile.
40