
Search results for "Unique patterns" in Home Design Ideas
 Urbanology Designs
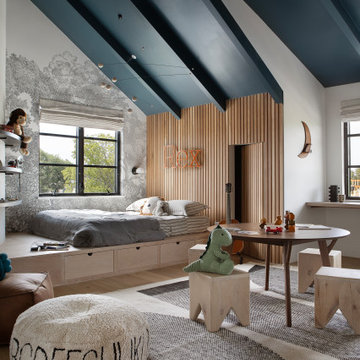
This Hill Country Modern home in Southlake combines modern design with comfort, featuring light-filled spaces and unique details reflecting the family's eclectic style for play and sophistication.
This playful kid's room features a blue ceiling that adds a touch of whimsy. It is complemented by an elegant gray-patterned accent wall and charming decor, creating a stylish and inviting space.
 GreyHunt Interiors

Transitional gray floor powder room photo in DC Metro with furniture-like cabinets, black cabinets, green walls, a vessel sink and white countertops
 ED Enterprises, Inc.
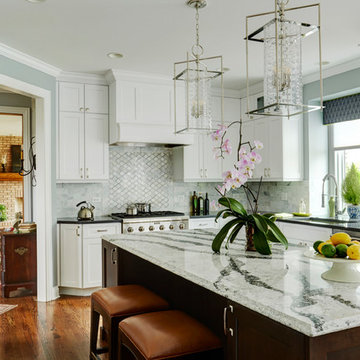
The owners wanted to not only update their kitchen, but rather enhance the space and create a thing of beauty. We were excited to work with them in their goal.
So the space was 'gutted', saving the existing hardwood flooring, which was later refinished.
The existing windows and doors were replaced and resized. Note the window seat that was framed and finished with cabinet panels under the kitchen windows.
A larger beautiful island was added, which provides additional seating, as well.
The existing simple desk area was transformed with a stunning custom buffet.
The owners wanted two types of tile back splash. Our skilled craftsman installed the brick pattern back splash near the sink, and the unique design back splash in the cooking area. As you can see, the results are breathtaking, and the owners were thrilled.
A new custom Butler Pantry was installed with under cabinet lighting, glass doors, and a unique pattern tile back splash, creating a focal point as they entertain.
General Contractor / Remodel: ED Enterprises, Inc.
Michael Alan Kaskel Photography
Find the right local pro for your project
 Staiano's Furniture

Example of a mid-sized beach style formal and enclosed light wood floor and brown floor living room design in New York with blue walls, no fireplace and no tv
 J.L. Thompson Design Group
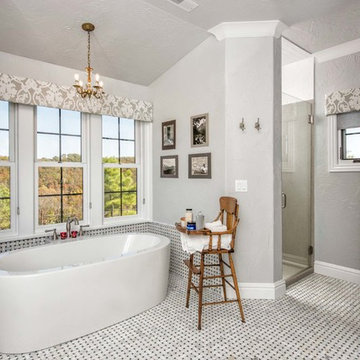
Elegant master ceramic tile bathroom photo in Other with gray walls and a hinged shower door
 3W design, inc.

Inspiration for a mid-sized timeless u-shaped medium tone wood floor and brown floor eat-in kitchen remodel in Boston with a double-bowl sink, glass-front cabinets, brown cabinets, laminate countertops, brown backsplash, white appliances, metal backsplash and no island
 Gerety Building and Restoration
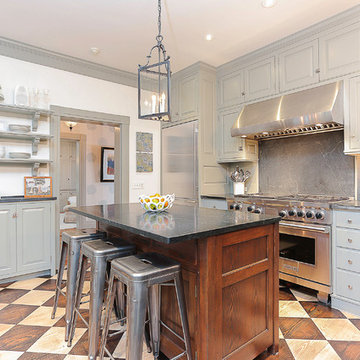
Mid-sized transitional l-shaped kitchen photo in New York with a farmhouse sink, raised-panel cabinets, gray cabinets, granite countertops, stone slab backsplash, stainless steel appliances and an island


 Studio LW

Example of a danish gender-neutral light wood floor kids' room design in Denver with multicolored walls

 San Diego Bath & Tile
Bathroom - mid-sized industrial 3/4 gray tile and cement tile ceramic tile and multicolored floor bathroom idea in San Diego with a one-piece toilet, gray walls, a wall-mount sink, shaker cabinets and distressed cabinets
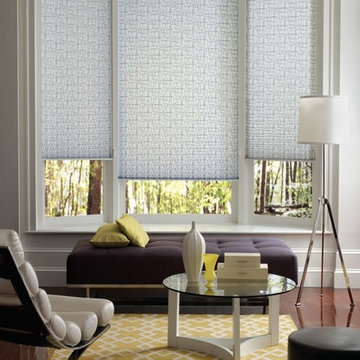
 Thybony Interiors
Living room - mid-sized contemporary formal and enclosed dark wood floor and brown floor living room idea in Chicago with white walls, no fireplace and no tv

 LUX Design | Interior Design Build
A pale blue tufted sofa sits on a patterned area carpet, with a chrome coffee table bench, gold drapery and photo gallery wall above.
Example of a small trendy open concept dark wood floor and brown floor living room design in Toronto with beige walls
Example of a small trendy open concept dark wood floor and brown floor living room design in Toronto with beige walls
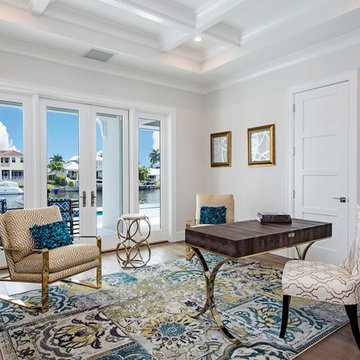
 Lotus Architecture
Single-family home custom designed by Don Stevenson Design, Inc. in Naples, FL. Visit our website at www.donstevensondesign.com.
Study room - mid-sized transitional freestanding desk medium tone wood floor study room idea in Tampa with white walls
Study room - mid-sized transitional freestanding desk medium tone wood floor study room idea in Tampa with white walls
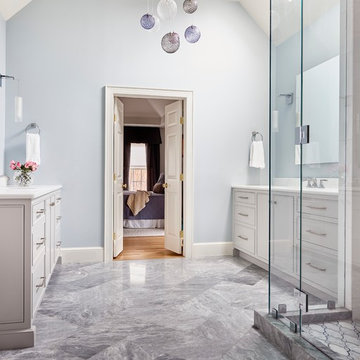
 Alair Homes Charlotte
Bathroom renovation in collaboration with Bistany Design. Photo by Dustin Peck
Inspiration for a transitional master gray floor corner shower remodel in Charlotte with flat-panel cabinets, white cabinets, blue walls, an undermount sink and a hinged shower door
Inspiration for a transitional master gray floor corner shower remodel in Charlotte with flat-panel cabinets, white cabinets, blue walls, an undermount sink and a hinged shower door

Sponsored
Sunbury, OH

J.Holderby - Renovations
Franklin County's Leading General Contractors - 2X Best of Houzz!

 BANDD DESIGN
This beautiful home for a family of four got a refreshing new design, making it a true reflection of the homeowners' personalities. The living room was designed to look bright and spacious with a stunning custom white oak coffee table, stylish swivel chairs, and a comfortable pale peach sofa. An antique bejeweled snake light creates an attractive focal point encouraging fun conversations in the living room. In the kitchen, we upgraded the countertops and added a beautiful backsplash, and the dining area was painted a soothing sage green adding color and character to the space. One of the kids' bedrooms got a unique platform bed with a study and storage area below it. The second bedroom was designed with a custom day bed with stylish tassels and a beautiful bulletin board wall with a custom neon light for the young occupant to decorate at will. The guest room, with its earthy tones and textures, has a lovely "California casual" appeal, while the primary bedroom was designed like a haven for relaxation with black-out curtains, a statement chain link chandelier, and a beautiful custom bed. In the primary bath, we added a huge mirror, custom white oak cabinetry, and brass fixtures, creating a luxurious retreat!
---Project designed by Sara Barney’s Austin interior design studio BANDD DESIGN. They serve the entire Austin area and its surrounding towns, with an emphasis on Round Rock, Lake Travis, West Lake Hills, and Tarrytown.
For more about BANDD DESIGN, see here: https://bandddesign.com/
To learn more about this project, see here:
https://bandddesign.com/portfolio/whitemarsh-family-friendly-home-remodel/
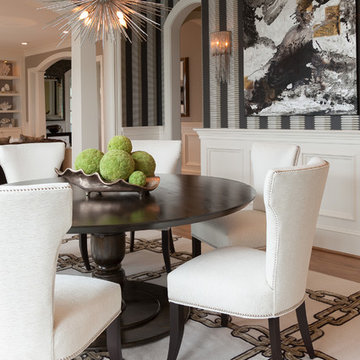
 farnady interiors
Example of a mid-sized transitional light wood floor enclosed dining room design in Baltimore with beige walls
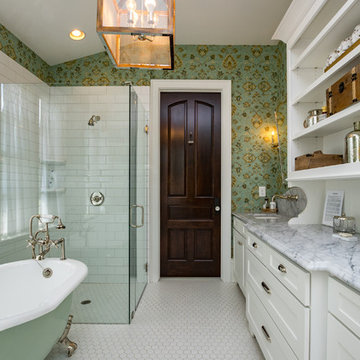
 Hallmark Building Group, Inc.
Inspiration for a country white tile and subway tile mosaic tile floor and white floor bathroom remodel in Nashville with recessed-panel cabinets, white cabinets, green walls, an undermount sink, a hinged shower door and gray countertops
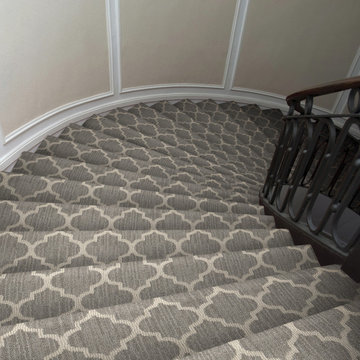
 Anderson Tuftex
Taza incorporates the natural color variations of striated yarns with the beauty of a Moroccan quatrefoil design. Inspired by the integration of natural, handcrafted materials and the influence of green design in the home, this unique pattern offers a handcrafted look and feel. The loop texture adds incredible performance with exceptional style. Constructed of STAINMASTER® Luxerell® nylon fiber and part of the Active Family™ brand, this patterned loop is offered in eighteen dramatic colors that have been custom blended to create a beautiful visual effect. Perfect for wall-to-wall installations, staircases, and area rugs, Taza is sure to make a statement on the floor.



 Aspire Fine Homes
Inspiration for a huge transitional enclosed dark wood floor, brown floor and coffered ceiling family room remodel in Houston with a standard fireplace, a stone fireplace, beige walls and a media wall
 BOWA

BOWAThe homeowners of this beautiful McLean residence were interested in a kitchen renovation that would combine their love of contemporary design with a user-friendly “cook’s kitchen.” Also included in the remodeling project was an update to the powder room adjacent to the kitchen.
© Bob Narod Photography and BOWA
 Lavender Design Group
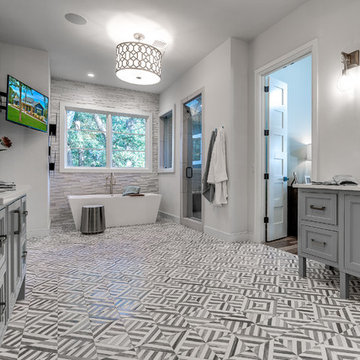
Inspiration for a transitional multicolored floor freestanding bathtub remodel in Austin with gray cabinets, gray walls, an undermount sink, white countertops and beaded inset cabinets
42