
Search results for "Unique patterns" in Home Design Ideas

 Carl Diaz
Open concept kitchen - contemporary single-wall open concept kitchen idea in San Diego with open cabinets and white countertops

 New Style Cabinets
Bret Jelinek - Chicago Home Photos
Example of a trendy galley medium tone wood floor and brown floor open concept kitchen design in Chicago with paneled appliances, an island, an undermount sink, recessed-panel cabinets, white cabinets, gray backsplash and white countertops
Example of a trendy galley medium tone wood floor and brown floor open concept kitchen design in Chicago with paneled appliances, an island, an undermount sink, recessed-panel cabinets, white cabinets, gray backsplash and white countertops

 John Kraemer & Sons
Builder: John Kraemer & Sons | Building Architecture: Charlie & Co. Design | Interiors: Martha O'Hara Interiors | Photography: Landmark Photography
Example of a mid-sized transitional master marble floor and white floor bathroom design in Minneapolis with quartz countertops, a hinged shower door, furniture-like cabinets, gray cabinets, multicolored walls and an undermount sink
Example of a mid-sized transitional master marble floor and white floor bathroom design in Minneapolis with quartz countertops, a hinged shower door, furniture-like cabinets, gray cabinets, multicolored walls and an undermount sink
Find the right local pro for your project

 Beacon Construction Group
Inspiration for a mediterranean kitchen remodel in Miami with an undermount sink, recessed-panel cabinets, beige cabinets, multicolored backsplash, stainless steel appliances and an island

Example of a huge minimalist open concept medium tone wood floor living room design in Jacksonville with white walls, a standard fireplace and a plaster fireplace
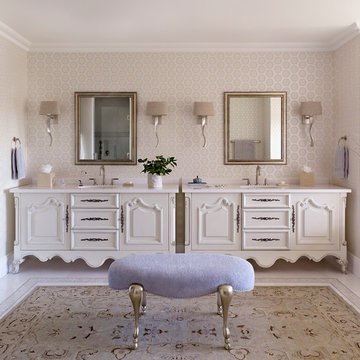
 Robert Burg Design
master bath
Inspiration for a transitional bathroom remodel in Phoenix with an undermount sink, raised-panel cabinets and beige cabinets
Inspiration for a transitional bathroom remodel in Phoenix with an undermount sink, raised-panel cabinets and beige cabinets

 Twist Tours Real Estate and Portfolio Marketing
Example of a beach style white floor bathroom design in Austin with flat-panel cabinets, light wood cabinets, multicolored walls, an undermount sink and white countertops



 Lisa Weiss Interiors
Adam Macchia
Living room - contemporary medium tone wood floor and brown floor living room idea in New York with white walls
Living room - contemporary medium tone wood floor and brown floor living room idea in New York with white walls

 The Container Store Custom Closets
This gorgeous walk-in master in Pure White is the perfect backdrop for displaying your wardrobe. You'll feel like you in a high-end boutique every time you walk in!
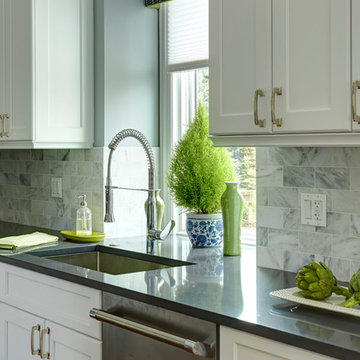
 ED Enterprises, Inc.
The owners wanted to not only update their kitchen, but rather enhance the space and create a thing of beauty. We were excited to work with them in their goal.
So the space was 'gutted', saving the existing hardwood flooring, which was later refinished.
The existing windows and doors were replaced and resized. Note the window seat that was framed and finished with cabinet panels under the kitchen windows.
A larger beautiful island was added, which provides additional seating, as well.
The existing simple desk area was transformed with a stunning custom buffet.
The owners wanted two types of tile back splash. Our skilled craftsman installed the brick pattern back splash near the sink, and the unique design back splash in the cooking area. As you can see, the results are breathtaking, and the owners were thrilled.
A new custom Butler Pantry was installed with under cabinet lighting, glass doors, and a unique pattern tile back splash, creating a focal point as they entertain.
General Contractor / Remodel: ED Enterprises, Inc.
Michael Alan Kaskel Photography
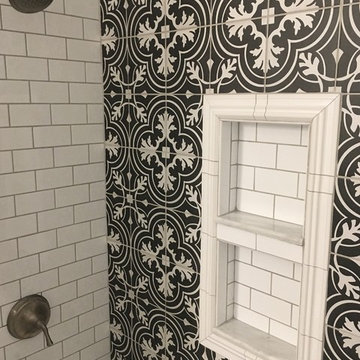
 Integrity Renovation
Example of a mid-sized transitional black and white tile and ceramic tile bathroom design in Nashville
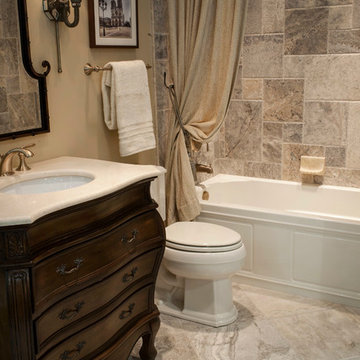


 Design Innovation
Formal Living area is striking with ebonized hardwood floors, wall of fixed glass, black olive walls and unique Deco-inspired triple tier ceiling detail.
Photo ByTK Images


 George Ramos Woodworking Inc
Images by David Kramer Photography

Arts and crafts u-shaped gray floor eat-in kitchen photo in Portland with a drop-in sink, shaker cabinets, white cabinets, wood countertops, yellow backsplash and white appliances
Arts and crafts u-shaped gray floor eat-in kitchen photo in Portland with a drop-in sink, shaker cabinets, white cabinets, wood countertops, yellow backsplash and white appliances

 NMB Custom Homes & Renovations
Perfect design! We created a home spa in this bathroom remodel. Porcelain slabs on the back wall are book matched to create the unique veining pattern. Soaking freestanding tub with hand shower. Rain head in the shower.

 Forefront Designs
Small transitional white tile and porcelain tile marble floor powder room photo in New York with white cabinets, multicolored walls, an undermount sink, marble countertops, white countertops and shaker cabinets

 NOTION, LLC
Eat-in kitchen - transitional u-shaped medium tone wood floor and brown floor eat-in kitchen idea in Other with a farmhouse sink, shaker cabinets, black cabinets, marble countertops, metallic backsplash, stainless steel appliances, an island and white countertops

Sponsored
Columbus, OH

Trish Takacs Design
Award Winning & Highly Skilled Kitchen & Bath Designer in Columbus
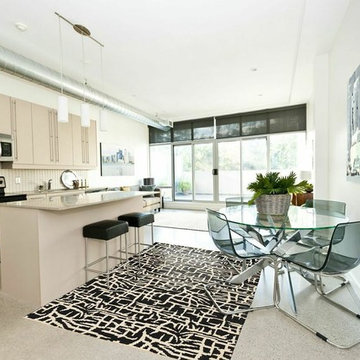
 RugKnots | Area Rugs
Elegant black and white oriental rug with unique modern pattern. It becomes the highlight of the clean white space without over powering the furniture and the scheme of this open dining and kitchen. Compliments everything including the painting. Available in RugKnots
 Cipriano Landscape Design & Custom Swimming Pools
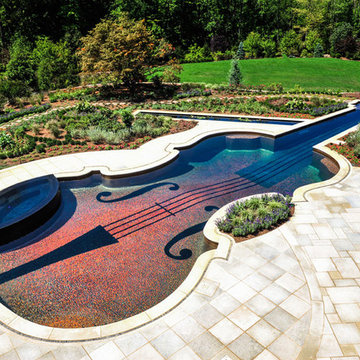
The bird's eye view of the violin pool emphasizes the patterned limestone patio design. Profiled coping and custom cut inlays were all installed to highlight the outdoor pool design in Bedford NY.
Installation Construction Bergen County Northern NJ
Custom limestone coping profile and inlays highlight this stonework. pool, and landscaping project by Cipriano

44