
Search results for "Unique patterns" in Home Design Ideas
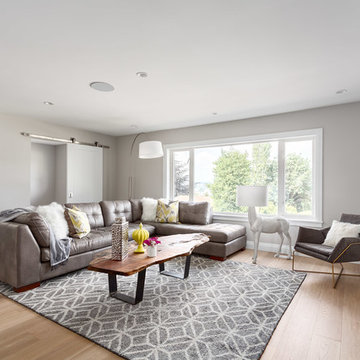
 The Living Lab Furniture Co.
The Living Lab Furniture Co. | thelivinglab.ca | Ph: (604) 973 - 0263 | Merola Construction| Furniture Purchased From The Living Lab Furniture Co. | Provoke Studios Photography

 Sea Glass Interior Design
MOROCCAN INSPIRED FAMILY ROOM AND BAR
Transitional family room photo in Orange County
Transitional family room photo in Orange County
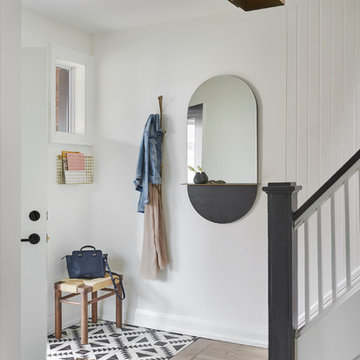
 Alair Homes Toronto
Photo by Stephani Buchman Photography
Design by Mirelle Goren Interiors
Example of a beach style light wood floor and beige floor single front door design in Toronto with white walls and a white front door
Example of a beach style light wood floor and beige floor single front door design in Toronto with white walls and a white front door
Find the right local pro for your project

 Anthony Michael Interior Design, Ltd.
Example of a trendy carpeted and black floor dining room design in Chicago with white walls
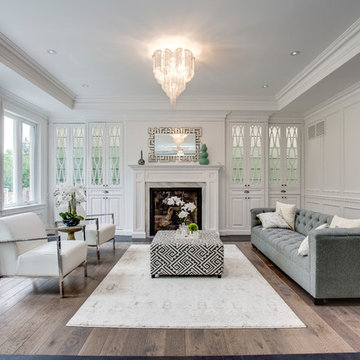
 Micieli Design
Example of a classic brown floor living room design in Toronto with white walls and a standard fireplace
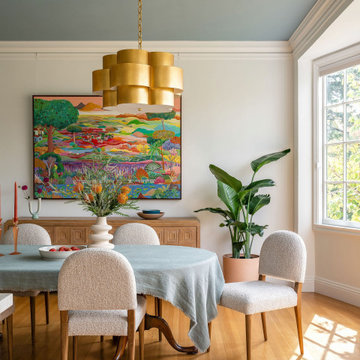
 Wit Interiors
A light-filled dining room with a large dining table, meant to host family and friends. Two chandeliers balance the size of the table and beautiful artwork inspired by the Indian countryside one of our clients hails from. It opens to the kitchen, with a large quartzite peninsula and custom cabinetry painted Chantilly Lace by Benjamin Moore. The backsplash behind the range is an emerald Zellige tile installed in a unique pattern.
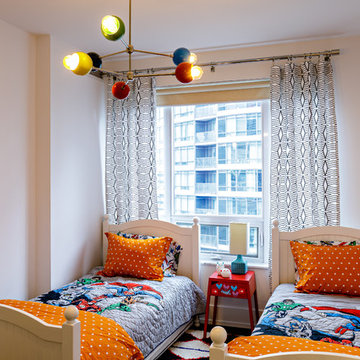
 Christine Vieira Design Inc.
Playful children's room.
Kids' bedroom - transitional gender-neutral kids' bedroom idea in Toronto with white walls
Kids' bedroom - transitional gender-neutral kids' bedroom idea in Toronto with white walls


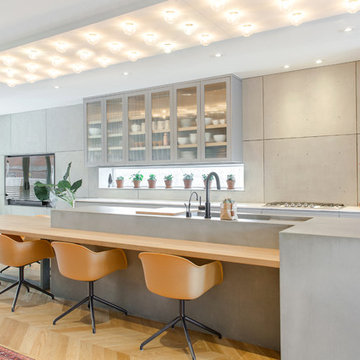
 2Stone Designer Concrete
Trendy galley light wood floor and beige floor eat-in kitchen photo in Calgary with an integrated sink, flat-panel cabinets, gray cabinets, gray backsplash, paneled appliances, an island and gray countertops
 Kerrie Kelly Design Lab

Example of a mid-sized transitional master gray tile multicolored floor alcove shower design in Sacramento with flat-panel cabinets, light wood cabinets, white walls, an undermount sink, white countertops and a built-in vanity
 User
UserThe Killarney
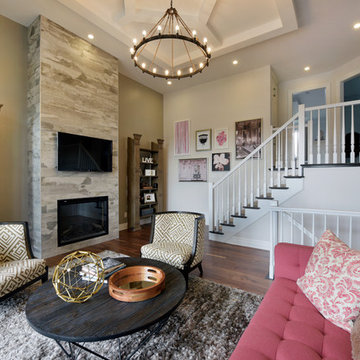
Built for entertaining, the Killarney's main floor boasts 9' ceilings and an impressive gourmet kitchen, opening into a formal living and dining room. One level up, there is a family room, which opens up to a large, covered balcony. Downstairs, the finished walkout basement features an entire floor of possibilities. This spacious home offers 3 and 4 bedroom plans.
 Scordio Construction
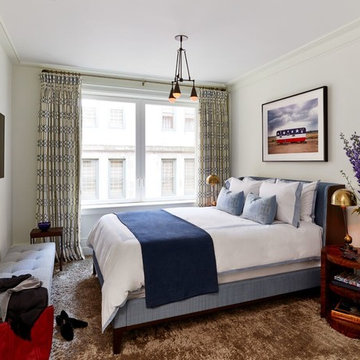
Inspiration for a transitional carpeted and brown floor bedroom remodel in New York with white walls
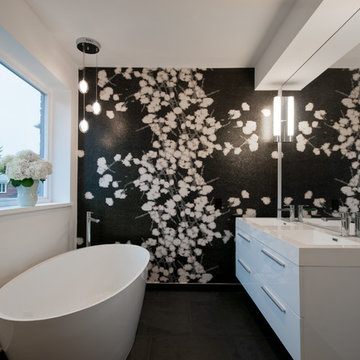
Freestanding bathtub - contemporary freestanding bathtub idea in Toronto with an integrated sink, flat-panel cabinets, white cabinets and white walls
 McKinney York Architects
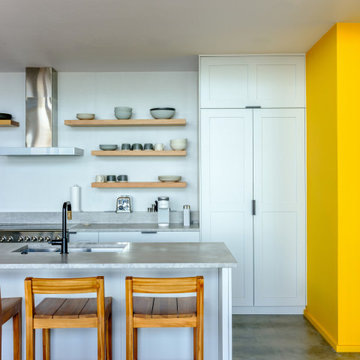
This vacation home was created for an avid saltwater fisherman and his family. As a coastal property, care was taken to capture breezes and views, encouraging inhabitants to slow down and soak in the ambiance. At the same time, the building is designed to withstand storms and the corrosive effects of salt air. Awareness of natural elements, including being kind to other inhabitants of the property, is evident in selections like turtle friendly exterior specialty LED lighting.
Careful compositions of color, material, opacity, and transparency create an exterior that is disciplined but playful. The building is layered in planes that accentuate shadow, forming a graceful backdrop to the palm trees, pool, and ocean beyond.
The local coral stone used on the exterior is also seen inside, thus reinforcing a sense of place. Pops of saturated color balance the soothing palette of materials, art, and furnishings, never distracting from the breathtaking setting. High light from clerestories washes across interior surfaces and opens up views to the sky. The luminous volumes are easy-going and simple, but contain a few surprises. In the primary bath, the architect and client created a unique pattern of custom handmade tile.

Sponsored
Sunbury, OH

J.Holderby - Renovations
Franklin County's Leading General Contractors - 2X Best of Houzz!
 Architect / J.C.Architecture
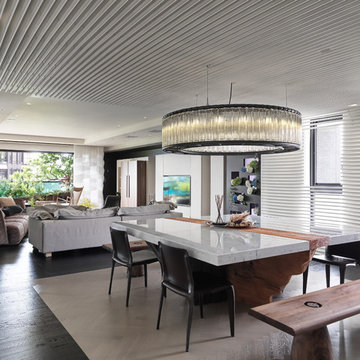
Example of a trendy dark wood floor and brown floor great room design in Other with white walls
 Cuppett Kilpatrick Architecture + Interior Design

Fir walls, mosaic tile backsplash and floor.
Inspiration for a contemporary multicolored tile and mosaic tile mosaic tile floor and multicolored floor powder room remodel in Austin with furniture-like cabinets, brown cabinets, brown walls, an undermount sink and white countertops
Inspiration for a contemporary multicolored tile and mosaic tile mosaic tile floor and multicolored floor powder room remodel in Austin with furniture-like cabinets, brown cabinets, brown walls, an undermount sink and white countertops
 Bliss Designs - Decorating Den Interiors
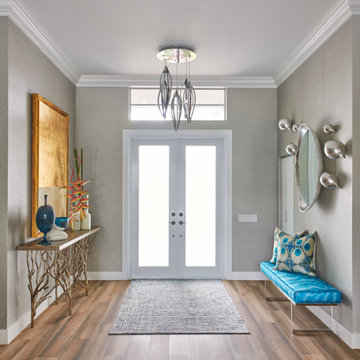
Large trendy medium tone wood floor and brown floor entryway photo in Other with gray walls and a white front door

 Interior Design Beth Phillips
Mountain style dark wood floor and brown floor dining room photo in Kansas City with white walls and a standard fireplace


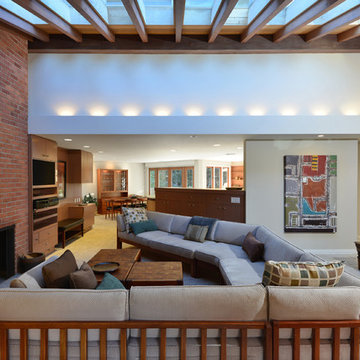
 The Nelson Brothers | Willis Allen Real Estate
Vaulted open beam ceiling that highlights the mid-century modern aesthetic qualities of the home.
Photos by Cameron Acker
1960s living room photo in San Diego with a brick fireplace
1960s living room photo in San Diego with a brick fireplace

 Bridgewater
The new owners were looking forward to living in their new home with an open floor plan, tall vaulted ceilings, and great views. It featured a large Great Room with two big French Doors separating the Dining Room from the Master Bedroom.
But after only a few months they identified a major design flaw: Each of the French Doors had ten glass windows with two large windows above each door. (Check out our before and after designs, traffic flow diagrams and photos of this project.) Glass windows and doors allowed sound and light from guests or the TV in the great room to easily sneak into the bedroom. With unique work and sleep schedules (he’s a pilot, she’s a registered nurse) this design wasn’t working.
Then there was a traffic flow design flaw: The Master Bedroom had a second entrance from a hallway. To get into the bedroom from the hallway you needed to walk down another claustrophobic hallway.
To get from the Master Bedroom to the Master Bath begin at the most remote corner of the bedroom and down a hallway between two closets. Once inside the bath, a huge triangular Jacuzzi dominating the space.
So, from a privacy and traffic flow perspective, this home had some major design issues.
When Craig Weber first met with the owners, he listened to their ideas and concerns. The owners trusted Craig to come up with the most efficient and most effective solution to this design dilemma. He offered a solution that resolved the bed-bath traffic flow problem, offered some bedroom room privacy, and updated the bath.
First, the two French Doors and windows were removed. A new wall was built with sound-absorbing materials, making the Great Room and Dining Room more comfortable spaces for entertaining while creating the bedroom privacy the owners craved.
Solving the Bedroom/Bath traffic flow problem began with removing the two existing closets. The bath door was relocated next to the hall entrance, and then a new walk-in closet was added adjacent to the hallway entrance. The solution offered easy access to and from the bath, closet and hallway without a hint of claustrophobia.
The Master Bath underwent a major transformation designed for convenience and comfort – especially during long, cold Minnesota winters.
Most everything from the former bath was torn out, beginning with the giant Jacuzzi.
A new bathtub that is wider and deeper than the standard size was installed with brushed Nickel fixtures. It’s the perfect place to relax with a glass of wine and candles.
Warm floors are a Minnesota “must have.” The bath’s new ceramic floor features in-floor electric heat. Getting in and out of the tub is easy and comfortable.
The new walk-in shower again features in-floor heating and a place to sit. The most interesting feature of this shower may the custom ceramic tile installed with unique patterns.
A new vanity Cambria Bradshaw countertops features two under-hung ceramic sinks with matching brushed Nickel fixtures.
Tall ceilings and three glass windows near the ceiling flood the room with natural light. A new energy-efficient window frames an ornamental stained glass window created by the owner’s father – a great personal touch.
A quiet place to sleep. A private dining room for entertaining. A Master Bath to die for. And easy traffic flow. The owners couldn’t have been more delighted with the outcome. And Lilly, their cat, loves it too.
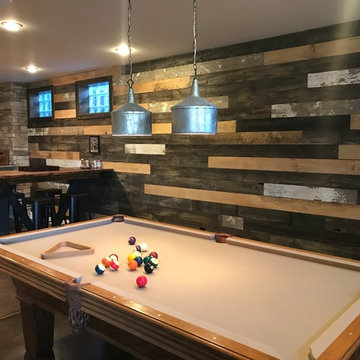
 Antique Beams & Boards
Our custom mix barn siding fits this personal bar perfectly and gives it that unique rustic look!
Seated home bar - large rustic galley seated home bar idea in Other
Seated home bar - large rustic galley seated home bar idea in Other
41