
Search results for "Unique personalities" in Home Design Ideas
 Schaneli
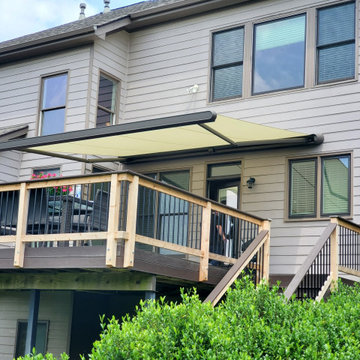
Design, Style, and High End Luxury, are some of the attributes of our Exclusive retractable awnings. Every customer is unique and receives the best custom made Luxury Retractable Awning along with its top notch German technology. In other words each of our awnings reflect the signature and personality of its owner. Welcome to the best retractable Awnings in the World. Dare to brake free from tradition.

 Bridgewater
The new owners were looking forward to living in their new home with an open floor plan, tall vaulted ceilings, and great views. It featured a large Great Room with two big French Doors separating the Dining Room from the Master Bedroom.
But after only a few months they identified a major design flaw: Each of the French Doors had ten glass windows with two large windows above each door. (Check out our before and after designs, traffic flow diagrams and photos of this project.) Glass windows and doors allowed sound and light from guests or the TV in the great room to easily sneak into the bedroom. With unique work and sleep schedules (he’s a pilot, she’s a registered nurse) this design wasn’t working.
Then there was a traffic flow design flaw: The Master Bedroom had a second entrance from a hallway. To get into the bedroom from the hallway you needed to walk down another claustrophobic hallway.
To get from the Master Bedroom to the Master Bath begin at the most remote corner of the bedroom and down a hallway between two closets. Once inside the bath, a huge triangular Jacuzzi dominating the space.
So, from a privacy and traffic flow perspective, this home had some major design issues.
When Craig Weber first met with the owners, he listened to their ideas and concerns. The owners trusted Craig to come up with the most efficient and most effective solution to this design dilemma. He offered a solution that resolved the bed-bath traffic flow problem, offered some bedroom room privacy, and updated the bath.
First, the two French Doors and windows were removed. A new wall was built with sound-absorbing materials, making the Great Room and Dining Room more comfortable spaces for entertaining while creating the bedroom privacy the owners craved.
Solving the Bedroom/Bath traffic flow problem began with removing the two existing closets. The bath door was relocated next to the hall entrance, and then a new walk-in closet was added adjacent to the hallway entrance. The solution offered easy access to and from the bath, closet and hallway without a hint of claustrophobia.
The Master Bath underwent a major transformation designed for convenience and comfort – especially during long, cold Minnesota winters.
Most everything from the former bath was torn out, beginning with the giant Jacuzzi.
A new bathtub that is wider and deeper than the standard size was installed with brushed Nickel fixtures. It’s the perfect place to relax with a glass of wine and candles.
Warm floors are a Minnesota “must have.” The bath’s new ceramic floor features in-floor electric heat. Getting in and out of the tub is easy and comfortable.
The new walk-in shower again features in-floor heating and a place to sit. The most interesting feature of this shower may the custom ceramic tile installed with unique patterns.
A new vanity Cambria Bradshaw countertops features two under-hung ceramic sinks with matching brushed Nickel fixtures.
Tall ceilings and three glass windows near the ceiling flood the room with natural light. A new energy-efficient window frames an ornamental stained glass window created by the owner’s father – a great personal touch.
A quiet place to sleep. A private dining room for entertaining. A Master Bath to die for. And easy traffic flow. The owners couldn’t have been more delighted with the outcome. And Lilly, their cat, loves it too.
 Master Blinds
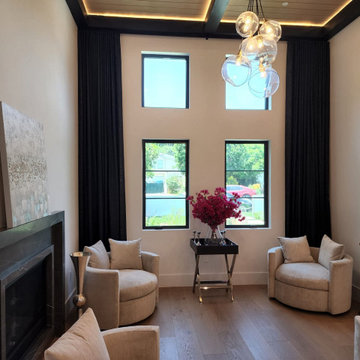
Apart from their effective use in managing daylight, drapes and curtains can offer major contributions to a room’s interior design scheme. With the right use of fabric opacity and color, you can create unique aesthetics, complement or contrast the tone palette, and elevate the overall elegance of any space. Contact Master Blinds at 877-708-5883 for a free in-person consultation with no obligation on blackout curtains, sheer draperies, and everything in between.
Find the right local pro for your project

 Intelligent Design Group
Alcove bathtub - mid-sized transitional 3/4 green tile and porcelain tile porcelain tile, white floor and single-sink alcove bathtub idea in Toronto with flat-panel cabinets, beige cabinets, a one-piece toilet, green walls, an undermount sink, quartz countertops, beige countertops, a niche and a freestanding vanity
 The Homeowners Helper LLC
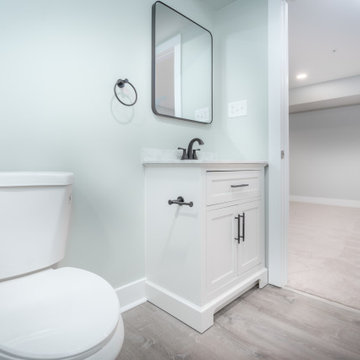
Experience the seamless fusion of functionality and style in our latest project, the Jefferson Basement Finishing. From the spacious office and play area to the well-appointed Bedroom, bathroom and versatile recreation space, every detail was meticulously crafted to meet the unique needs and preferences of our clients. With personalized finishes and quality craftsmanship, this renovation reflects our commitment to creating spaces that enhance daily living and foster joy. Explore the intersection of comfort and quality with The Homeowners Helper.

 Donna's Home Furnishings
Our designer mixed modern furnishings and antique pieces, with gold embellishments throughout to create a unique, cohesive space. We love that this client was not afraid of color and to show more personality throughout the living area.
 Crontech Consulting
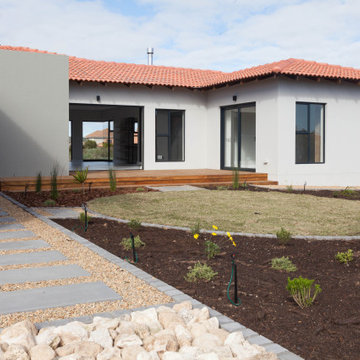
When developing a new project, with the client’s intention to sell on completion, it is very important for us to keep in mind the current market, design trends and the best way to utilize the space available. Our approach with this project was to create a space that was simple yet modern with the intention to create ample storage and unique design features.
Therefore, the aim of this design was to allow the future owner to be able to use the space as a blank canvas for whatever their personal style may be and be able to make this house their forever home.



 Robert Burg Design
Waterfront Project - Robert Burg Design
Inspiration for a timeless living room remodel in Phoenix
Inspiration for a timeless living room remodel in Phoenix

 Colleen MacKinnon-Simms
Elegant functional kitchen
Mid-sized transitional l-shaped porcelain tile kitchen pantry photo in Ottawa with an undermount sink, raised-panel cabinets, gray cabinets, quartz countertops, gray backsplash, glass tile backsplash and paneled appliances
Mid-sized transitional l-shaped porcelain tile kitchen pantry photo in Ottawa with an undermount sink, raised-panel cabinets, gray cabinets, quartz countertops, gray backsplash, glass tile backsplash and paneled appliances
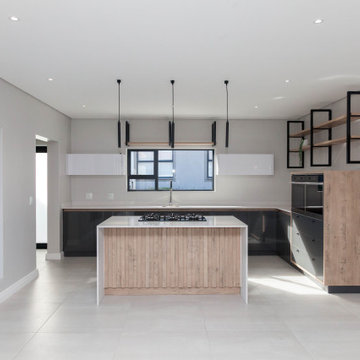 Crontech Consulting
When developing a new project, with the client’s intention to sell on completion, it is very important for us to keep in mind the current market, design trends and the best way to utilize the space available. Our approach with this project was to create a space that was simple yet modern with the intention to create ample storage and unique design features.
Therefore, the aim of this design was to allow the future owner to be able to use the space as a blank canvas for whatever their personal style may be and be able to make this house their forever home.
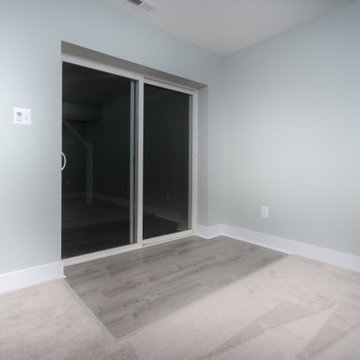 The Homeowners Helper LLC
Experience the seamless fusion of functionality and style in our latest project, the Jefferson Basement Finishing. From the spacious office and play area to the well-appointed Bedroom, bathroom and versatile recreation space, every detail was meticulously crafted to meet the unique needs and preferences of our clients. With personalized finishes and quality craftsmanship, this renovation reflects our commitment to creating spaces that enhance daily living and foster joy. Explore the intersection of comfort and quality with The Homeowners Helper.
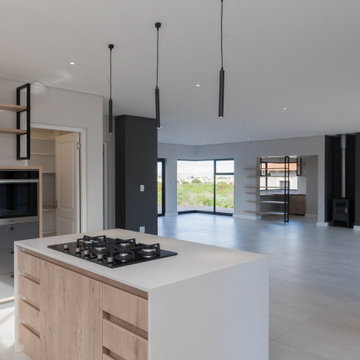 Crontech Consulting
When developing a new project, with the client’s intention to sell on completion, it is very important for us to keep in mind the current market, design trends and the best way to utilize the space available. Our approach with this project was to create a space that was simple yet modern with the intention to create ample storage and unique design features.
Therefore, the aim of this design was to allow the future owner to be able to use the space as a blank canvas for whatever their personal style may be and be able to make this house their forever home.
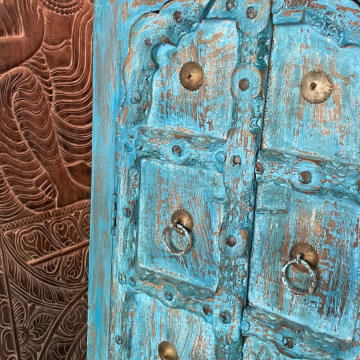
 Mogul Interior
Designers and architects, understand the appeal of the unique and one of a kind elements for prospective buyers, antique architectural doors and artifacts raises the perception of distinctive design. Custom carved barn doors and vintage door wardrobe cabinets are features that give personality to the house

Sponsored
Plain City, OH

The Creative Kitchen Company
Columbus Area Kitchen Remodeling and Refacing Professional

 Munro Contracting
Huge ensuite that is like a spa oasis boasting 2 person custom glass shower, oversized jetted jacuzzi tub and double sinks with elegant granite countertop. Ensuite also includes porcelain tile with in floor heat and an oversized window with privacy glass.

 BlueStone Construction, LLC
The major objective of this home was to craft something entirely unique; based on our client’s international travels, and tailored to their ideal lifestyle. Every detail, selection and method was individual to this project. The design included personal touches like a dog shower for their Great Dane, a bar downstairs to entertain, and a TV tucked away in the den instead of on display in the living room.
Great design doesn’t just happen. It’s a product of work, thought and exploration. For our clients, they looked to hotels they love in New York and Croatia, Danish design, and buildings that are architecturally artistic and ideal for displaying art. Our part was to take these ideas and actually build them. Every door knob, hinge, material, color, etc. was meticulously researched and crafted. Most of the selections are custom built either by us, or by hired craftsman.
 Southview Design
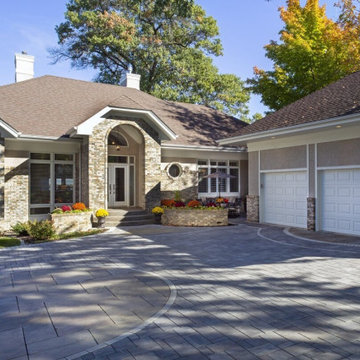
These clients were looking for an effective way to enhance their curb appeal and a new paver driveway was the perfect solution. Pavers were selected for both their durability and their design versatility. The addition of inlays and varied patterns near the entry added a personalized touch, giving the design a unique and custom feel.
 Doug Tarry Homes
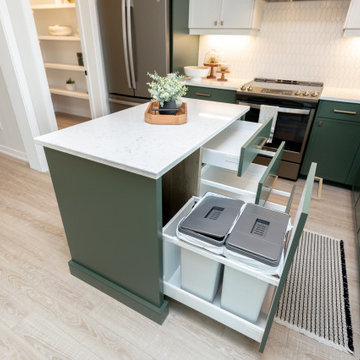
Introducing our newest model home, the Oakmont. Featuring 3 bedrooms and 2.5 bathrooms in 1992 square feet of living space. This model boasts unique custom feature walls in every room, adding personality and elegance to each space. Whether it’s a striking accent wall for the living room fireplace or calming wallpaper in the bedroom, these custom touches elevate the home’s interior design.


 Mogul Interior
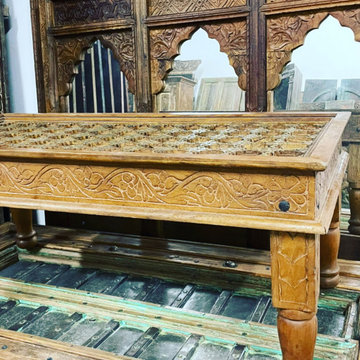
Designers and architects, understand the appeal of the unique and one of a kind elements for prospective buyers, antique architectural doors and artifacts raises the perception of distinctive design. Custom carved barn doors and vintage door wardrobe cabinets are features that give personality to the house
 Freeman Construction
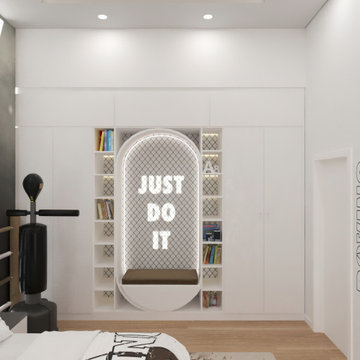
This custom boxing-themed room was designed and built for a true boxing fan. The project features custom wall graphics, a bold “JUST DO IT” statement wall, custom-built bed, and detailed wall panels to create a powerful, high-energy atmosphere. Finished with custom paint, upgraded lighting fixtures, and tailored design elements, this space blends personality, motivation, and craftsmanship into one unique room.
If you want it a little shorter and punchier:
 Ace Remodeling TX
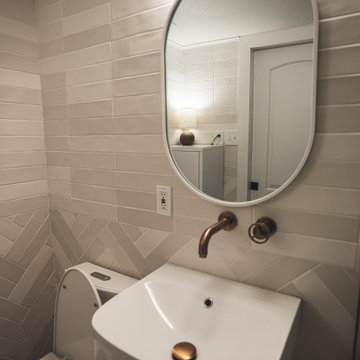
There is a world of endless possibilities with tile design for your bathroom!
No more cookie-cutter bathrooms, from now on only personalized perfection - as you create a space that's uniquely you.
126