
Search results for "Unique thrill" in Home Design Ideas
 Michael Nash Design, Build & Homes
2011 CAPITAL COTY AWARD GRAND AWARD WINNER
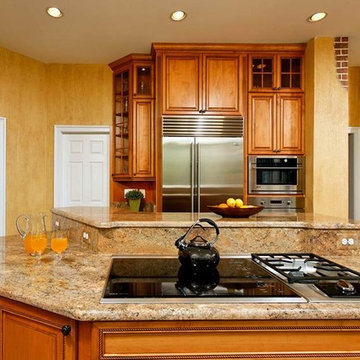
Having just purchased this new home, the owners did not like the disconnection between kitchen and breakfast area. The garden window over the sink was in disrepair, the cabinetry was dark and the room’s flow had no rhyme or reason.
The kitchen, however, had a lot of potential. A new design was put together which involved reframing the garden window to create panoramic viewing. Two skylights were added which really brightened up the space. All of the previous bulkheads were removed to allow stacked cabinetry and upper display cupboards.
A new larger cooking island with angular wings and seating space around it is now the focal point of this kitchen. An additional countertop built on decorative columns offers space for the couple’s children to do their homework or have a snack.
Entire kitchen and breakfast area now has a larger porcelain tile floor laid in a pattern to make the place even larger. Honey-colored maple cabinetry with a slightly rubbed chocolate glaze finish gives a classic but sophisticated look to this kitchen. The marriage of faux painting and brick fascia introduced a unique look into the space.
The homeowners are so thrilled with the outcome, they are considering remodeling the rest of the home.
 Elements by K Sorbe
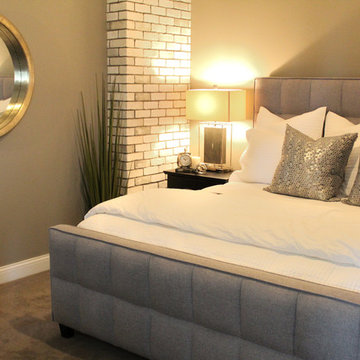
The Design Team at The Elements is thrilled to partner with Mark Kiester and Unique Homes to present Home 1 for the Home Show Expo 2017 in The Estates on the Ridge development at Echo Valley in Norwalk.
The home’s Arts and Crafts exterior belies an interior rich with a sophisticated mix of styles and textures. The warm finishes make this home instantly comfortable, and the fine craftsmanship mean many years of worry-free enjoyment in this incredible home.
Photo by Mary Rose Timko, The Elements at Prairie Trail
 The Hands Of Sean Perry
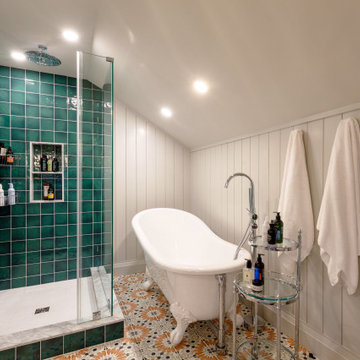
Slowly transforming this former bed and breakfast back into a private residence, the owners of this Montford manor were temporarily using this en suite as their primary bathroom. Hoping to make the space a bit more comfortable, they once again brought in The Hands of Sean Perry Co.
The team got to work designing a new floorplan, with room for both a luxurious tub and a separate, spacious shower. Under the uniquely patterned, matte-glazed porcelain tile, the crew installed an electric floor warming system for maximum comfort on chilly winter mornings. They then integrated a new, bright white Victoria + Albert volcanic limestone bath, cast and finished by hand in South Africa.
These repeat clients were thrilled to see their colorful vision for the en suite come to life, with all the stylish selections for this lovely bath made by the owner, a former interior designer, herself. With this personalized project now complete, the residents can continue converting this former guest cottage into a home of their very own.
Find the right local pro for your project
 Rochelle Cote Interior Design

At RCID, we were thrilled to design the Briar Hill Residence—a timeless, transitional home that blends warmth, sophistication, and enduring craftsmanship. In collaboration with Altitude Custom Homes and Scalla Designs, every detail was thoughtfully planned to create a residence that feels both refined and inviting. From initial concept to final touches, the design celebrates quality, comfort, and materials that will stand the test of time. Across the residence, neutral tones, soft textures, and enduring finishes create a sense of flow and comfort. Statement spaces, such as the moody office and sunken family room, add personality and elegance. The Briar Hill Residence showcases RCID’s dedication to creating homes that unite beauty and livability—crafted for today and built to last.
 Bluestem Remodeling
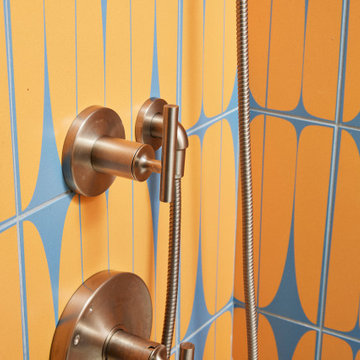
Two totally refreshed bathroom remodels take center stage in this St. Louis Park home.
The homeowners loved their 1968 split level home and its unique period features. It was a well-built custom home with gorgeous maple trim and oak floors throughout.
However, the main bathroom had water damage to the sub-floor that needed to be replaced. The owners decided to go ahead and update the rest of the bathroom at the same time, taking care of other items they had long wanted to do. For example, the plumbing was outdated, and the shower didn’t drain well. They also hoped for a wood vanity that would match the rest of the home, in look and era, and wished the previous homeowners hadn’t painted the original.
As the couple discussed the remodel, they ultimately decided to take the plunge and take advantage of work being done in the home and update both the main floor bathroom and the master bathroom at the same time.
Tackling both projects at once made sense for project efficiency, both in time and budget, and they are thrilled to now each have “their own” new bathroom!
 Jarrett Design
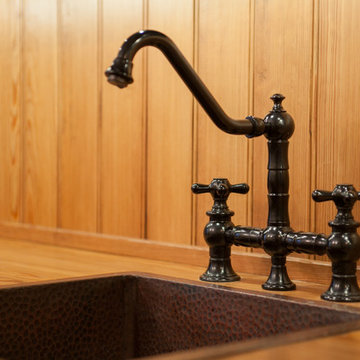
An 1800’s carriage house sets the stage for this classic kitchen remodel. The homeowners wanted to be true to the architecture of their home while incorporating top quality, cutting edge appliances and modern day conveniences. They are discerning cooks who entertain often. The original kitchen, done in the 1990’s, had built-out walls covering the original stone of the house. Once exposed and repointed, the stone served as an amazing backsplash in the space, and we were able to gain almost 12” in the width of the room! The fabulous matte black BlueStar range is topped off with a unique antique fireback and is complimented by hand-pegged, hand-planed custom cabinetry that are scribed to the stone walls with precision. The distressed soapstone counters bring warmth to the space that makes you want to cozy up and stay a while.
Since the kitchen does not allow for an island, the unused dining room was turned into a combined bar area and butler’s pantry. This small room packs a lot in with antique heart pine countertops, beadboard backsplash, and cabinetry backs, which provide a warm, casual feel. An additional refrigerator and dishwasher, as well as an icemaker, all hidden behind cabinetry panels, provide everything they need, and more, for entertaining family and friends. Suffice it to say, our clients are thrilled with their new ‘old’ kitchen!
Matt Villano Photography
 Rochelle Cote Interior Design
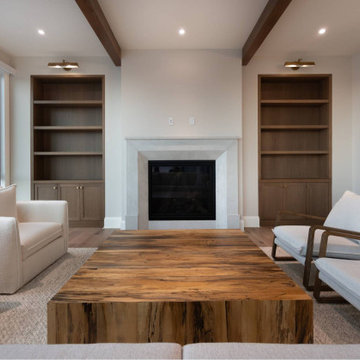
At RCID, we were thrilled to design the Briar Hill Residence—a timeless, transitional home that blends warmth, sophistication, and enduring craftsmanship. In collaboration with Altitude Custom Homes and Scalla Designs, every detail was thoughtfully planned to create a residence that feels both refined and inviting. From initial concept to final touches, the design celebrates quality, comfort, and materials that will stand the test of time.


 Renovisions
These clients were looking for a designer/builder that would handle everything from concept to completion, providing peace of mind for themselves! “Working alongside Renovisions was a pleasant experience” said our clients as we cared to understand their vision, needs, wants and desires, enabling us to execute their projects successfully and professionally.
During the design phase, our well-organized staff listened to the client’s requests and combined several design elements that produced a beautiful, calming and transitional feel to the new kitchen space.
During the remodel phase, the clients had these top 5 items on the list of enhancements:
* High- functioning ventilation to clear as much odors as possible
(When we first met with the clients, they stated, “Something very fishy was going on in their outdated kitchen. Although they enjoyed cooking fish dinners, they fishy odors often annoyed them)! Renovisions designed and installed a wood hood in matching light gray painted finish with a hood liner that provided the maximum ventilation, while staying within the proper building code of a 350cfm air exchange, without having to add a make -up air system which would have added to the cost of the project.
*Better functioning ‘Spinner Storage’ for interior storage. The clients loved them in their old kitchen; we furnished and installed new and better-quality spinners storage units.
*A unique opening between the kitchen and family room that allowed homeowners to pass meals through as they enjoyed a movie from the family room.
*A Smart-Divide porcelain enamel sink with stainless steel grids allow plenty of room for dirty dishes, pots and pans as well as separate areas to prep and wash dishes as needed.
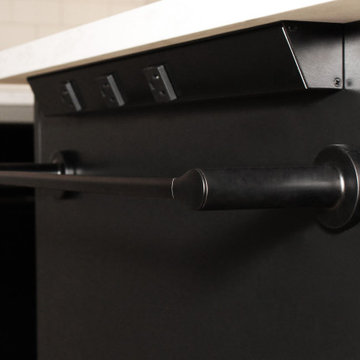
* Anti-glare finishes were a must have for these clients; kitchen cabinetry in a matte gray neutral finish, faucet and cabinet hardware in a matte black finish and stunning Cambria quartz countertops in a suede finish set the stage.
At completion phase, homeowners were ensured that they were receiving high-quality products, style and craftmanship in the most efficient time frame and were thrilled with look of their new kitchen that also provided plenty of prep, entertaining and seating space.
The clients attributes the success of the design to the emotions it inspired when the job was completed – they simply love everything about it!
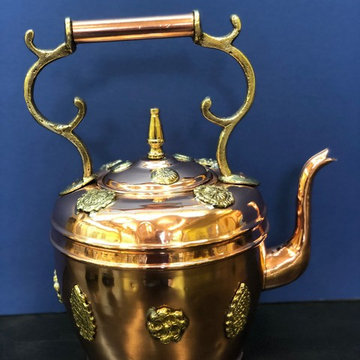
 Forms In Sculpture of Sarasota, Inc.
We currently have 8 BEAUTIFUL brass, copper, and silver tea/coffee pots here at Forms In Sculpture! Ranging from single serving to large enough to hold gallons! These all have history and show their uniqueness in cultures as they come from places such as China, Asia, Morocco, Egypt, and Japan. When looking over these outstanding pieces you can truly see the craftsmanship put into them. Every detail is perfect from the handles to the spouts. We are honored to be able to work with such amazing pieces and are thrilled to be able to share them with you!
FUN FACT!
Did you know that tea and coffee imports from other countries are one of the largest money makers! Although America does top Asia, China and Egypt at a staggering $488 million dollars a year in imports that doesn’t mean we are the LARGEST! Coming in at number one is Pakistan! Where 8.9% of their business are tea importers!
Contact us for your metal restoration needs!
941-922-3860 * www.formsinsculpture.com * info@formsinsculpture.com
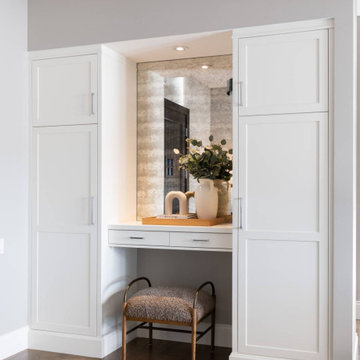 Rochelle Cote Interior Design
RCID was thrilled to take on the role of project manager for this Elbow Valley Redecorating Project—a collaboration that celebrated creativity, trust, and personalization. This project was a joy from start to finish, as our clients allowed us the creative freedom to reimagine their spaces with fresh color, texture, and form. Each room was thoughtfully designed to feel cohesive yet uniquely personal. The result is a home that feels refreshed, balanced, and brimming with character. Projects like this remind us why we love what we do—collaborating with wonderful clients to turn their homes into spaces that truly reflect who they are.
 TVL Creative Ltd.
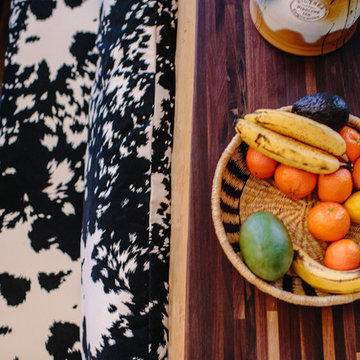
This project's final result exceeded even our vision for the space! This kitchen is part of a stunning traditional log home in Evergreen, CO. The original kitchen had some unique touches, but was dated and not a true reflection of our client. The existing kitchen felt dark despite an amazing amount of natural light, and the colors and textures of the cabinetry felt heavy and expired. The client wanted to keep with the traditional rustic aesthetic that is present throughout the rest of the home, but wanted a much brighter space and slightly more elegant appeal. Our scope included upgrades to just about everything: new semi-custom cabinetry, new quartz countertops, new paint, new light fixtures, new backsplash tile, and even a custom flue over the range. We kept the original flooring in tact, retained the original copper range hood, and maintained the same layout while optimizing light and function. The space is made brighter by a light cream primary cabinetry color, and additional feature lighting everywhere including in cabinets, under cabinets, and in toe kicks. The new kitchen island is made of knotty alder cabinetry and topped by Cambria quartz in Oakmoor. The dining table shares this same style of quartz and is surrounded by custom upholstered benches in Kravet's Cowhide suede. We introduced a new dramatic antler chandelier at the end of the island as well as Restoration Hardware accent lighting over the dining area and sconce lighting over the sink area open shelves. We utilized composite sinks in both the primary and bar locations, and accented these with farmhouse style bronze faucets. Stacked stone covers the backsplash, and a handmade elk mosaic adorns the space above the range for a custom look that is hard to ignore. We finished the space with a light copper paint color to add extra warmth and finished cabinetry with rustic bronze hardware. This project is breathtaking and we are so thrilled our client can enjoy this kitchen for many years to come!

 Sherri Blum | Jack and Jill Interiors, Inc.
Children’s waiting room interior design project at Princeton University. I was beyond thrilled when contacted by a team of scientists ( psychologists and neurologists ) at Princeton University. This group of professors and graduate students from the Turk-Brown Laboratory are conducting research on the infant’s brain by using functional magnetic resonance imaging (or fMRI), to see how they learn, remember and think. My job was to turn a tiny 7’x10′ windowless study room into an inviting but not too “clinical” waiting room for the mothers or fathers and siblings of the babies being studied.
We needed to ensure a comfortable place for parents to rock and feed their babies while waiting their turn to go back to the laboratory, as well as a place to change the babies if needed. We wanted to stock some shelves with good books and while the room looks complete, we’re still sourcing something interactive to mount to the wall to help entertain toddlers who want something more active than reading or building blocks.
Since there are no windows, I wanted to bring the outdoors inside. Princeton University‘s colors are orange, gray and black and the history behind those colors is very interesting. It seems there are a lot of squirrels on campus and these colors were selected for the three colors of squirrels often seem scampering around the university grounds. The orange squirrels are now extinct, but the gray and black squirrels are abundant, as I found when touring the campus with my son on installation day. Therefore we wanted to reflect this history in the room and decided to paint silhouettes of squirrels in these three colors throughout the room.
While the ceilings are 10′ high in this tiny room, they’re very drab and boring. Given that it’s a drop ceiling, we can’t paint it a fun color as I typically do in my nurseries and kids’ rooms. To distract from the ugly ceiling, I contacted My Custom Creation through their Etsy shop and commissioned them to create a custom butterfly mobile to suspend from the ceiling to create a swath of butterflies moving across the room. Their customer service was impeccable and the end product was exactly what we wanted!
The flooring in the space was simply coated concrete so I decided to use Flor carpet tiles to give it warmth and a grass-like appeal. These tiles are super easy to install and can easily be removed without any residual on the floor. I’ll be using them more often for sure!
See more photos of our commercial interior design job below and contact us if you need a unique space designed for children. We don’t just design nurseries and bedrooms! We’re game for anything!
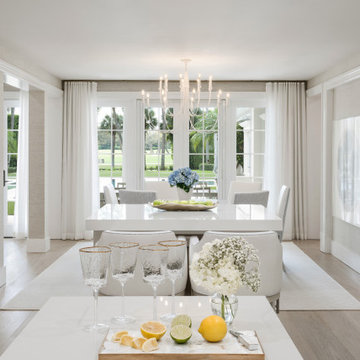
 DLT Interiors-Debbie Travin
We undertook a complete gut renovation and redesign of our client’s home while they enjoyed their summer residence. Working six days a week, we ensured the project was finished in time for their return to Palm Beach for the winter season. Every design detail was meticulously curated to reflect their unique style and needs. When they arrived for the big reveal, they were thrilled to discover a stunning, entirely transformed home tailored specifically for them.


 Stephanie McDowell - Designer
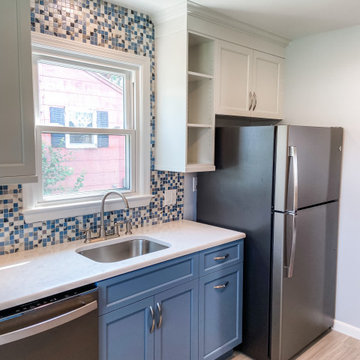
This kitchen has tons of storage and counter space now! The homeowner wasn't thrilled with doing "what everyone else was doing" so she opted to go with two-tone cabinets and a unique mosaic backsplash. By moving the range from the sink wall, we created a much larger and more efficient cooking and prep zone. We also made space for a dishwasher which she didn't have before, as well as a double trash cabinet. The pantry cabinet replaced a makeshift pantry she had before, and the rollouts provide great functional storage
 Sosna Inc
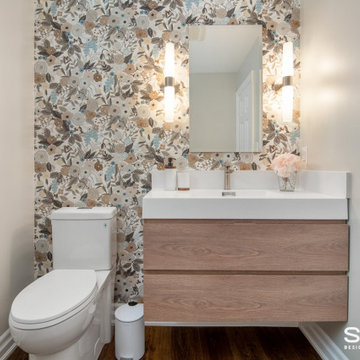
Our retired clients approached us to renovate the Kitchen and Powder Room in their 1993 home, which they have lived in for 30 years.
As they love to entertain and have visits with their grandchildren, they needed the Renovation to focus on creating an updated and open concept Main Floor to make their home to look and feel more spacious and inviting.
Their Kitchen was outdated and cramped, lacking in counter space and storage. The Powder Room was dated, and the plumbing fixtures were lacking in both looks and function. As they love to cook and bake, a more open and functional Kitchen was a must.
The closed off Main Floor was lacking in flow and function. As the Dining Room and Living Room both felt closed off and isolated, they were often unused. As well, the Main Staircase was carpeted with wooden pickets, and needed a modern facelift.
After working closely with the clients to understand their wants and needs, one of our talented Sosna designers, Camila, was able to create a design plan that not only optimized functionality but also made the space uniquely theirs.
During the planning stage, it was discovered that an exhaust pipe that went from the Basement, and through the Main Floor to the roof could be removed. Removing this pipe freed up a lot of space, allowing for more storage to be added.
Camila then worked closely with the construction area of the Sosna team to provide our clients with the home of their dreams. Our team first removed the walls separating the Living Room, Dining Room, and Kitchen to create a brighter, more open space. We then brought up an existing window sill to match the window at the Kitchen sink to make space for an extra long countertop and plenty of cabinetry. We built a large peninsula with 4 seats in the Kitchen, functioning much like an Island. The peninsula was positioned to face Kitchen window, providing a direct view to their beautiful backyard.
We made sure to incorporate plenty of storage space, and practical features. Appliance garages were installed to store unsightly small appliances, and a coffee station was added, perfect for mornings and afternoon visits with family and friends.
The Powder Room plumbing was updated, providing the space with a modern look, and more efficient fixtures, and the staircase was given a beautiful modern update that will be much easier to maintain.
Our clients and their beautiful dog stayed with their daughter’s family during the renovation. While it was wonderful to spend time with family, it’s always nice to be home again. Our proven process and detailed planning enabled us to keep our promise to get the project completed on time.
In the end, we were able to create an open concept space that was both inviting and functional, perfect for entertaining and cooking. Our clients were thrilled with the results and have already started planning their next get-together.
If you love your home, but looking to make it more functional and comfortable for your specific needs, we're the Renovator You Can Count On. It's our promise. Contact us to get started!
 Transforming Rooms
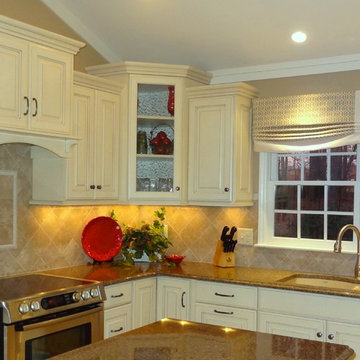
The asked me to select a brown wood stain, per the carpenter's request. I reminded them that the photos of "dream kitchens" I had them gather were all white or cream, and suggested they go back to their original preference. They are thrilled with the end result, since they lived with dark cabinets for over 25 years and were ready for a new "brighter and lighter look".
 k. smith interiors
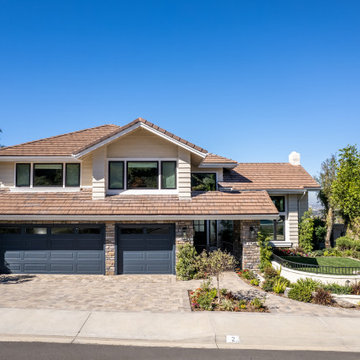
By just adding a little color and texture, the exterior of this Irvine house went from Irvine Beige to Irvine Awesome! Thank you to our amazing landscape/hardscape team @ harmonylandscapedesign! Both client and designer are thrilled w/the transformation!
 Renovisions
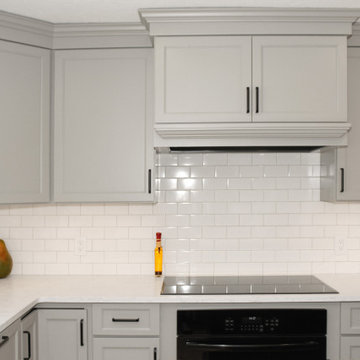
These clients were looking for a designer/builder that would handle everything from concept to completion, providing peace of mind for themselves! “Working alongside Renovisions was a pleasant experience” said our clients as we cared to understand their vision, needs, wants and desires, enabling us to execute their projects successfully and professionally.
During the design phase, our well-organized staff listened to the client’s requests and combined several design elements that produced a beautiful, calming and transitional feel to the new kitchen space.
During the remodel phase, the clients had these top 5 items on the list of enhancements:
* High- functioning ventilation to clear as much odors as possible
(When we first met with the clients, they stated, “Something very fishy was going on in their outdated kitchen. Although they enjoyed cooking fish dinners, they fishy odors often annoyed them)! Renovisions designed and installed a wood hood in matching light gray painted finish with a hood liner that provided the maximum ventilation, while staying within the proper building code of a 350cfm air exchange, without having to add a make -up air system which would have added to the cost of the project.
*Better functioning ‘Spinner Storage’ for interior storage. The clients loved them in their old kitchen; we furnished and installed new and better-quality spinners storage units.
*A unique opening between the kitchen and family room that allowed homeowners to pass meals through as they enjoyed a movie from the family room.
*A Smart-Divide porcelain enamel sink with stainless steel grids allow plenty of room for dirty dishes, pots and pans as well as separate areas to prep and wash dishes as needed.
* Anti-glare finishes were a must have for these clients; kitchen cabinetry in a matte gray neutral finish, faucet and cabinet hardware in a matte black finish and stunning Cambria quartz countertops in a suede finish set the stage.
At completion phase, homeowners were ensured that they were receiving high-quality products, style and craftmanship in the most efficient time frame and were thrilled with look of their new kitchen that also provided plenty of prep, entertaining and seating space.
The clients attributes the success of the design to the emotions it inspired when the job was completed – they simply love everything about it!
 A+ Home Improvements, LLC
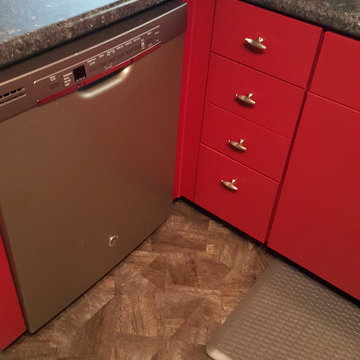
This family inherited their parents home that was extremely dated. Clients wanted a unique style with red/black/gray/stainless design and bring the kitchen into the 21st century. This kitchen was a challenge due to the extremely small space. We were able to open the space up some to meet the clients needs.
The client was thrilled with their Ohio State kitchen. This modern kitchen design turned out awesome with the bold color choices. Glass faced cabinets provided more open feel on the peninsula.
 TVL Creative Ltd.
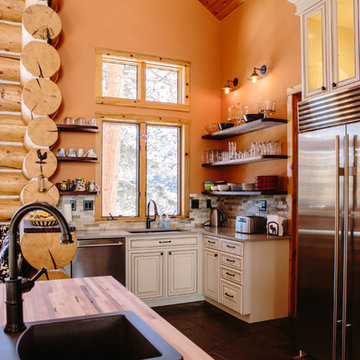
This project's final result exceeded even our vision for the space! This kitchen is part of a stunning traditional log home in Evergreen, CO. The original kitchen had some unique touches, but was dated and not a true reflection of our client. The existing kitchen felt dark despite an amazing amount of natural light, and the colors and textures of the cabinetry felt heavy and expired. The client wanted to keep with the traditional rustic aesthetic that is present throughout the rest of the home, but wanted a much brighter space and slightly more elegant appeal. Our scope included upgrades to just about everything: new semi-custom cabinetry, new quartz countertops, new paint, new light fixtures, new backsplash tile, and even a custom flue over the range. We kept the original flooring in tact, retained the original copper range hood, and maintained the same layout while optimizing light and function. The space is made brighter by a light cream primary cabinetry color, and additional feature lighting everywhere including in cabinets, under cabinets, and in toe kicks. The new kitchen island is made of knotty alder cabinetry and topped by Cambria quartz in Oakmoor. The dining table shares this same style of quartz and is surrounded by custom upholstered benches in Kravet's Cowhide suede. We introduced a new dramatic antler chandelier at the end of the island as well as Restoration Hardware accent lighting over the dining area and sconce lighting over the sink area open shelves. We utilized composite sinks in both the primary and bar locations, and accented these with farmhouse style bronze faucets. Stacked stone covers the backsplash, and a handmade elk mosaic adorns the space above the range for a custom look that is hard to ignore. We finished the space with a light copper paint color to add extra warmth and finished cabinetry with rustic bronze hardware. This project is breathtaking and we are so thrilled our client can enjoy this kitchen for many years to come!
58