
Search results for "Unique thrill" in Home Design Ideas
 Distinctive Remodeling, LLC
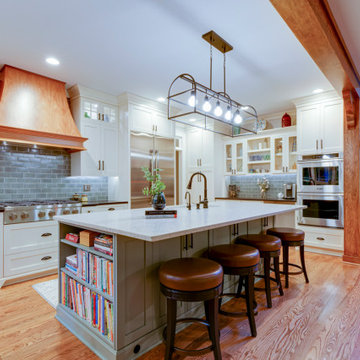
Walking up to this home you instantly notice the craftsman-style features that set it apart from the next house. Unfortunately, the kitchen just did not blend with that aesthetic, which extends throughout the home, adding character and coziness. Additionally, the homeowner is an avid cook and the existing kitchen was limited in space; lacking much needed functionality and storage.
The main goal of the remodel was to create a chef-worthy kitchen with a place for everything. Step one was eliminating the remainder of the wall that separated the kitchen and living space making for a much more open layout. Furthermore, the existing cased opening to the dining room was closed off to allow for a more usable space in the kitchen. Special attention was paid to each custom cabinet, maximizing the use of every square inch.
Aesthetics and function went hand-in-hand. Not only did we want to emphasize the craftsman style, we also wanted finishes that were extremely durable and would stand the test of time. With this in mind we selected materials that were warm and natural. Earth tones influenced the color palette for this design. The mahogany stained hood pairs perfectly with the custom posts, beams, and corbels that frame the new opening to the kitchen; tying in to the homes existing fireplace millwork. Creamy-white cabinets line the perimeter of the kitchen, matching an existing furniture piece that was incorporated into the remodel. Accents of black throughout add contrast and compliment the terrazzo countertops. A eucalyptus-colored island anchors the space, topped by a unique leathered recycled quartz. Handmade green-toned subway tiles fill the backslash reflecting the color of the island while adding depth.
This kitchen feels very special, and we are thrilled that the homeowners love it as much as we do!
 TVL Creative Ltd.
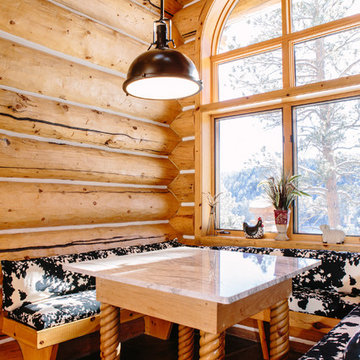
This project's final result exceeded even our vision for the space! This kitchen is part of a stunning traditional log home in Evergreen, CO. The original kitchen had some unique touches, but was dated and not a true reflection of our client. The existing kitchen felt dark despite an amazing amount of natural light, and the colors and textures of the cabinetry felt heavy and expired. The client wanted to keep with the traditional rustic aesthetic that is present throughout the rest of the home, but wanted a much brighter space and slightly more elegant appeal. Our scope included upgrades to just about everything: new semi-custom cabinetry, new quartz countertops, new paint, new light fixtures, new backsplash tile, and even a custom flue over the range. We kept the original flooring in tact, retained the original copper range hood, and maintained the same layout while optimizing light and function. The space is made brighter by a light cream primary cabinetry color, and additional feature lighting everywhere including in cabinets, under cabinets, and in toe kicks. The new kitchen island is made of knotty alder cabinetry and topped by Cambria quartz in Oakmoor. The dining table shares this same style of quartz and is surrounded by custom upholstered benches in Kravet's Cowhide suede. We introduced a new dramatic antler chandelier at the end of the island as well as Restoration Hardware accent lighting over the dining area and sconce lighting over the sink area open shelves. We utilized composite sinks in both the primary and bar locations, and accented these with farmhouse style bronze faucets. Stacked stone covers the backsplash, and a handmade elk mosaic adorns the space above the range for a custom look that is hard to ignore. We finished the space with a light copper paint color to add extra warmth and finished cabinetry with rustic bronze hardware. This project is breathtaking and we are so thrilled our client can enjoy this kitchen for many years to come!
 CKS Projects: Illawarra Luxury Home Builders
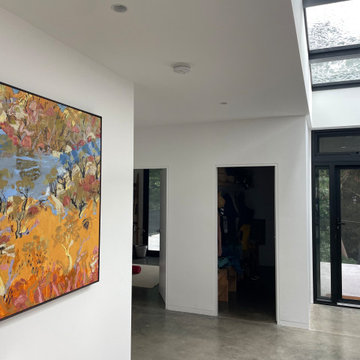
This architecturally designed home in Austinmer blends timeless design with natural, unique materials, perfectly capturing the beauty of its elevated location. CKS Projects was thrilled to bring this family’s dream home to life, maximising both the stunning South Coast ocean views and the leafy Illawarra escarpment.
Find the right local pro for your project
 Renovisions
This South Shore of Boston client approached the team of Renovisions to remodel her existing basement bathroom. This bath, with an outdated fiberglass shower stall was cracked and leaking into the concrete floor below. The room had inadequate storage, was dark and did not boost this home’s overall market value.
It was definitely time for a Renovision and the client was excited to get started! She was looking forward to sharing the new space with guests that stay at her home and use the bathroom often.
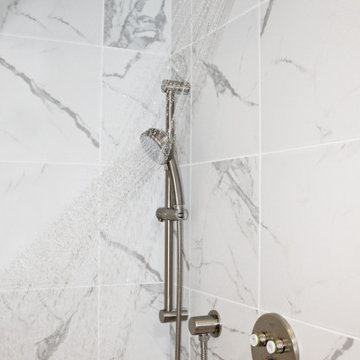
Working alongside this client was fun and productive as great design and product choices were selected together. In the design process, Renovisions presented a unique idea; using the basement foundation ledge for a shelf that ran into the shower area, gaining extra space for shampoos and soaps, eliminating the need for a niche. Another great idea was to implement a Grohe Smart Control valve which brings this shower experience to another level; they can choose ways to spray with the right degree of warmth. The stunning stream-lined shower trims in brushed nickel finish match the style and finish on the single-lever vanity faucet.
The contrasting dark grey, large format porcelain floor tile’s texture resembles a linen-look pattern the client requested while complimenting the darker veining in the quartz curb, shelf and vanity countertop.
The Carrera-look porcelain shower wall tiles boast no-maintenance and provides a clean, brighter appeal seen through the beautiful custom shower glass enclosure. We lightened up the bath with a light blue paint color which added a fresh look, giving the illusion of a bigger space.
As you can see, with the right colors, textures and accessories, we transformed this basement bath from Drab to Fab. The client was thrilled with her basement Renovision, a true Breath of Fresh Flair’!
 Kitchen & Bath Masters
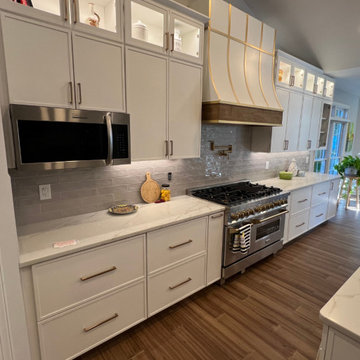
Our client approached us with the goal of revamping their outdated kitchen into a bright, open, and functional space. They envisioned a fresh, contemporary look with lighter, white-toned cabinetry to create an airy atmosphere. At the same time, they wanted to introduce contrast by incorporating wood-toned flooring, adding depth and character to the design.
One of the standout features of this renovation was the addition of a free-standing range hood, chosen to bring a sleek, modern touch while also serving as a unique focal point in the kitchen. Every element was carefully selected and crafted using the highest quality materials, ensuring both durability and elegance.
From concept to completion, bringing our client’s vision to life was an exciting journey for our team. The result is a spacious, inviting, and highly functional family kitchen—perfectly balancing style and practicality. Our client is beyond pleased with the outcome, and we are thrilled to have turned their dream kitchen into reality.
 DLT Interiors-Debbie Travin
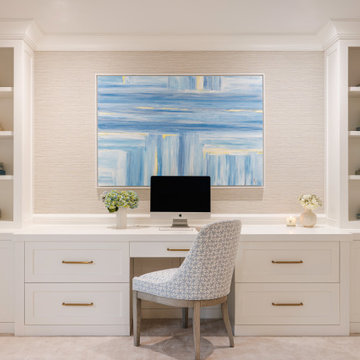
We undertook a complete gut renovation and redesign of our client’s home while they enjoyed their summer residence. Working six days a week, we ensured the project was finished in time for their return to Palm Beach for the winter season. Every design detail was meticulously curated to reflect their unique style and needs. When they arrived for the big reveal, they were thrilled to discover a stunning, entirely transformed home tailored specifically for them.
 TVL Creative Ltd.
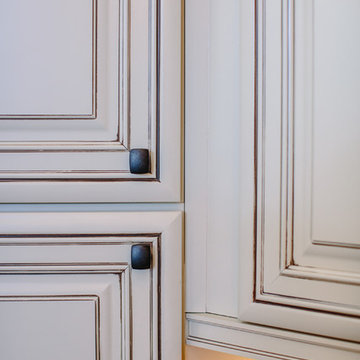
This project's final result exceeded even our vision for the space! This kitchen is part of a stunning traditional log home in Evergreen, CO. The original kitchen had some unique touches, but was dated and not a true reflection of our client. The existing kitchen felt dark despite an amazing amount of natural light, and the colors and textures of the cabinetry felt heavy and expired. The client wanted to keep with the traditional rustic aesthetic that is present throughout the rest of the home, but wanted a much brighter space and slightly more elegant appeal. Our scope included upgrades to just about everything: new semi-custom cabinetry, new quartz countertops, new paint, new light fixtures, new backsplash tile, and even a custom flue over the range. We kept the original flooring in tact, retained the original copper range hood, and maintained the same layout while optimizing light and function. The space is made brighter by a light cream primary cabinetry color, and additional feature lighting everywhere including in cabinets, under cabinets, and in toe kicks. The new kitchen island is made of knotty alder cabinetry and topped by Cambria quartz in Oakmoor. The dining table shares this same style of quartz and is surrounded by custom upholstered benches in Kravet's Cowhide suede. We introduced a new dramatic antler chandelier at the end of the island as well as Restoration Hardware accent lighting over the dining area and sconce lighting over the sink area open shelves. We utilized composite sinks in both the primary and bar locations, and accented these with farmhouse style bronze faucets. Stacked stone covers the backsplash, and a handmade elk mosaic adorns the space above the range for a custom look that is hard to ignore. We finished the space with a light copper paint color to add extra warmth and finished cabinetry with rustic bronze hardware. This project is breathtaking and we are so thrilled our client can enjoy this kitchen for many years to come!


 River Valley Landscapes
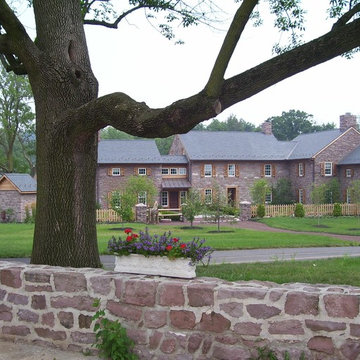
After - This project presented unique opportunities that are not often found in residential landscaping. The homeowners were not only restoring their 1840s era farmhouse, a piece of their family’s history, but also enlarging and updating the home for modern living. The landscape designers continued this idea by creating a space that is a modern day interpretation of an 1840s era farm rather then a strict recreation. The resulting design combines elements of farm living from that time, as well as acknowledging the property’s history as a horse farm, with staples of 21st century landscapes such as space for outdoor living, lighting, and newer plant varieties.
Guests approach from the main driveway which winds through the property and ends at the main barn. There is secondary gated driveway just for the homeowners. Connected to this main driveway is a narrower gravel lane which leads directly to the residence. The lane passes near fruit trees planted in broken rows to give the illusion that they are the remains of an orchard that once existed on the site. The lane widens at the entrance to the gardens where there is a hitching post built into the fence that surrounds the gardens and a watering trough. The widened section is intended as a place to park a golf cart or, in a nod to the home’s past, tie up horses before entering. The gravel lane passes between to stone pillars and then ends at a square gravel court edged in cobblestones. The gravel court transitions into a wide flagstone walk bordered with yew hedges and lavender leading to the front door.
Directly to the right, upon entering the gravel court, is located a gravel and cobblestone edged walk leading to a secondary entrance into the residence. The walk is gated where it connects with the gravel court to close it off so as not to confuse visitors and guests to the main residence and to emphasize the primary entrance. An area for a bench is provided along this walk to encourage stopping to view and enjoy the gardens.
On either side of the front door gravel and cobblestone walks branch off into the garden spaces. The one on the right leads to a flagstone with cobblestone border patio space. Since the home has no designated backyard like most modern suburban homes the outdoor living space had to be placed in what would traditionally be thought of as the front of the house. The patio is separated from the entrance walk by the yew hedge and further enclosed by three Amelanchiers and a variety of plantings including modern cultivars of old fashioned plants such as Itea and Hydrangea. A third entrance, the original front door to the 1840’s era section, connects to the patio from the home’s kitchen, making the space ideal for outdoor dining. .
The gravel and cobblestone walk branching off to the left of the front door leads to the vegetable and perennial gardens. The idea for the vegetable garden was to recreate the tradition of a kitchen garden which would have been planted close to the residence for easy access. The vegetable garden is surrounded by mixed perennial beds along the inside of the wood picket fence which surrounds the entire garden space. Another area designated for a bench is provided here to encourage stopping and viewing. The home’s original smokehouse, completely restored and used as a garden shed, provides a strong architectural focal point to the vegetable garden. Behind the smokehouse is planted lilacs and other plants to give mass and balance to the corner and help screen the garden from the neighboring subdivision. At the rear corner of the garden a wood arbor was constructed to provide a structure on which to grow grapes or other vines should the homeowners choose to.
The landscape and gardens for this restored farmhouse and property are a thoughtfully designed and planned recreation of a historic landscape reinterpreted for modern living. The idea was to give a sense of timelessness when walking through the gardens as if they had been there for years but had possibly been updated and rejuvenated as lifestyles changed. The attention to materials and craftsmanship blend seamlessly with the residence and insure the gardens and landscape remain an integral part of the property. The farm has been in the homeowner’s family for many years and they are thrilled at the results and happy to see respect given to the home’s history and to its meticulous restoration.
 Amy Troute Inspired Interior Design
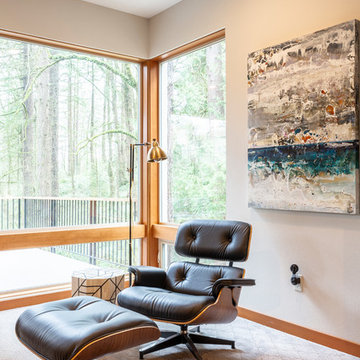
We were thrilled at the opportunity to furnish this beautiful home top to bottom for a young, vibrant couple who have lived around the world and were ready to make a home in Portland. Incredible custom area rugs and curated furnishings fill spaces that are composed and creative yet comfortable and inviting. Luxurious wallpapers highlight spaces throughout the home and even the outdoor patios are furnished to impress. A dozen local artists’ original work is displayed throughout the home, bringing unique inspiration to each space. We improved the kitchen with a slab quartz waterfall island, added luxurious heat to the outdoor spaces, and updated the master bath lighting.
Photography by Christopher Dibble
 Rochelle Cote Interior Design
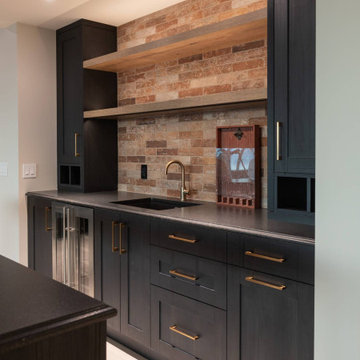
At RCID, we were thrilled to design the Briar Hill Residence—a timeless, transitional home that blends warmth, sophistication, and enduring craftsmanship. In collaboration with Altitude Custom Homes and Scalla Designs, every detail was thoughtfully planned to create a residence that feels both refined and inviting. From initial concept to final touches, the design celebrates quality, comfort, and materials that will stand the test of time. Custom architectural detailing, seamless millwork, and purposefully layered lighting bring depth and balance to each room, achieving a timeless, cohesive feel throughout.
 Michael Nash Design, Build & Homes
2011 CAPITAL COTY AWARD GRAND AWARD WINNER
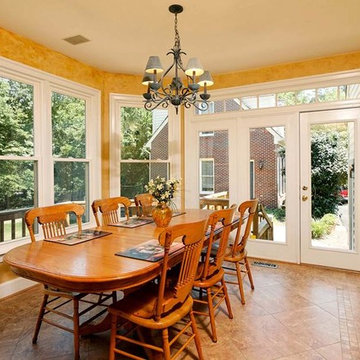
Having just purchased this new home, the owners did not like the disconnection between kitchen and breakfast area. The garden window over the sink was in disrepair, the cabinetry was dark and the room’s flow had no rhyme or reason.
The kitchen, however, had a lot of potential. A new design was put together which involved reframing the garden window to create panoramic viewing. Two skylights were added which really brightened up the space. All of the previous bulkheads were removed to allow stacked cabinetry and upper display cupboards.
A new larger cooking island with angular wings and seating space around it is now the focal point of this kitchen. An additional countertop built on decorative columns offers space for the couple’s children to do their homework or have a snack.
Entire kitchen and breakfast area now has a larger porcelain tile floor laid in a pattern to make the place even larger. Honey-colored maple cabinetry with a slightly rubbed chocolate glaze finish gives a classic but sophisticated look to this kitchen. The marriage of faux painting and brick fascia introduced a unique look into the space.
The homeowners are so thrilled with the outcome, they are considering remodeling the rest of the home.
 CKS Projects: Illawarra Luxury Home Builders
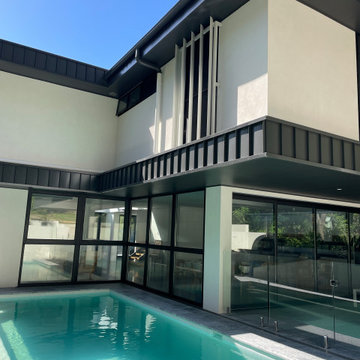
This architecturally designed home in Austinmer blends timeless design with natural, unique materials, perfectly capturing the beauty of its elevated location. CKS Projects was thrilled to bring this family’s dream home to life, maximising both the stunning South Coast ocean views and the leafy Illawarra escarpment.
 Martin Bros. Contracting, Inc.

Come rain or snow, this 3-stall garage-turned-pickleball haven ensures year-round play. Climate-controlled and two stories tall, it's a regulation court with a touch of nostalgia, with walls adorned with personalized memorabilia. Storage cabinets maintain order, and the built-in A/V system amplifies the experience. A dedicated seating area invites friends and fans to gather, watch the thrilling matches and bask in the unique charm of this one-of-a-kind pickleball paradise.


 Edgewater Design Group
As written in Northern Home & Cottage by Elizabeth Edwards
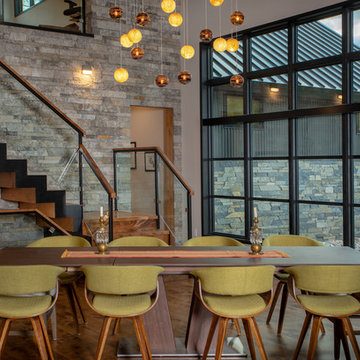
Sara and Paul Matthews call their head-turning home, located in a sweet neighborhood just up the hill from downtown Petoskey, “a very human story.” Indeed it is. Sara and her husband, Paul, have a special-needs son as well as an energetic middle-school daughter. This home has an answer for everyone. Located down the street from the school, it is ideally situated for their daughter and a self-contained apartment off the great room accommodates all their son’s needs while giving his caretakers privacy—and the family theirs. The Matthews began the building process by taking their thoughts and
needs to Stephanie Baldwin and her team at Edgewater Design Group. Beyond the above considerations, they wanted their new home to be low maintenance and to stand out architecturally, “But not so much that anyone would complain that it didn’t work in our neighborhood,” says Sara. “We
were thrilled that Edgewater listened to us and were able to give us a unique-looking house that is meeting all our needs.” Lombardy LLC built this handsome home with Paul working alongside the construction crew throughout the project. The low maintenance exterior is a cutting-edge blend of stacked stone, black corrugated steel, black framed windows and Douglas fir soffits—elements that add up to an organic contemporary look. The use of black steel, including interior beams and the staircase system, lend an industrial vibe that is courtesy of the Matthews’ friend Dan Mello of Trimet Industries in Traverse City. The couple first met Dan, a metal fabricator, a number of years ago, right around the time they found out that their then two-year-old son would never be able to walk. After the couple explained to Dan that they couldn’t find a solution for a child who wasn’t big enough for a wheelchair, he designed a comfortable, rolling chair that was just perfect. They still use it. The couple’s gratitude for the chair resulted in a trusting relationship with Dan, so it was natural for them to welcome his talents into their home-building process. A maple floor finished to bring out all of its color-tones envelops the room in warmth. Alder doors and trim and a Doug fir ceiling reflect that warmth. Clearstory windows and floor-to-ceiling window banks fill the space with light—and with views of the spacious grounds that will
become a canvas for Paul, a retired landscaper. The couple’s vibrant art pieces play off against modernist furniture and lighting that is due to an inspired collaboration between Sara and interior designer Kelly Paulsen. “She was absolutely instrumental to the project,” Sara says. “I went through
two designers before I finally found Kelly.” The open clean-lined kitchen, butler’s pantry outfitted with a beverage center and Miele coffee machine (that allows guests to wait on themselves when Sara is cooking), and an outdoor room that centers around a wood-burning fireplace, all make for easy,
fabulous entertaining. A den just off the great room houses the big-screen television and Sara’s loom—
making for relaxing evenings of weaving, game watching and togetherness. Tourgoers will leave understanding that this house is everything great design should be. Form following function—and solving very human issues with soul-soothing style.
 Renovisions
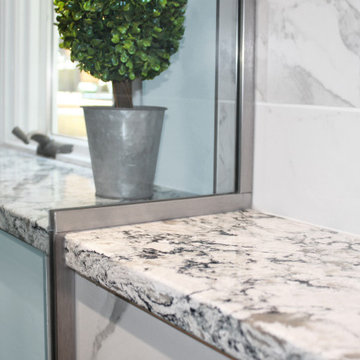
This South Shore of Boston client approached the team of Renovisions to remodel her existing basement bathroom. This bath, with an outdated fiberglass shower stall was cracked and leaking into the concrete floor below. The room had inadequate storage, was dark and did not boost this home’s overall market value.
It was definitely time for a Renovision and the client was excited to get started! She was looking forward to sharing the new space with guests that stay at her home and use the bathroom often.
Working alongside this client was fun and productive as great design and product choices were selected together. In the design process, Renovisions presented a unique idea; using the basement foundation ledge for a shelf that ran into the shower area, gaining extra space for shampoos and soaps, eliminating the need for a niche. Another great idea was to implement a Grohe Smart Control valve which brings this shower experience to another level; they can choose ways to spray with the right degree of warmth. The stunning stream-lined shower trims in brushed nickel finish match the style and finish on the single-lever vanity faucet.
The contrasting dark grey, large format porcelain floor tile’s texture resembles a linen-look pattern the client requested while complimenting the darker veining in the quartz curb, shelf and vanity countertop.
The Carrera-look porcelain shower wall tiles boast no-maintenance and provides a clean, brighter appeal seen through the beautiful custom shower glass enclosure. We lightened up the bath with a light blue paint color which added a fresh look, giving the illusion of a bigger space.
As you can see, with the right colors, textures and accessories, we transformed this basement bath from Drab to Fab. The client was thrilled with her basement Renovision, a true Breath of Fresh Flair’!
 Drury Design

Maybe you can relate to these empty nesters who reached out to us to design and build a new kitchen for their current and long term needs. They do lots of entertaining, have an extensive wine collection and enjoy welcoming more grandchildren into the family. Both cook, although he prefers his grill. They wanted their new kitchen to be an open space that is easier to move around in. They were also looking forward to more storage and new, state-of-the-art appliances.
Design objectives:
-New layout to accommodate large groups for frequent entertaining
-Big island to seat as many people as possible
Improve traffic flow by omitting a counter peninsula by the family room and other cabinet barriers
-Main cooktop to face visitors with point-of-use spices, utensils, pots & pans nearby
-Multiple cooking & refrigeration appliances
-Plan for as much countertop space as possible for multiple cooks
-Dedicated spaces needed for wine, liquor, cold drinks & decorative glassware
-Incorporate special details such as thick or waterfall countertops, unique backsplash, wood accents
-Need better task, ambient and general lighting
-Make it beautiful – a kitchen the homeowners could be proud of
-Seamlessly join kitchen with breakfast room, given load-bearing wall & various ceiling heights
-Ensure the large, newly opened space remains intimate and inclusive
-Determine how to best utilize the breakfast room, given limited availability of wall space with two sets of French doors and a large window
-Relocating two ventilation ducts currently in a wall to be removed
-Incorporate multiple appliances while adding functional storage
-Integrate special details that wouldn’t be lost in a large room
-Utilize multiple finishes and colors that provide continuity
Design solutions:
-The wall between the kitchen & breakfast nook was completely removed – the structural beam was shortened, providing the largest opening possible
-One small wall section remained intact to relocate ductwork, which conveniently created an alcove for the dual refrigerator armoire
-Two islands in the same finish visually join the elongated room
-The cooking island includes necessary point-of-use storage along with a steam oven and additional storage on the opposite side
The wide cooking island allows for two cooks to comfortably share the counter space, allowing casual interaction
-The second island fills the center of the former breakfast room; tall cabinets in a contrasting finish flank the French doors and provide visual balance
-The sizable second island provides seating for six on a conversation-conducive curve. It houses freezer drawers, a microwave drawer, an under-counter refrigerator, plus additional storage
-Docking station inside drawer
-Two cabinet styles in three finishes provide continuity, balance and interest in the large room
While the clients didn’t have a specific vision of the remodeled space, they were completely open to new ideas and knew which features they wanted when they saw them. They were truly doing the project for their own enjoyment and that of their family and guests. We’re happy to know they are thrilled with the end result. In fact, we had so much fun working together we’re now talking about a new project!

 Levite Construction Co
Project Completion Announcement:
We are thrilled to announce the successful completion of another transformative project by Levite Construction Co.! This time, we had the privilege of working on a unique and exciting project: the design and build of a combined Bathroom and Laundry Room. The transformation from separate spaces to a spacious, functional, and elegant area is a testament to our dedication and expertise in the construction industry.
Our skilled team at Levite Construction Co. was tasked to combine a powder room and a storage room, creating a stunningly spacious Bathroom and Laundry Room.
The project included:
Bathroom and Laundry Room Design and Build: From concept to reality, we executed a seamless transformation that turned two separate spaces into a luxurious bathroom. Our team meticulously incorporated high-quality fixtures, exquisite tiling, and efficient storage solutions to maximize both comfort and functionality. With modern appliances and smart storage solutions, this room is now a hub of convenience for everyday chores.
3D Design and Design Guidelines:
Our design team played a pivotal role in this project's success. Through meticulous 3D renderings and comprehensive design guidelines, they brought our client's vision to life. The ability to visualize the end result before construction began ensured a harmonious and well-planned layout, resulting in a space that seamlessly blends elegance and practicality.
From Vision to Reality:
At Levite Construction Co., we believe in turning dreams into reality. Our team worked tirelessly to blend innovation, functionality, and aesthetic appeal in every corner of this transformed space. The amalgamation of the powder room and storage room resulted in a Bathroom and Laundry Room that exceeded expectations.
Client Satisfaction:
The smiles on our clients' faces upon seeing their new space for the first time is what drives us forward. We are overjoyed that our work has not only met but surpassed their expectations, and we are proud to have played a role in enhancing their living environment.
We extend our heartfelt gratitude to our talented team, dedicated clients, and partners who collaborated with us on this remarkable journey. The success of every project is a reflection of our commitment to excellence and innovation in every project we undertake.
Stay tuned for more exciting transformations from Levite Construction Co.! If you're looking to bring your construction or remodeling ideas to life, reach out to us today. Together, we can turn your vision into a masterpiece.
#LeviteConstruction #ProjectCompletion #BathroomAndLaundryTransformation #InnovationInConstruction #BathroomDesignAndBuild #BathroomRemodeling
 Design Perspective Interior Design, LLC

Our clients wanted to update their original mid century kitchen with a new, updated version.
Walnut boxes with painted doors and drawer fronts was designed with Boomerang pulls to create that retro, but modern look. A huge island was designed so the family could eat dinner together in the kitchen. A long and tall wall of pantry storage was created, along with a small bench for sitting on to take shoes on and off and store grocery bags inside.
Custom live-edge walnut shelves were used as storage and for the pony wall cap near the front entry. Large format textured tile was installed to limit grout, but bring in a unique, textural element to the backsplash.
Mid century style lighting was installed above the sink and cloud-like pendants were hung high above the island for the tall clients to be able to see around and not bump their heads into.
Our clients were truly thrilled with the finished project and have received many compliments on it's true to mid-century design.
 Custom Design & Construction
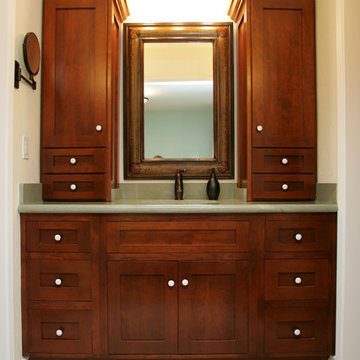
We were thrilled to take on this whole home remodel for a growing family in Santa Monica. The home is a multi-level condominium. They were looking for a contemporary update. The living room offers a custom built mantel with entertainment center. The kitchen and bathrooms all have custom made cabinetry. Unique in this kitchen is the down draft. The border floor tile in the kid’s bathroom ties all of the green mosaic marble together. However, our favorite feature may be the fire pit which allows the homeowners to enjoy their patio all year long.
 Design Perspective Interior Design, LLC
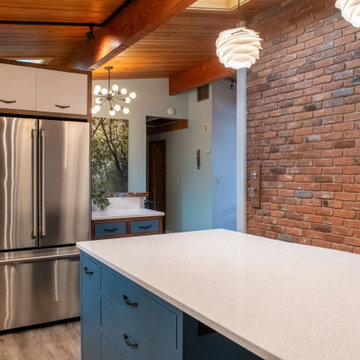
Our clients wanted to update their original mid century kitchen with a new, updated version.
Walnut boxes with painted doors and drawer fronts was designed with Boomerang pulls to create that retro, but modern look. A huge island was designed so the family could eat dinner together in the kitchen. A long and tall wall of pantry storage was created, along with a small bench for sitting on to take shoes on and off and store grocery bags inside.
Custom live-edge walnut shelves were used as storage and for the pony wall cap near the front entry. Large format textured tile was installed to limit grout, but bring in a unique, textural element to the backsplash.
Mid century style lighting was installed above the sink and cloud-like pendants were hung high above the island for the tall clients to be able to see around and not bump their heads into.
Our clients were truly thrilled with the finished project and have received many compliments on it's true to mid-century design.
60