
Search results for "Unique vanity" in Home Design Ideas

 Hulburd Design
Cesar Rubio
Hulburd Design transformed a 1920s French Provincial-style home to accommodate a family of five with guest quarters. The family frequently entertains and loves to cook. This, along with their extensive modern art collection and Scandinavian aesthetic informed the clean, lively palette.
 Manhattan Home Builders
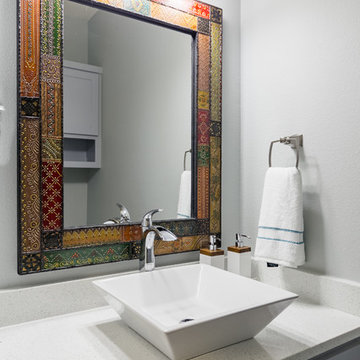
Quartz countertops with chrome moen faucet
Example of a small beach style 3/4 porcelain tile bathroom design in Austin with shaker cabinets, gray cabinets and quartz countertops
Example of a small beach style 3/4 porcelain tile bathroom design in Austin with shaker cabinets, gray cabinets and quartz countertops
Find the right local pro for your project
 Paul Bates Architects

Inspiration for a contemporary bathroom remodel in Birmingham with light wood cabinets and an undermount sink

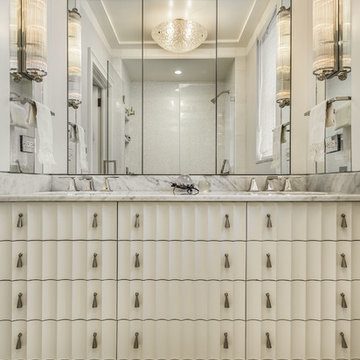
Bathroom - contemporary white tile and stone tile bathroom idea in Los Angeles with an integrated sink, flat-panel cabinets and beige cabinets

 Element Home Builders
4 beds 5 baths 4,447 sqft
RARE FIND! NEW HIGH-TECH, LAKE FRONT CONSTRUCTION ON HIGHLY DESIRABLE WINDERMERE CHAIN OF LAKES. This unique home site offers the opportunity to enjoy lakefront living on a private cove with the beauty and ambiance of a classic "Old Florida" home. With 150 feet of lake frontage, this is a very private lot with spacious grounds, gorgeous landscaping, and mature oaks. This acre plus parcel offers the beauty of the Butler Chain, no HOA, and turn key convenience. High-tech smart house amenities and the designer furnishings are included. Natural light defines the family area featuring wide plank hickory hardwood flooring, gas fireplace, tongue and groove ceilings, and a rear wall of disappearing glass opening to the covered lanai. The gourmet kitchen features a Wolf cooktop, Sub-Zero refrigerator, and Bosch dishwasher, exotic granite counter tops, a walk in pantry, and custom built cabinetry. The office features wood beamed ceilings. With an emphasis on Florida living the large covered lanai with summer kitchen, complete with Viking grill, fridge, and stone gas fireplace, overlook the sparkling salt system pool and cascading spa with sparkling lake views and dock with lift. The private master suite and luxurious master bath include granite vanities, a vessel tub, and walk in shower. Energy saving and organic with 6-zone HVAC system and Nest thermostats, low E double paned windows, tankless hot water heaters, spray foam insulation, whole house generator, and security with cameras. Property can be gated.
 JL Interior Design, LLC
Catherine Nguyen Photography

Inspiration for a large transitional master white tile and stone slab marble floor and white floor bathroom remodel in San Francisco with beaded inset cabinets, white cabinets, quartzite countertops, multicolored walls and an undermount sink
Inspiration for a large transitional master white tile and stone slab marble floor and white floor bathroom remodel in San Francisco with beaded inset cabinets, white cabinets, quartzite countertops, multicolored walls and an undermount sink



 Staprans Design
Inspiration for a contemporary 3/4 multicolored tile medium tone wood floor corner shower remodel in San Francisco with an undermount sink, open cabinets, multicolored walls and green countertops

 Audio Video Design
The luxurious master bathroom features streaming music and television in addition to lighting and temperature control.
Inspiration for a large contemporary master medium tone wood floor and brown floor bathroom remodel in Boston with recessed-panel cabinets, medium tone wood cabinets, granite countertops, an undermount tub, an undermount sink and gray walls
Inspiration for a large contemporary master medium tone wood floor and brown floor bathroom remodel in Boston with recessed-panel cabinets, medium tone wood cabinets, granite countertops, an undermount tub, an undermount sink and gray walls

 SV Design
The challenge: take a run-of-the mill colonial-style house and turn it into a vibrant, Cape Cod beach home. The creative and resourceful crew at SV Design rose to the occasion and rethought the box. Given a coveted location and cherished ocean view on a challenging lot, SV’s architects looked for the best bang for the buck to expand where possible and open up the home inside and out. Windows were added to take advantage of views and outdoor spaces—also maximizing water-views were added in key locations.
The result: a home that causes the neighbors to stop the new owners and express their appreciation for making such a stunning improvement. A home to accommodate everyone and many years of enjoyment to come.

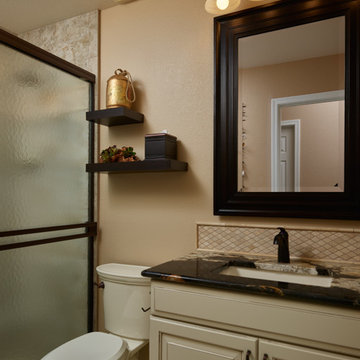
 Interior Expressions Design Showroom
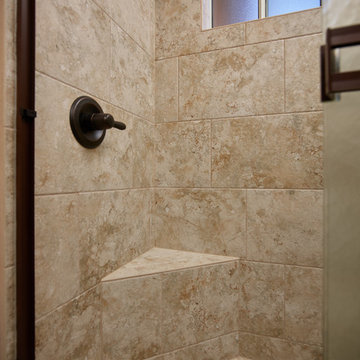
Inspiration for a mid-sized mediterranean 3/4 bathroom remodel in Other with raised-panel cabinets, beige walls, an undermount sink, beige cabinets and a two-piece toilet
 Interior Expressions Design Showroom
Example of a mid-sized tuscan 3/4 bathroom design in Other with raised-panel cabinets, beige walls, an undermount sink, beige cabinets and a two-piece toilet

Sponsored
Sunbury, OH

J.Holderby - Renovations
Franklin County's Leading General Contractors - 2X Best of Houzz!
 Interior Expressions Design Showroom
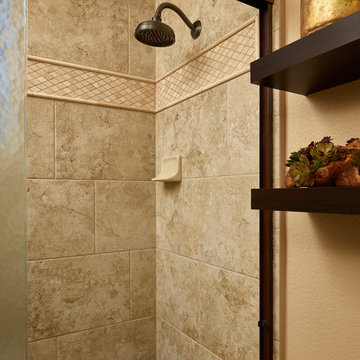
Bathroom - mid-sized mediterranean 3/4 bathroom idea in Other with raised-panel cabinets, beige walls, an undermount sink, beige cabinets and a two-piece toilet
 Beech Tree Woodworks

Bright bathroom brings the outside in.
Inspiration for a 1960s blue tile and white tile concrete floor and gray floor bathroom remodel in Seattle with flat-panel cabinets, light wood cabinets, an undermount sink and white countertops
Inspiration for a 1960s blue tile and white tile concrete floor and gray floor bathroom remodel in Seattle with flat-panel cabinets, light wood cabinets, an undermount sink and white countertops

 Elza B. Design, Inc.
Upon moving to a new home, this couple chose to convert two small guest baths into one large luxurious space including a Japanese soaking tub and custom glass shower with rainfall spout. Two floating vanities in a walnut finish topped with composite countertops and integrated sinks flank each wall. Due to the pitched walls, Barbara worked with both an industrial designer and mirror manufacturer to design special clips to mount the vanity mirrors, creating a unique and modern solution in a challenging space.
The mix of travertine floor tiles with glossy cream wainscotting tiles creates a warm and inviting feel in this bathroom. Glass fronted shelving built into the eaves offers extra storage for towels and accessories. A oil-rubbed bronze finish lantern hangs from the dramatic ceiling while matching finish sconces add task lighting to the vanity areas.
This project was featured in Boston Magazine Home Design section entitiled "Spaces: Bathing Beauty" in the March 2018 issue. Click here for a link to the article:
https://www.bostonmagazine.com/property/2018/03/27/elza-b-design-bathroom-transformation/
Photography: Jared Kuzia
 AGM Home Store, LLC
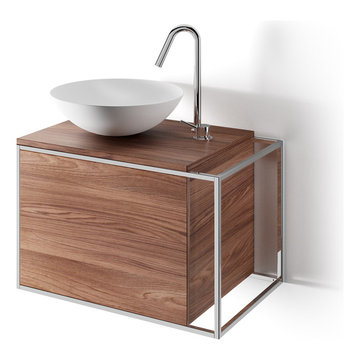
The first information you should know when looking for a new bathroom vanity is the space available. This is very important, as you want your bathroom to look neat with everything in place. After you know the space, you should consider what shape, size, and color or finish you want your vanity to be. Lastly, it is time to find what features you want. One of the most popular types of bathroom vanity features is storage doors. The reason for this is because vanities with doors make it easy to access your storage. A high-quality vanity cabinet with doors can help change the look from modern to traditional, or vice versa, depending on the door design. Do you want the vanity to have a countertop, and undermount sinks? Do you want the vanity to have vessel sinks? Or do you want it with recessed sinks? It all depends on the look that you want to give to your bathroom, as bathroom vanities are certainly the focal point in any bathroom. We offer a wide range of styles from modern to contemporary, making it easy for you to choose a vanity that will match any style you have in mind. We also offer options such as wall mounted or floor standing vanities, single or double sink vanities, mirror or medicine cabinet vanities. These options allow you to customize your bathroom vanity to meet your exact preference.
Single Sink bathroom vanities are ideal for small bathrooms. A small bathroom does not mean that you have to waive elegance and style. You can find a single sink vanity for your small bathroom, which will help pull together your design. Small bathroom vanities can be purchased with or without mirrors cabinet set. It is important to measure your space before purchasing a small bath vanity to make sure it is just the right fit.
In the other hand, double sink bathroom vanities are perfect for master bathrooms. Sharing the bathroom in the morning can be difficult with only one sink. If you share the bathroom in the morning, then a double vanity will give you all space you need. A double sink bathroom vanity is not only good to share with your family, or the person you are living with, but it also gives an appealing touch to your bathroom with its space – looks like everything is in place here! Double vanities are the perfect solution for larger bathrooms and look elegant with sinks next to one another. See our bathroom vanities collections below:


 AGM Home Store, LLC
The first information you should know when looking for a new bathroom vanity is the space available. This is very important, as you want your bathroom to look neat with everything in place. After you know the space, you should consider what shape, size, and color or finish you want your vanity to be. Lastly, it is time to find what features you want. One of the most popular types of bathroom vanity features is storage doors. The reason for this is because vanities with doors make it easy to access your storage. A high-quality vanity cabinet with doors can help change the look from modern to traditional, or vice versa, depending on the door design. Do you want the vanity to have a countertop, and undermount sinks? Do you want the vanity to have vessel sinks? Or do you want it with recessed sinks? It all depends on the look that you want to give to your bathroom, as bathroom vanities are certainly the focal point in any bathroom. We offer a wide range of styles from modern to contemporary, making it easy for you to choose a vanity that will match any style you have in mind. We also offer options such as wall mounted or floor standing vanities, single or double sink vanities, mirror or medicine cabinet vanities. These options allow you to customize your bathroom vanity to meet your exact preference.
Single Sink bathroom vanities are ideal for small bathrooms. A small bathroom does not mean that you have to waive elegance and style. You can find a single sink vanity for your small bathroom, which will help pull together your design. Small bathroom vanities can be purchased with or without mirrors cabinet set. It is important to measure your space before purchasing a small bath vanity to make sure it is just the right fit.
In the other hand, double sink bathroom vanities are perfect for master bathrooms. Sharing the bathroom in the morning can be difficult with only one sink. If you share the bathroom in the morning, then a double vanity will give you all space you need. A double sink bathroom vanity is not only good to share with your family, or the person you are living with, but it also gives an appealing touch to your bathroom with its space – looks like everything is in place here! Double vanities are the perfect solution for larger bathrooms and look elegant with sinks next to one another. See our bathroom vanities collections below:

 Walker Woodworking
Photos: Darin Holiday w/ Electric Films NC
Bath & Interior Designer: Vanessa Fleming w/ Acorn Interior Design
Custom Cabinets by: Walker Woodworking
Designer: Brandon Fitzmorris
 Ryan Fung Photography
Ryan Fung Photography

Example of a small trendy white tile and subway tile powder room design in Toronto with flat-panel cabinets, white cabinets, white walls, an integrated sink and white countertops
Example of a small trendy white tile and subway tile powder room design in Toronto with flat-panel cabinets, white cabinets, white walls, an integrated sink and white countertops
10