
Search results for "Unique vanity" in Home Design Ideas
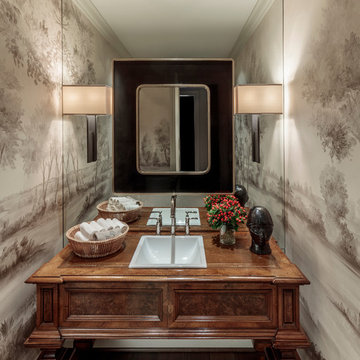
Elegant powder room photo in San Francisco with furniture-like cabinets, a drop-in sink and dark wood cabinets
 Let's Get Stone'd INC Marble and Granite
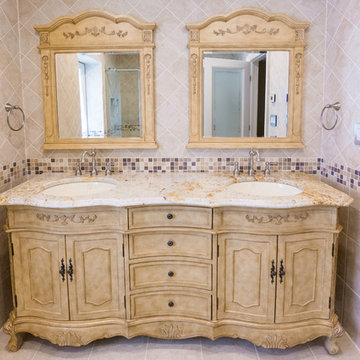
Mid-sized elegant master beige tile and ceramic tile ceramic tile and beige floor bathroom photo in Philadelphia with raised-panel cabinets, light wood cabinets, beige walls, an undermount sink and granite countertops

 Theresa Franklin, ASID
Michael Baxter, Baxter Imaging
Powder room - small mediterranean blue tile terra-cotta tile powder room idea in Phoenix with furniture-like cabinets, wood countertops, beige walls, a drop-in sink, dark wood cabinets and brown countertops
Powder room - small mediterranean blue tile terra-cotta tile powder room idea in Phoenix with furniture-like cabinets, wood countertops, beige walls, a drop-in sink, dark wood cabinets and brown countertops
Find the right local pro for your project
 Robin Gannon Interiors

Traditional Colonial gets the face lift it needs to create an inviting and kitchen and family room for comfortable, easy living. Robin was chosen as the on-air interior designer for the Lexington installment of This Old House.
 Interiology Design Co.

Back-to-back floating vanities complement the unique layout and abundance of windows in this lively master bathroom. Photo by Jared Kuzia.
Example of a classic master beige floor bathroom design in Boston with blue cabinets, multicolored walls, an undermount sink, white countertops and recessed-panel cabinets
Example of a classic master beige floor bathroom design in Boston with blue cabinets, multicolored walls, an undermount sink, white countertops and recessed-panel cabinets
 User
UserPhotography by John Merkl.

Farmhouse light wood floor and beige floor freestanding bathtub photo in San Francisco with flat-panel cabinets, light wood cabinets and beige walls
Farmhouse light wood floor and beige floor freestanding bathtub photo in San Francisco with flat-panel cabinets, light wood cabinets and beige walls
 PB Built
Ron Rosenzweig

Powder room - transitional gray tile marble floor and beige floor powder room idea in Miami with furniture-like cabinets, medium tone wood cabinets, a one-piece toilet, beige walls, an undermount sink, marble countertops and white countertops
Powder room - transitional gray tile marble floor and beige floor powder room idea in Miami with furniture-like cabinets, medium tone wood cabinets, a one-piece toilet, beige walls, an undermount sink, marble countertops and white countertops


 Kerrie Kelly Design Lab

Example of a mid-sized transitional master gray tile multicolored floor alcove shower design in Sacramento with flat-panel cabinets, light wood cabinets, white walls, an undermount sink, white countertops and a built-in vanity
 Studio Munge

The master en-suite's spa-like atmosphere is created by abstract forms, all encompassing stone tiles, and black accents that contrast he brilliant white surfaces.
Photography by Jody Kivort
 Design Matters Home
John Koliopoulos
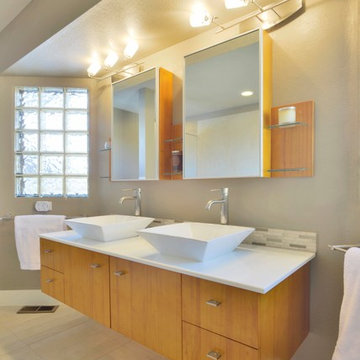
Trendy bathroom photo in Denver with a vessel sink, flat-panel cabinets, medium tone wood cabinets and gray walls
Trendy bathroom photo in Denver with a vessel sink, flat-panel cabinets, medium tone wood cabinets and gray walls

 RW Anderson Homes
Interior Design by ecd Design LLC
This newly remodeled home was transformed top to bottom. It is, as all good art should be “A little something of the past and a little something of the future.” We kept the old world charm of the Tudor style, (a popular American theme harkening back to Great Britain in the 1500’s) and combined it with the modern amenities and design that many of us have come to love and appreciate. In the process, we created something truly unique and inspiring.
RW Anderson Homes is the premier home builder and remodeler in the Seattle and Bellevue area. Distinguished by their excellent team, and attention to detail, RW Anderson delivers a custom tailored experience for every customer. Their service to clients has earned them a great reputation in the industry for taking care of their customers.
Working with RW Anderson Homes is very easy. Their office and design team work tirelessly to maximize your goals and dreams in order to create finished spaces that aren’t only beautiful, but highly functional for every customer. In an industry known for false promises and the unexpected, the team at RW Anderson is professional and works to present a clear and concise strategy for every project. They take pride in their references and the amount of direct referrals they receive from past clients.
RW Anderson Homes would love the opportunity to talk with you about your home or remodel project today. Estimates and consultations are always free. Call us now at 206-383-8084 or email Ryan@rwandersonhomes.com.
 B. Chic Interiors
Hall Bathroom
Photos by J.M. Giordano
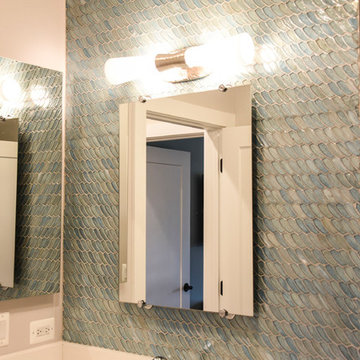

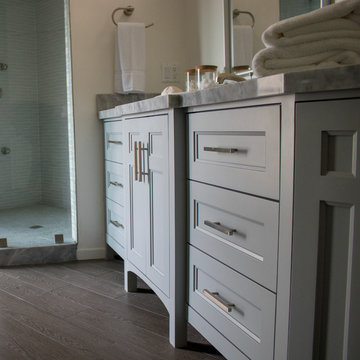
Bathroom - small transitional master multicolored tile and porcelain tile porcelain tile and gray floor bathroom idea in Baltimore with shaker cabinets, gray cabinets, a two-piece toilet, blue walls, an undermount sink, quartz countertops, a hinged shower door and white countertops
Bathroom - small transitional master multicolored tile and porcelain tile porcelain tile and gray floor bathroom idea in Baltimore with shaker cabinets, gray cabinets, a two-piece toilet, blue walls, an undermount sink, quartz countertops, a hinged shower door and white countertops
 Case Architects & Remodelers
Project Developer Mary Englert
https://www.houzz.com/pro/mjenglert/mary-englert-case-design-remodeling-inc
Designer Scott North
https://www.houzz.com/pro/snorth71/scott-north-case-design-remodeling-inc
Photography by Keiana Photography

Sponsored
Columbus, OH

Hope Restoration & General Contracting
Columbus Design-Build, Kitchen & Bath Remodeling, Historic Renovations
 T Lines Design Center
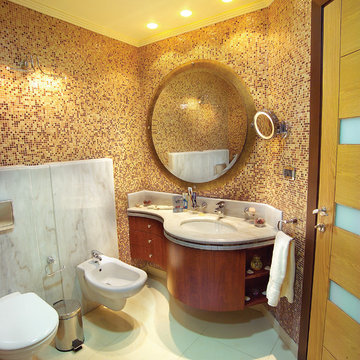
Inspiration for a mid-sized contemporary 3/4 mosaic tile porcelain tile and white floor bathroom remodel in New York with flat-panel cabinets, medium tone wood cabinets, marble countertops, a bidet, multicolored walls and an undermount sink
 Etch Design Group

Example of a mid-sized transitional brown floor and medium tone wood floor powder room design in Austin with brown cabinets, multicolored walls, a vessel sink, white countertops, shaker cabinets and quartzite countertops
 M Studio
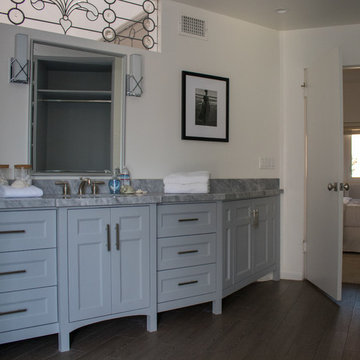
Full en suite remodel in Marina Del Rey. We opened up the space by moving the water closet closer to the bedroom, expanded the closet and enlarged the shower by re-working the vanity area. This increased countertop space & storage at the vanity while allowing a more open floor plan with a much larger shower.
 Paris Furnishings, Inc.

Tropical, fish-themed powder bathroom with fun colored fish wallpaper, fish-shaped stone sink, unique fishnet vanity drawer inserts on shaker style drawer front, with tapered wood vanity legs and brass fish drawer pulls.
Photos: Eric Gzimalowski @www.GizmoPhotos.com

Sponsored
Sunbury, OH

J.Holderby - Renovations
Franklin County's Leading General Contractors - 2X Best of Houzz!
 CustomCreteWerks, Inc.
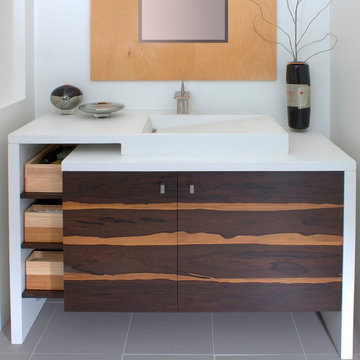
Inspiration for a mid-sized modern porcelain tile and gray floor bathroom remodel in Milwaukee with flat-panel cabinets, dark wood cabinets, white walls, an integrated sink, quartz countertops and white countertops
 M Studio
Full en suite remodel in Marina Del Rey. We opened up the space by moving the water closet closer to the bedroom, expanded the closet and enlarged the shower by re-working the vanity area. This increased countertop space & storage at the vanity while allowing a more open floor plan with a much larger shower.
 Bull Run Kitchen and Bath

Example of a zen master beige tile and porcelain tile porcelain tile bathroom design in DC Metro with flat-panel cabinets, dark wood cabinets, a hot tub, beige walls, a drop-in sink and quartzite countertops
8