
Search results for "Unique vanity" in Home Design Ideas
 avenue design inc
Aia photography
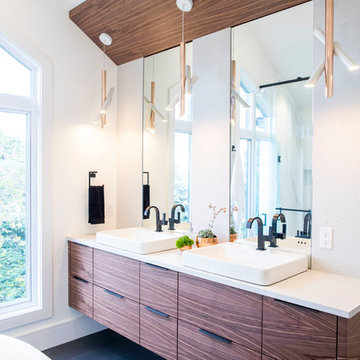
Large minimalist master white tile and porcelain tile porcelain tile and black floor bathroom photo in Toronto with flat-panel cabinets, medium tone wood cabinets, a bidet, white walls, a vessel sink, quartz countertops, a hinged shower door and white countertops
Large minimalist master white tile and porcelain tile porcelain tile and black floor bathroom photo in Toronto with flat-panel cabinets, medium tone wood cabinets, a bidet, white walls, a vessel sink, quartz countertops, a hinged shower door and white countertops
 VV Contracting, Inc.
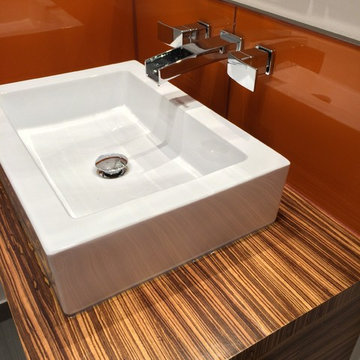
Inspiration for a modern orange tile and porcelain tile ceramic tile bathroom remodel in Atlanta with flat-panel cabinets, medium tone wood cabinets, white walls and a vessel sink
 avenue design inc
Aia photography
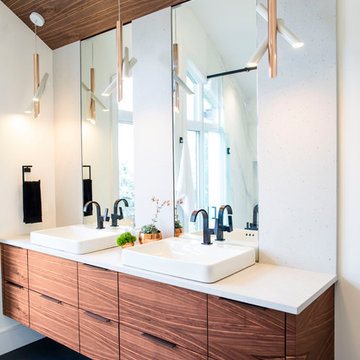
Inspiration for a large modern master white tile and porcelain tile porcelain tile and black floor bathroom remodel in Toronto with flat-panel cabinets, medium tone wood cabinets, a bidet, white walls, a vessel sink, quartz countertops, a hinged shower door and white countertops
Inspiration for a large modern master white tile and porcelain tile porcelain tile and black floor bathroom remodel in Toronto with flat-panel cabinets, medium tone wood cabinets, a bidet, white walls, a vessel sink, quartz countertops, a hinged shower door and white countertops
Find the right local pro for your project
 VV Contracting, Inc.

Example of a minimalist orange tile and porcelain tile ceramic tile bathroom design in Atlanta with flat-panel cabinets, medium tone wood cabinets, white walls and a vessel sink
 Alanis Interiors
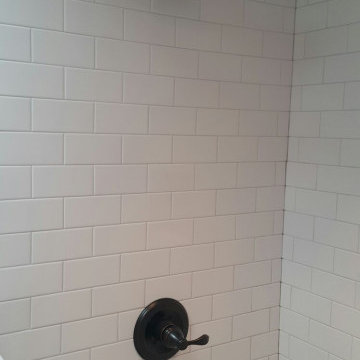
Inspiration for a small transitional 3/4 white tile and subway tile single-sink bathroom remodel in Chicago with flat-panel cabinets, gray cabinets, a two-piece toilet, an undermount sink, white countertops, a niche and a freestanding vanity
 Hancock Lumber Kitchen Design Showroom

Beach style gray tile and marble tile bathroom photo in Portland Maine with white cabinets, louvered cabinets, an undermount sink and gray countertops
 Eric Spurlock Custom Home Design LLC
DragonFly 360 Imaging
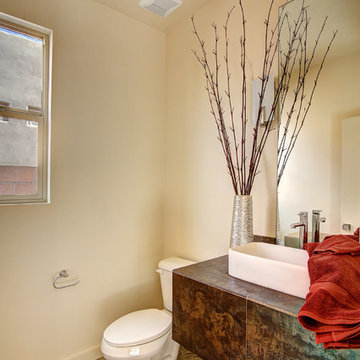
Inspiration for a mid-sized contemporary 3/4 beige tile, multicolored tile and stone tile limestone floor freestanding bathtub remodel in Albuquerque with dark wood cabinets, a vessel sink, tile countertops, a two-piece toilet and white walls
Inspiration for a mid-sized contemporary 3/4 beige tile, multicolored tile and stone tile limestone floor freestanding bathtub remodel in Albuquerque with dark wood cabinets, a vessel sink, tile countertops, a two-piece toilet and white walls

Sponsored
Sunbury, OH

J.Holderby - Renovations
Franklin County's Leading General Contractors - 2X Best of Houzz!
 Bill Taute Homes
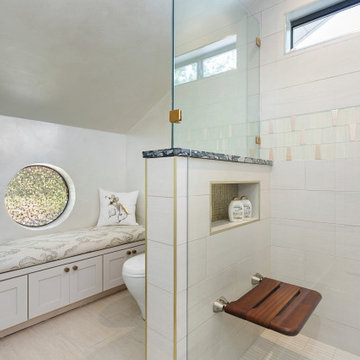
Example of a mid-sized trendy white tile and porcelain tile single-sink alcove shower design in Austin with recessed-panel cabinets, gray cabinets, white walls, an undermount sink, a hinged shower door, black countertops and a built-in vanity
 VV Contracting, Inc.
Minimalist orange tile and porcelain tile ceramic tile bathroom photo in Atlanta with flat-panel cabinets, medium tone wood cabinets, white walls and a vessel sink
 VV Contracting, Inc.
Minimalist orange tile and porcelain tile ceramic tile bathroom photo in Atlanta with flat-panel cabinets, medium tone wood cabinets, white walls and a vessel sink
 Alanis Interiors
Small transitional 3/4 white tile and subway tile single-sink and wainscoting bathroom photo in Chicago with flat-panel cabinets, gray cabinets, a two-piece toilet, an undermount sink, white countertops, a niche and a freestanding vanity

 High Style Stone & Tile
Inspiration for a mid-sized shabby-chic style master multicolored tile and porcelain tile travertine floor and beige floor claw-foot bathtub remodel in New York with recessed-panel cabinets, dark wood cabinets, beige walls and an integrated sink

 Studio Henree LLC
Large transitional blue tile and porcelain tile ceramic tile, gray floor and double-sink shower bench photo in San Diego with shaker cabinets, gray cabinets, a one-piece toilet, white walls, an undermount sink, quartzite countertops, gray countertops and a built-in vanity

Sponsored
Sunbury, OH
J.Holderby - Renovations
Franklin County's Leading General Contractors - 2X Best of Houzz!

 KK Design Concepts
An elegant Master Bathroom in Laguna Niguel, CA, with a freestanding tub from Hydrosystems Liberty, white vanity with upper cabinets, Taj Mahal / Perla Venata Quartzite countertop, polished nickel lav faucets from California Faucets, the Etiquette chandelier from Currey and Company, limestone floor, custom mirrors and Restoration Hardware scones Photography: Sabine Klingler Kane

 JRP Design & Remodel
Our clients wanted the ultimate modern farmhouse custom dream home. They found property in the Santa Rosa Valley with an existing house on 3 ½ acres. They could envision a new home with a pool, a barn, and a place to raise horses. JRP and the clients went all in, sparing no expense. Thus, the old house was demolished and the couple’s dream home began to come to fruition.
The result is a simple, contemporary layout with ample light thanks to the open floor plan. When it comes to a modern farmhouse aesthetic, it’s all about neutral hues, wood accents, and furniture with clean lines. Every room is thoughtfully crafted with its own personality. Yet still reflects a bit of that farmhouse charm.
Their considerable-sized kitchen is a union of rustic warmth and industrial simplicity. The all-white shaker cabinetry and subway backsplash light up the room. All white everything complimented by warm wood flooring and matte black fixtures. The stunning custom Raw Urth reclaimed steel hood is also a star focal point in this gorgeous space. Not to mention the wet bar area with its unique open shelves above not one, but two integrated wine chillers. It’s also thoughtfully positioned next to the large pantry with a farmhouse style staple: a sliding barn door.
The master bathroom is relaxation at its finest. Monochromatic colors and a pop of pattern on the floor lend a fashionable look to this private retreat. Matte black finishes stand out against a stark white backsplash, complement charcoal veins in the marble looking countertop, and is cohesive with the entire look. The matte black shower units really add a dramatic finish to this luxurious large walk-in shower.
Photographer: Andrew - OpenHouse VC

 Kimberlee Marie Interiors
When our clients approached us about this project, they had a large vacant lot and a set of architectural plans in hand, and they needed our help to envision the interior of their dream home. As a busy family with young kids, they relied on KMI to help identify a design style that suited both of them and served their family's needs and lifestyle. One of the biggest challenges of the project was finding ways to blend their varying aesthetic desires, striking just the right balance between bright and cheery and rustic and moody. We also helped develop the exterior color scheme and material selections to ensure the interior and exterior of the home were cohesive and spoke to each other. With this project being a new build, there was not a square inch of the interior that KMI didn't touch.
In our material selections throughout the home, we sought to draw on the surrounding nature as an inspiration. The home is situated on a large lot with many large pine trees towering above. The goal was to bring some natural elements inside and make the house feel like it fits in its rustic setting. It was also a goal to create a home that felt inviting, warm, and durable enough to withstand all the life a busy family would throw at it. Slate tile floors, quartz countertops made to look like cement, rustic wood accent walls, and ceramic tiles in earthy tones are a few of the ways this was achieved.
There are so many things to love about this home, but we're especially proud of the way it all came together. The mix of materials, like iron, stone, and wood, helps give the home character and depth and adds warmth to some high-contrast black and white designs throughout the home. Anytime we do something truly unique and custom for a client, we also get a bit giddy, and the light fixture above the dining room table is a perfect example of that. A labor of love and the collaboration of design ideas between our client and us produced the one-of-a-kind fixture that perfectly fits this home. Bringing our client's dreams and visions to life is what we love most about being designers, and this project allowed us to do just that.
 Breathe Design Studio
Completed in 2020, this large 3,500 square foot bungalow underwent a major facelift from the 1990s finishes throughout the house. We worked with the homeowners who have two sons to create a bright and serene forever home. The project consisted of one kitchen, four bathrooms, den, and game room. We mixed Scandinavian and mid-century modern styles to create these unique and fun spaces.



 Alisberg Parker
Wes Tarca
Trendy master gray tile and stone tile marble floor bathroom photo in New York with an undermount sink, marble countertops, white walls and glass-front cabinets
Trendy master gray tile and stone tile marble floor bathroom photo in New York with an undermount sink, marble countertops, white walls and glass-front cabinets
 Floor and Bath Design

Alcove shower - mid-sized modern master gray tile and mosaic tile porcelain tile and gray floor alcove shower idea in Toronto with white walls, a vessel sink, a hinged shower door, flat-panel cabinets, white cabinets, quartz countertops and a one-piece toilet
 CENTURY CUSTOM HOMES LLC
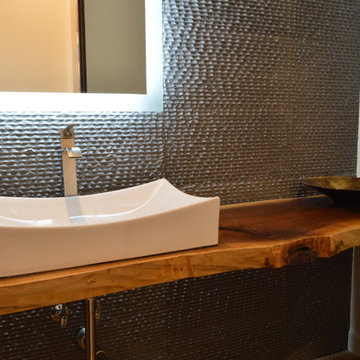
Example of a large trendy light wood floor and beige floor powder room design in Phoenix with a vessel sink, wood countertops, white walls and brown countertops
124