
Search results for "Unique vanity" in Home Design Ideas
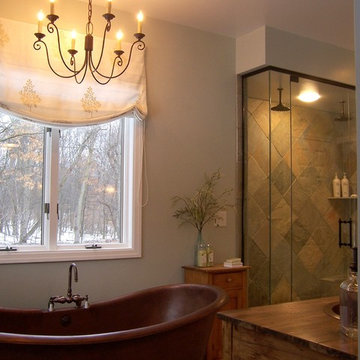
 Storybook Interiors
Elegant Rustic Master Bathroom by Storybook Interiors of Grand Rapids, Michigan.
Example of a mid-sized mountain style master bathroom design in Grand Rapids with open cabinets, medium tone wood cabinets, beige walls and wood countertops
Example of a mid-sized mountain style master bathroom design in Grand Rapids with open cabinets, medium tone wood cabinets, beige walls and wood countertops
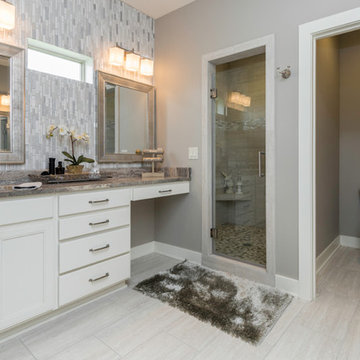
 Unique Homes Iowa
Example of a large transitional master gray tile porcelain tile and beige floor corner shower design in Other with recessed-panel cabinets, white cabinets, a one-piece toilet, gray walls, an undermount sink, granite countertops, a hinged shower door and brown countertops
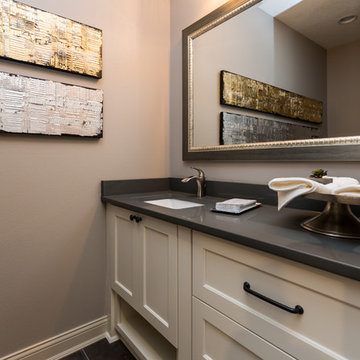 Unique Homes Iowa
Bathroom - mid-sized transitional 3/4 bathroom idea in Other with shaker cabinets, white cabinets, gray walls, an undermount sink, solid surface countertops and black countertops
Find the right local pro for your project
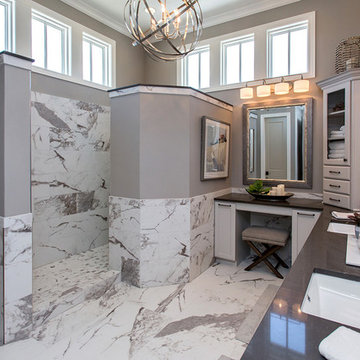 Unique Homes Iowa
Large trendy master gray tile, white tile and marble tile marble floor and white floor bathroom photo in Other with shaker cabinets, white cabinets, a two-piece toilet, gray walls, an undermount sink, quartzite countertops and gray countertops
 CairnsCraft Design & Remodel
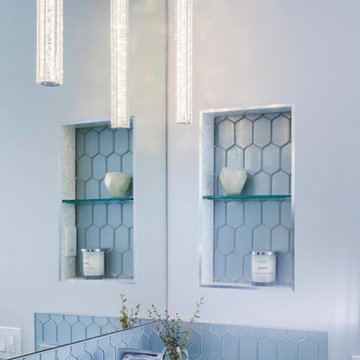
Example of a mid-sized transitional kids' blue tile and glass tile porcelain tile and gray floor bathroom design in San Diego with shaker cabinets, brown cabinets, a two-piece toilet, red walls, an undermount sink, quartz countertops and white countertops
 KW Designs
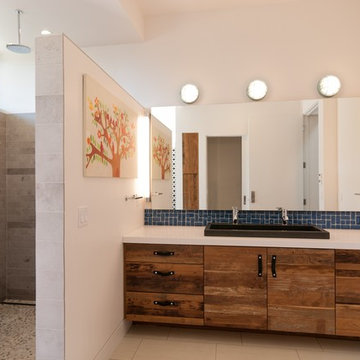
Photo: Tyler Van Stright, JLC Architecture
Architect: JLC Architecture
General Contractor: Naylor Construction
Interior Design: KW Designs
Cabinetry: Peter Vivian
 Winsome Construction

Our most recent modern farmhouse in the west Willamette Valley is what dream homes are made of. Named “Starry Night Ranch” by the homeowners, this 3 level, 4 bedroom custom home boasts of over 9,000 square feet of combined living, garage and outdoor spaces.
Well versed in the custom home building process, the homeowners spent many hours partnering with both Shan Stassens of Winsome Construction and Buck Bailey Design to add in countless unique features, including a cross hatched cable rail system, a second story window that perfectly frames a view of Mt. Hood and an entryway cut-out to keep a specialty piece of furniture tucked out of the way.
From whitewashed shiplap wall coverings to reclaimed wood sliding barn doors to mosaic tile and honed granite, this farmhouse-inspired space achieves a timeless appeal with both classic comfort and modern flair.

Sponsored
Sunbury, OH

J.Holderby - Renovations
Franklin County's Leading General Contractors - 2X Best of Houzz!
 Hibou Design & Co.

This black and white master en-suite features mixed metals and a unique custom mosaic design.
Large danish master white tile and ceramic tile mosaic tile floor, black floor and double-sink bathroom photo in Montreal with black cabinets, a one-piece toilet, white walls, an undermount sink, quartz countertops, a hinged shower door, white countertops, a niche, a floating vanity and shaker cabinets
Large danish master white tile and ceramic tile mosaic tile floor, black floor and double-sink bathroom photo in Montreal with black cabinets, a one-piece toilet, white walls, an undermount sink, quartz countertops, a hinged shower door, white countertops, a niche, a floating vanity and shaker cabinets

 Imperial cabinets & Millwork, inc
Freestanding bathtub - contemporary master beige floor and single-sink freestanding bathtub idea in Portland with flat-panel cabinets, medium tone wood cabinets, white walls, an undermount sink, white countertops and a floating vanity

 Breathe Design Studio
Completed in 2020, this large 3,500 square foot bungalow underwent a major facelift from the 1990s finishes throughout the house. We worked with the homeowners who have two sons to create a bright and serene forever home. The project consisted of one kitchen, four bathrooms, den, and game room. We mixed Scandinavian and mid-century modern styles to create these unique and fun spaces.
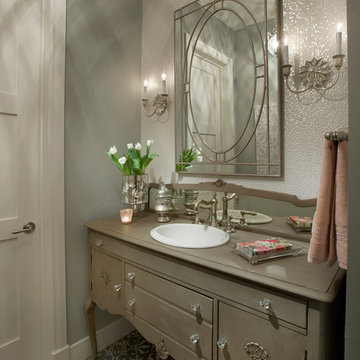
 Sage Luxury Homes
Elegant powder room photo in Phoenix with furniture-like cabinets, a drop-in sink, gray walls and brown cabinets
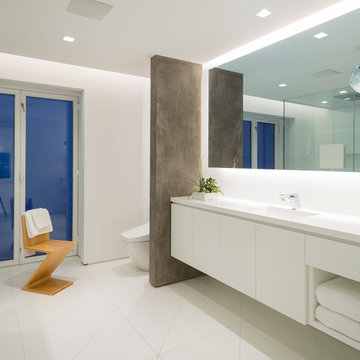
 Michael Richman Interiors
Photographer: Alan Shortall
Inspiration for a mid-sized modern master ceramic tile bathroom remodel in Chicago with flat-panel cabinets, white cabinets, white walls, an integrated sink and solid surface countertops
Inspiration for a mid-sized modern master ceramic tile bathroom remodel in Chicago with flat-panel cabinets, white cabinets, white walls, an integrated sink and solid surface countertops

 Kevin O'Sullivan + Associates
photo by Joshua McHugh Photography
Example of a beach style travertine floor and black floor powder room design in New York with black walls, a wall-mount sink and black countertops
Example of a beach style travertine floor and black floor powder room design in New York with black walls, a wall-mount sink and black countertops



 Studio Design Elements
Example of a mid-sized transitional light wood floor, white floor and wallpaper powder room design in Atlanta with furniture-like cabinets, blue cabinets, white walls, an undermount sink, marble countertops, white countertops, a freestanding vanity and a two-piece toilet

 Robert Koch Designs
Example of a mid-sized trendy master gray tile and marble tile dark wood floor and brown floor alcove shower design in Atlanta with shaker cabinets, dark wood cabinets, gray walls, an undermount sink, marble countertops, a hinged shower door and gray countertops

 TZS Design
Marcel Page Photography
Example of a small classic beige tile marble floor powder room design in Chicago with a vessel sink, raised-panel cabinets, a two-piece toilet, brown walls and dark wood cabinets
Example of a small classic beige tile marble floor powder room design in Chicago with a vessel sink, raised-panel cabinets, a two-piece toilet, brown walls and dark wood cabinets
 Future Vision Remodeling

Mid-sized trendy master white tile and ceramic tile ceramic tile and gray floor bathroom photo in San Francisco with black cabinets, a one-piece toilet, gray walls, tile countertops, an undermount sink and flat-panel cabinets

Sponsored
Sunbury, OH
J.Holderby - Renovations
Franklin County's Leading General Contractors - 2X Best of Houzz!
 Silver Maple Construction LLC

Bathroom - cottage white tile and subway tile cork floor and brown floor bathroom idea in Burlington with flat-panel cabinets, white cabinets, a one-piece toilet, beige walls, wood countertops, a hinged shower door and a trough sink
 Joni Spear Interior Design

With 2 full sized windows this bathroom has lots of natural light. The soaking tub is modern, but the vanity is traditional.
Bathroom - large traditional master white tile and mosaic tile marble floor and white floor bathroom idea in St Louis with furniture-like cabinets, gray cabinets, a two-piece toilet, blue walls, an undermount sink, marble countertops, a hinged shower door and white countertops
Bathroom - large traditional master white tile and mosaic tile marble floor and white floor bathroom idea in St Louis with furniture-like cabinets, gray cabinets, a two-piece toilet, blue walls, an undermount sink, marble countertops, a hinged shower door and white countertops
 John Kraemer & Sons
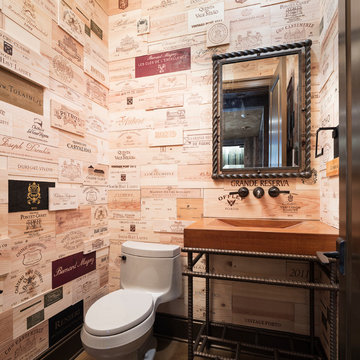
Builder: John Kraemer & Sons | Design: Rauscher & Associates | Landscape Design: Coen + Partners | Photography: Landmark Photography
Example of a trendy powder room design in Minneapolis with a one-piece toilet and an integrated sink
Example of a trendy powder room design in Minneapolis with a one-piece toilet and an integrated sink
44