
Search results for "Unique vanity" in Home Design Ideas

 Full Circle Custom Homes
Bathroom - mid-sized modern master ceramic tile bathroom idea in Phoenix with flat-panel cabinets, dark wood cabinets, a one-piece toilet, beige walls, a pedestal sink and glass countertops
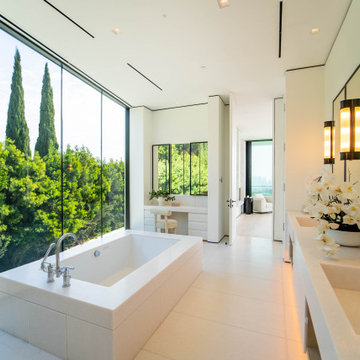
 Primework Construction
Example of a minimalist master beige floor and double-sink bathroom design in San Francisco with beige cabinets, an undermount tub, white walls, an integrated sink, beige countertops and a built-in vanity

 Equilibrium Interior Design Inc
This unique and sculptural bathroom vanity was designed with beauty and function in mind.
The four layers give it an elegant and sculptural form while housing LED lighting and offering convenient and necessary storage in form of drawers. Special attention was paid to ensure uninterrupted pattern of the rosewood veneer, maximizing its beauty.
The design amplifies lighting by using translucent honey onyx slabs clad over plexiglass structure. It can be accessed thru removable sliding panel hidden inside top drawers. Use of LED lighting under each layer of the vanity and to illuminate the onyx top produces a soft and elegant pattern in the evening.
Engineering of this vanity was especially important to ensure its weightless appearance. Structural elements cantilevered off the wall were incorporated into the body of the millwork.
Interior Design, Decorating & Project Management by Equilibrium Interior Design Inc
Photography by Craig Denis
Find the right local pro for your project

 Alarid & Son Construction
Mid-sized transitional master multicolored tile and matchstick tile light wood floor bathroom photo in Denver with a vessel sink, flat-panel cabinets, dark wood cabinets, solid surface countertops and white walls
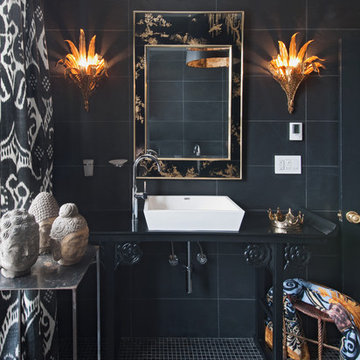
Example of an eclectic black tile mosaic tile floor bathroom design in Toronto with black cabinets and a vessel sink
 TBH Sterling Inc.

Inspiration for a mid-sized transitional blue tile and subway tile ceramic tile and white floor powder room remodel in Seattle with shaker cabinets, white cabinets, a two-piece toilet, gray walls, an undermount sink, quartz countertops, white countertops and a built-in vanity
 BANDD DESIGN

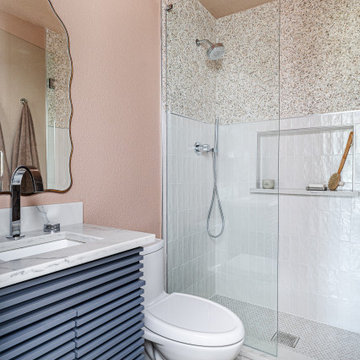
Our Austin studio used quirky patterns and colors as well as eco-friendly furnishings and materials to give this home a unique design language that suits the young family who lives there.
Photography Credits: Molly Culver
---
Project designed by Sara Barney’s Austin interior design studio BANDD DESIGN. They serve the entire Austin area and its surrounding towns, with an emphasis on Round Rock, Lake Travis, West Lake Hills, and Tarrytown.
For more about BANDD DESIGN, click here: https://bandddesign.com/
To learn more about this project, click here: https://bandddesign.com/eco-friendly-colorful-quirky-austin-home/



 Kristin Lam Interiors
Contemporary Master bathroom, clean, light and bright bath with white marble and glass tile for a young, on the go couple. Downtown address with great style.
Don Anderson

 Klopf Architecture
Klopf Architecture completely remodeled this once dark Eichler house in Palo Alto creating a more open, bright and functional family home. The reconfigured great room with new full height windows and sliding glass doors blends the indoors with the newly landscaped patio and seating areas outside. The former galley kitchen was relocated and was opened up to have clear sight lines through the great room and out to the patios and yard, including a large island and a beautiful walnut bar countertop with seating. An integrated small front addition was added allowing for a more spacious master bath and hall bath layouts. With the removal of the old brick fireplace, larger sliding glass doors and multiple skylights now flood the home with natural light.
The goals were to work within the Eichler style while creating a more open, indoor-outdoor flow and functional spaces, as well as a more efficient building envelope including a well insulated roof, providing solutions that many Eichler homeowners appreciate. The original entryway lacked unique details; the clients desired a more gracious front approach. The historic Eichler color palette was used to create a modern updated front facade.
Durable grey porcelain floor tiles unify the entire home, creating a continuous flow. They, along with white walls, provide a backdrop for the unique elements and materials to stand on their own, such as the brightly colored mosaic tiles, the walnut bar and furniture, and stained ceiling boards. A secondary living space was extended out to the patio with the addition of a bench and additional seating.
This Single family Eichler 4 bedroom 2 bath remodel is located in the heart of the Silicon Valley.
Klopf Architecture Project Team: John Klopf, Klara Kevane, and Ethan Taylor
Contractor: Coast to Coast Construction
Landscape Contractor: Discelli
Structural Engineer: Brian Dotson Consulting Engineer
Photography ©2018 Mariko Reed
Location: Palo Alto, CA
Year completed: 2017
 SPRUCED Interior Design and Construction

This family moved from CA to TX and wanted to bring their modern style with them. See all the pictures to see the gorgeous modern design.
Example of a small trendy blue tile and mosaic tile porcelain tile and brown floor powder room design in Dallas with flat-panel cabinets, brown cabinets, white walls, a vessel sink, quartzite countertops, white countertops and a freestanding vanity
Example of a small trendy blue tile and mosaic tile porcelain tile and brown floor powder room design in Dallas with flat-panel cabinets, brown cabinets, white walls, a vessel sink, quartzite countertops, white countertops and a freestanding vanity
 Rachel Savage Design Management

Master Bathroom with blue vanity
Doorless shower - mid-sized cottage master marble floor and multicolored floor doorless shower idea in New York with shaker cabinets, blue cabinets, gray walls, quartz countertops, a hinged shower door, white countertops and an undermount sink
Doorless shower - mid-sized cottage master marble floor and multicolored floor doorless shower idea in New York with shaker cabinets, blue cabinets, gray walls, quartz countertops, a hinged shower door, white countertops and an undermount sink
 KBF by Audi Contractors
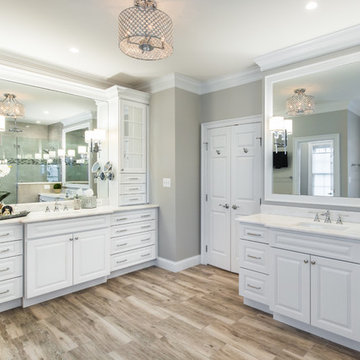
Visit Our State Of The Art Showrooms!
New Fairfax Location:
3891 Pickett Road #001
Fairfax, VA 22031
Leesburg Location:
12 Sycolin Rd SE,
Leesburg, VA 20175
Renee Alexander Photography
 Linda Fritschy Interior Design
Charles Davis Smith, AIA

Small elegant powder room photo in Dallas with a vessel sink, dark wood cabinets and furniture-like cabinets
Small elegant powder room photo in Dallas with a vessel sink, dark wood cabinets and furniture-like cabinets

Sponsored
Sunbury, OH

J.Holderby - Renovations
Franklin County's Leading General Contractors - 2X Best of Houzz!

 Lewis / Schoeplein architects
Remodel and addition to classic California bungalow.
Bathroom - 1960s master blue tile and porcelain tile porcelain tile and blue floor bathroom idea in Los Angeles with flat-panel cabinets, light wood cabinets, white walls, an undermount sink, quartz countertops and white countertops
Bathroom - 1960s master blue tile and porcelain tile porcelain tile and blue floor bathroom idea in Los Angeles with flat-panel cabinets, light wood cabinets, white walls, an undermount sink, quartz countertops and white countertops
 Everything Home

Our studio designed this luxury home by incorporating the house's sprawling golf course views. This resort-like home features three stunning bedrooms, a luxurious master bath with a freestanding tub, a spacious kitchen, a stylish formal living room, a cozy family living room, and an elegant home bar.
We chose a neutral palette throughout the home to amplify the bright, airy appeal of the home. The bedrooms are all about elegance and comfort, with soft furnishings and beautiful accessories. We added a grey accent wall with geometric details in the bar area to create a sleek, stylish look. The attractive backsplash creates an interesting focal point in the kitchen area and beautifully complements the gorgeous countertops. Stunning lighting, striking artwork, and classy decor make this lovely home look sophisticated, cozy, and luxurious.
---
Project completed by Wendy Langston's Everything Home interior design firm, which serves Carmel, Zionsville, Fishers, Westfield, Noblesville, and Indianapolis.
For more about Everything Home, see here: https://everythinghomedesigns.com/
To learn more about this project, see here:
https://everythinghomedesigns.com/portfolio/modern-resort-living/
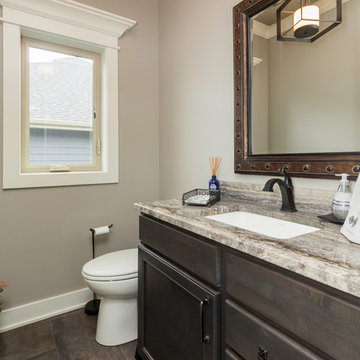
 Unique Homes Iowa
Example of a mid-sized classic 3/4 porcelain tile and brown floor bathroom design in Other with recessed-panel cabinets, dark wood cabinets, a one-piece toilet, gray walls, an undermount sink, granite countertops and gray countertops
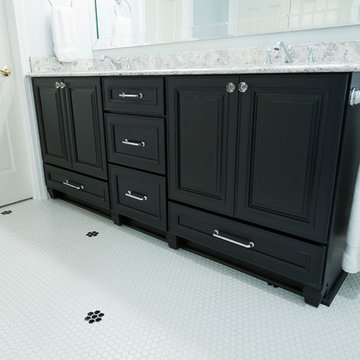
 Worthington Design & Remodeling
Bathroom - mid-sized traditional master white tile ceramic tile bathroom idea in Indianapolis with an undermount sink, raised-panel cabinets, black cabinets, quartz countertops, a two-piece toilet and blue walls

Sponsored
Sunbury, OH
J.Holderby - Renovations
Franklin County's Leading General Contractors - 2X Best of Houzz!

 Anthemion Architecture LLC
Interior Design: Fowler Interiors
Photography: Inspiro 8 Studios
Example of a large classic master gray tile and mosaic tile marble floor freestanding bathtub design in Other with dark wood cabinets, gray walls, an undermount sink, marble countertops and beaded inset cabinets
Example of a large classic master gray tile and mosaic tile marble floor freestanding bathtub design in Other with dark wood cabinets, gray walls, an undermount sink, marble countertops and beaded inset cabinets

 Nicholson Companies
Contemporary powder room with cherry wood cabinets, floating vanity, decorative mirror, designer sconces and unique wallpaper in Orange County, California.

48