
Search results for "Unique vanity" in Home Design Ideas
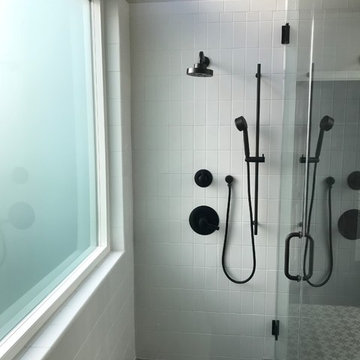
 Pacific1 Construction
Inspiration for a large modern master ceramic tile and multicolored floor doorless shower remodel in Los Angeles with flat-panel cabinets, blue cabinets, white walls, an undermount sink, quartz countertops, a hinged shower door and white countertops
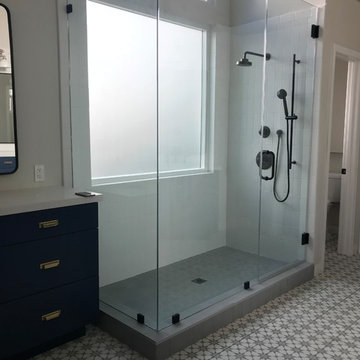 Pacific1 Construction
Example of a large minimalist master ceramic tile and multicolored floor doorless shower design in Los Angeles with flat-panel cabinets, blue cabinets, white walls, an undermount sink, quartz countertops, a hinged shower door and white countertops
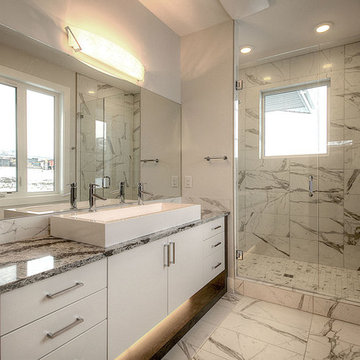
 Meadow Ridge Homes Ltd.
Corner shower - mid-sized modern master gray tile and stone slab marble floor corner shower idea in Vancouver with flat-panel cabinets, white cabinets, a two-piece toilet, white walls, a trough sink and marble countertops
Find the right local pro for your project
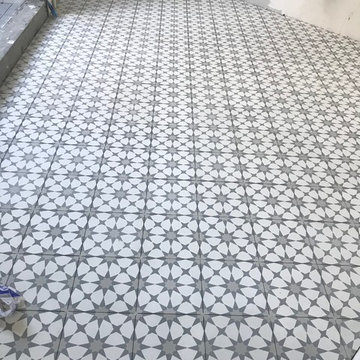 Pacific1 Construction
Inspiration for a large modern master ceramic tile and multicolored floor doorless shower remodel in Los Angeles with flat-panel cabinets, blue cabinets, white walls, an undermount sink, quartz countertops, a hinged shower door and white countertops
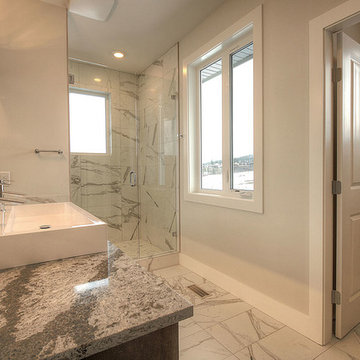 Meadow Ridge Homes Ltd.
Inspiration for a mid-sized modern master gray tile and stone slab marble floor corner shower remodel in Vancouver with flat-panel cabinets, white cabinets, a two-piece toilet, white walls, a trough sink and marble countertops
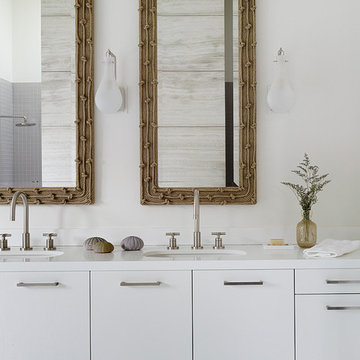
 Andrew Mann Architecture
Matthew Millman
Inspiration for a large transitional master bathroom remodel in San Francisco with an undermount sink, flat-panel cabinets and white cabinets
Inspiration for a large transitional master bathroom remodel in San Francisco with an undermount sink, flat-panel cabinets and white cabinets

 Forte Interiors, Design, Build
Nickolas Sargent
Example of a mid-sized transitional master marble floor drop-in bathtub design in Miami with a vessel sink, blue cabinets, gray walls and recessed-panel cabinets
Example of a mid-sized transitional master marble floor drop-in bathtub design in Miami with a vessel sink, blue cabinets, gray walls and recessed-panel cabinets



 Fredman Design Group
Designers gave the house a wood-and-steel façade that blends traditional and industrial elements.Photography by Eric Hausman
Designers gave the house a wood-and-steel façade that blends traditional and industrial elements. This home’s noteworthy steel shipping container construction material, offers a streamlined aesthetic and industrial vibe, with sustainable attributes and strength. Recycled shipping containers are fireproof, impervious to water and stronger than traditional building materials. Inside, muscular concrete walls, burnished cedar beams and custom oak cabinetry give the living spaces definition, decorative might, and storage and seating options.
For more than 40 years, Fredman Design Group has been in the business of Interior Design. Throughout the years, we’ve built long-lasting relationships with our clients through our client-centric approach. When creating designs, our decisions depend on the personality of our clients—their dreams and their aspirations. We manifest their lifestyle by incorporating elements of design with those of our clients to create a unique environment, down to the details of the upholstery and accessories. We love it when a home feels finished and lived in, with various layers and textures.
While each of our clients and their stories has varied over the years, they’ve come to trust us with their projects—whether it’s a single room to the larger complete renovation, addition, or new construction.
They value the collaborative team that is behind each project, embracing the diversity that each designer is able to bring to their project through their love of art, travel, fashion, nature, history, architecture or film—ultimately falling in love with the nurturing environments we create for them.
We are grateful for the opportunity to tell each of clients’ stories through design. What story can we help you tell?
Call us today to schedule your complimentary consultation - 312-587-9184

 Toni Smith
Example of a mid-sized transitional powder room design in Orange County with furniture-like cabinets, beige cabinets, brown walls, an undermount sink, marble countertops and white countertops

 CHARLES STREET DESIGN, LLC
We completely reconfigured this 2-level home in a Boston historic neighborhood to bring it to today’s style of living. The mechanical room was in the center of the lower level. We shifted its location along with nearly every other space in the home. It’s now a stunning, bright entertaining space. We selected beautiful furnishings that offer a fresh take on traditional. A complete new home – start to finish.
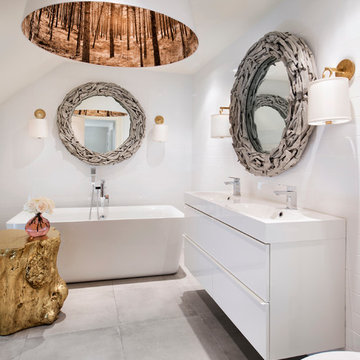
Mid-sized eclectic white tile marble floor freestanding bathtub photo in Ottawa with white cabinets, a one-piece toilet and white walls

 Regan Wood Photography
Inspiration for a timeless light wood floor and beige floor powder room remodel in New York with multicolored walls and a console sink

 Unique Stone Imports
The second powder room in this home features a floating vanity and integrated sink composed of polished Smokey Black Vein Cut slabs. The accent wall was meant to create a dramatic, masculine feel which was accomplished by using a brushed metal three-dimensional mosaic. Sherpa Brown marble filed tile was used for the flooring to compliment the overall design.

Sponsored
Sunbury, OH

J.Holderby - Renovations
Franklin County's Leading General Contractors - 2X Best of Houzz!
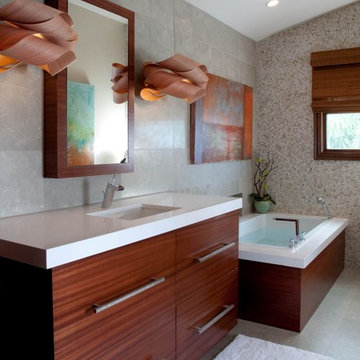
 InteriorEcho, LLC
Gail Owens Photography
Example of a trendy gray tile corner bathtub design in San Diego with an undermount sink, flat-panel cabinets and dark wood cabinets
Example of a trendy gray tile corner bathtub design in San Diego with an undermount sink, flat-panel cabinets and dark wood cabinets

 Case Architects & Remodelers
Director of Project Development Elle Hunter
https://www.houzz.com/pro/eleanorhunter/elle-hunter-case-design-and-remodeling
Designer Allie Mann
https://www.houzz.com/pro/inspiredbyallie/allie-mann-case-design-remodeling-inc
Photography by Stacy Zarin Goldberg

 30X40 Design Workshop
A residence designed for informal gathering and relaxation on a quiet cove near Acadia National Park. Conceived of as a compound of connected gathering spaces with adjacent private retreat spaces. The "village" of structures is designed to open and close seasonally with large sliding barn doors. These also modulate light, air and views into and out of the cottages.
Carefully positioned to take advantage of the rich variety of views and sloping topography, the cottages have integral terraces and retaining walls to negotiate the undulating land-form. One arrives at the high point of the site and the long barn axis and navigates between the cottages to the main entrance. Once inside, the home deliberately reveals unique views to the ocean, mountains and surrounding spruce forest.
 Design Connection, Inc.

A small room can still make a big statement; that is especially true for this powder room. Compact in size and understated in color, this once beige and boring powder room is now a gorgeous extension of the newly updated kitchen and living room.
The goal was to make the bathroom look larger and beautiful. We replaced the old cabinet with newly styled dark coffee bean stained cabinet. A stunning metal mosaic tile was used to transition well with the mirror and looks seamless. The tall mirror to the ceiling adds height to make the room seem very large and dramatic.
A beautiful Kohler slate gray sink adds to the new look as well as a single lever faucet for easy clean up and adds a new and modern feel. The toilet was of the same slate gray finish. To complete this new look, we found the perfect wallpaper for the walls and a separate metallic paper for the ceiling. Taking the walls and the ceiling the same color add dimension and height to this small space.
This jewel of a powder room is sexy, modern and fun. The door is no longer closed and this tiny space is just fantastic and loved by the client!
Design Connection, Inc. Kansas City interior designer provided – cabinet design and installation-tile design and installation-plumbing fixtures and installation-wallpaper and installation and project management.
Kansas City Interior Designer, Overland Park Interior Designer, Kansas City Interior Design, Overland Park Interior Design, Powder Room update, Metallic Wallpaper, Kohler Slate Sink, Kohler Faucet, Quartz Countertop, Powder Room Makeover, Kansas City Powder Room Makeover, Overland Park Powder Room Makeover, Arlene Ladegaard Kansas City Interior Designer

 Hartman Homes
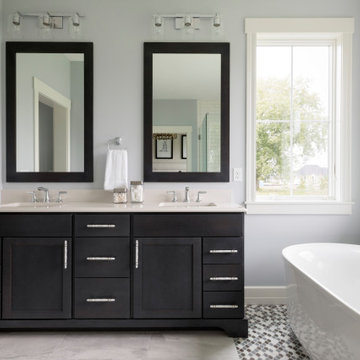
Example of a transitional master multicolored floor freestanding bathtub design in Minneapolis with dark wood cabinets, gray walls, an undermount sink, beige countertops and recessed-panel cabinets

46