
Search results for "Unit acceptable" in Home Design Ideas
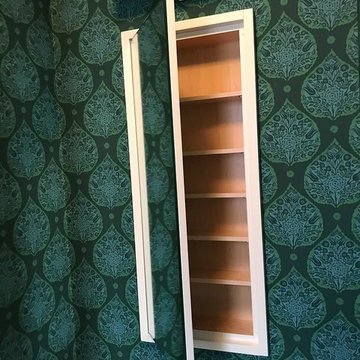
 Green Builders GRP LLC
When we got a green light from the designer and the customer after their acceptance of our shop drawing, we started fabrication of those custom made cabinets. During fabrication some changes were made, the designer wanted to gain as much space as possible so the contractor had to open up some additional walls where all electrical and plumbing pipes were hidden.
By doing that, we had to resize some of the cabinets, which resulted in change an order. The kitchen cabinet fronts had a custom profile which was very unique. All of the custom cabinets were made of pre-finished maple inside and satin lacquer fronts outside. Drawers slides were by Blum under mount soft close; cabinet doors hinges by Blum soft closing. The upper cabinets got under mount LED lights.
Living room units were made of pre-finished maple inside and primed outside only; the client wished to apply wall paint on them rather than lacquer that we use to make sure it blends in with the walls leaving rough surface. Overall, we did a fantastic job. Just a small hint to everyone, before you make any decision think first before it might get more costly later.
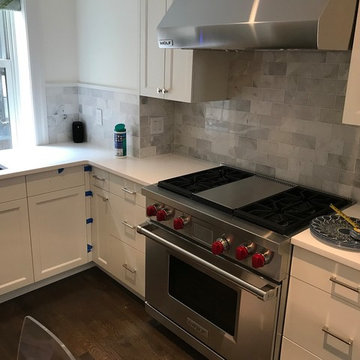 Green Builders GRP LLC
When we got a green light from the designer and the customer after their acceptance of our shop drawing, we started fabrication of those custom made cabinets. During fabrication some changes were made, the designer wanted to gain as much space as possible so the contractor had to open up some additional walls where all electrical and plumbing pipes were hidden.
By doing that, we had to resize some of the cabinets, which resulted in change an order. The kitchen cabinet fronts had a custom profile which was very unique. All of the custom cabinets were made of pre-finished maple inside and satin lacquer fronts outside. Drawers slides were by Blum under mount soft close; cabinet doors hinges by Blum soft closing. The upper cabinets got under mount LED lights.
Living room units were made of pre-finished maple inside and primed outside only; the client wished to apply wall paint on them rather than lacquer that we use to make sure it blends in with the walls leaving rough surface. Overall, we did a fantastic job. Just a small hint to everyone, before you make any decision think first before it might get more costly later.

Find the right local pro for your project
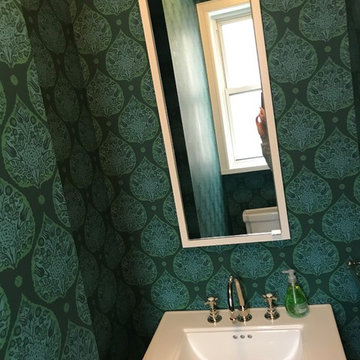 Green Builders GRP LLC
When we got a green light from the designer and the customer after their acceptance of our shop drawing, we started fabrication of those custom made cabinets. During fabrication some changes were made, the designer wanted to gain as much space as possible so the contractor had to open up some additional walls where all electrical and plumbing pipes were hidden.
By doing that, we had to resize some of the cabinets, which resulted in change an order. The kitchen cabinet fronts had a custom profile which was very unique. All of the custom cabinets were made of pre-finished maple inside and satin lacquer fronts outside. Drawers slides were by Blum under mount soft close; cabinet doors hinges by Blum soft closing. The upper cabinets got under mount LED lights.
Living room units were made of pre-finished maple inside and primed outside only; the client wished to apply wall paint on them rather than lacquer that we use to make sure it blends in with the walls leaving rough surface. Overall, we did a fantastic job. Just a small hint to everyone, before you make any decision think first before it might get more costly later.
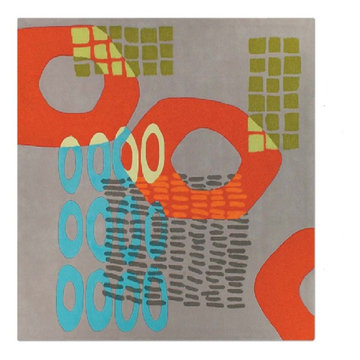
 IL Decor
"Elements" Hand tufted in 100% New Zealand pure wool with cotton backing. Cut pile felted yarn with U-tuft, combined with single ply cut pile yarn tufted to enhance design and texture. Spectrum of yarn colors available for custom colorization. Standard size: 7'6" x 7'6", custom sizes available.
Illustrations are only color representations, verify color against wool yarn samples. Color and size may vary due to the nature of hand-made goods. Slight variation is considered common and acceptable. Available only 6.0 lbs./sq.yard. Specifications are subject to change without notice. Manufactured By Dellarobbia.
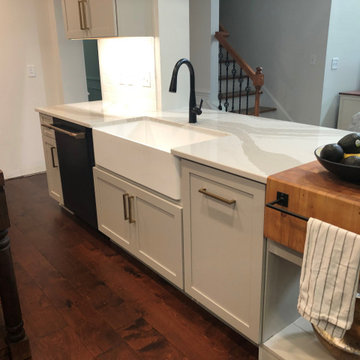
 Kitchen Solvers of Charleston
This was a three year old subdivision home that had an unimpressive builder grade kitchen, which we converted it into a custom designer kitchen.
The half octagonal peninsula was taken out, plumbing moved, and the footprint straightened to open the space. The layout was designed to accept a fireclay farm sink, Double waste pullout unit, and accented by a family heirloom butcher block mounted to the peninsula with a custom built frame.
All of the flooring was replaced with an upgraded hand scraped wide plank hard wood.
Ceiling height stacked cabinets with upper 4 lite mullion doors replaced the 36” originals, and were outfitted with three zones of Task LED tape lighting.
An adjacent closet was converted into a butler’s pantry featuring a microwave base cabinet and beverage cooler.
The Outer wall was modified to create a recessed area for spices above the range, and a bright white subway tile was installed.
A fully custom bench seating area with dual storage towers was built adjacent to the kitchen for an eat-in area.
Many existing recessed lights were moved, changed to LED, or modified to pendant lights.
The existing closet pantry door was converted to a custom sliding barn door matching the shelves and hood.
Overall, this was one of our favorite projects of the year, as we don’t often have the opportunity to do this much creative custom work in the everyday kitchen remodel. The homeowners were a delight to work with, and offered creative input at every step.
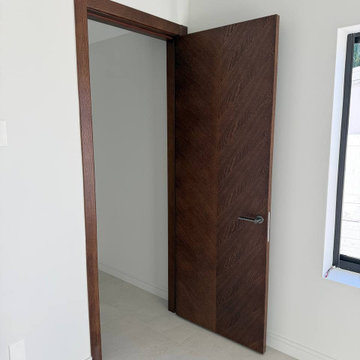
 United Porte Inc
Concealed Sliding Door System: Made of high-quality aluminium alloy, this magic hidden sliding door hardware combines aesthetics with long-lasting durability.
Its zero clearance from the wall design makes it perfect for various spaces, including study rooms, storage rooms, kitchens, wardrobes, pantries, and more.
Soft Close Barn Door Hardware Kit: The kit features a double soft close mechanism that ensures the door slides smoothly and quietly, with performance tested for over 100,000 rolls.
The high-precision aluminium track keeps the door hidden, providing a sleek and durable solution for better privacy.
Fit Doorway Width: For a fully open doorway, a 32-inch track fits a 24-inch opening. If a partially open doorway is acceptable, the 32-inch track can accommodate openings between 24-28 inches, with some overlap in this configuration.
Installation Reminders: The door comes pre-drilled for the concealed magic sliding hardware, making it ready for quick and easy installation.
Set Includes:
- Solid Door x1
- Aluminum track x1
- Wall mount roller x1
- Soft close mechanism x2
- End cap x2
- Bottom wheel x2
- Bottom track x1
- Floor guide x1
Why Choose a Concealed Sliding Door? The hidden sliding door design is the best choice for your home, offering a minimalist look that enhances any modern interior. Its concealed hardware creates a clean, uncluttered appearance while optimizing space, making it ideal for smaller rooms or areas where a swinging door would be impractical. The sleek and seamless design adds elegance and functionality, elevating the overall aesthetic of your home.


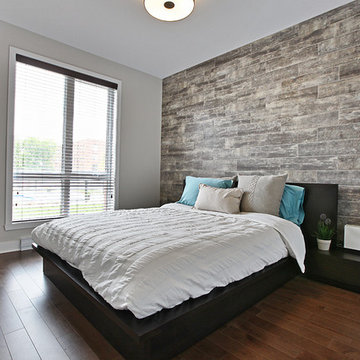

 Westminster Teak
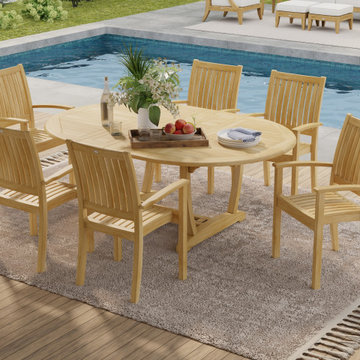
The Martinique Sussex Dining Set for 6 unites traditional craftsmanship and forms with versatile functionality. With the ability to extend the Martinique Table and stack the Sussex Chairs for storage, this set can accommodate 4 to 6 people. The generous proportions and gently contoured design of the chairs allow any body type to dine in comfort for extended amounts of time. Functional yet classic, this set will be enjoyed for years to come, indoor or out.
1 x Martinique Extension Table
6 x Sussex Stacking Chairs
Table includes a double leaf extension system, allowing it to extend from a round table to an oval table (measuring 54.5" / 64.5" / 74.5"). One or both of the leaves can be extended at any time. Accepts an optional umbrella in any position.
Chairs stack up to four high for easy storage.
Optional cushions made with Quick Dry Foam® core and 100% solution dyed Sunbrella fabrics. Crafted with SVLK Certified Grade A Teak harvested from sustainable plantations in Indonesia. Every piece is precision manufactured to standard specifications for commercial and residential use.
 United Porte Inc
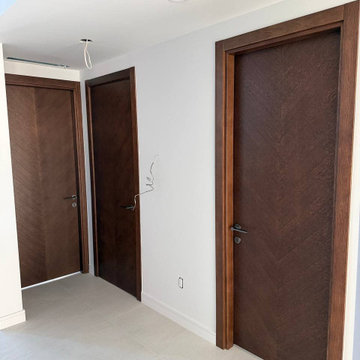
Concealed Sliding Door System: Made of high-quality aluminium alloy, this magic hidden sliding door hardware combines aesthetics with long-lasting durability.
Its zero clearance from the wall design makes it perfect for various spaces, including study rooms, storage rooms, kitchens, wardrobes, pantries, and more.
Soft Close Barn Door Hardware Kit: The kit features a double soft close mechanism that ensures the door slides smoothly and quietly, with performance tested for over 100,000 rolls.
The high-precision aluminium track keeps the door hidden, providing a sleek and durable solution for better privacy.
Fit Doorway Width: For a fully open doorway, a 32-inch track fits a 24-inch opening. If a partially open doorway is acceptable, the 32-inch track can accommodate openings between 24-28 inches, with some overlap in this configuration.
Installation Reminders: The door comes pre-drilled for the concealed magic sliding hardware, making it ready for quick and easy installation.
Set Includes:
- Solid Door x1
- Aluminum track x1
- Wall mount roller x1
- Soft close mechanism x2
- End cap x2
- Bottom wheel x2
- Bottom track x1
- Floor guide x1
Why Choose a Concealed Sliding Door? The hidden sliding door design is the best choice for your home, offering a minimalist look that enhances any modern interior. Its concealed hardware creates a clean, uncluttered appearance while optimizing space, making it ideal for smaller rooms or areas where a swinging door would be impractical. The sleek and seamless design adds elegance and functionality, elevating the overall aesthetic of your home.
 Hatchett Design/Remodel
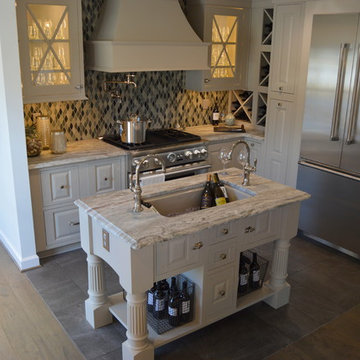
CABINETS
StarMark Cabinetry Custom Paint (SW Amazing Gray 7044) on Kingsberry Maple Inset Door
and Base Island Unit Style B(BIU4244/5.5" legs/53" x 27") (modified to accept sink/faucets)
*Paint color of back wall cabinets: SW7075 Web Gray
12" x 24" Marvel Gray Stone Matte Tile Floor
*INSTALL FLOORS ON DITRA XL to match surrounding wood floors*
*LARGE FORMAT TILES ADD APPROX $1/sq FT … QUOTE REQUIRED*
GROUT: Charcoal Gray #929
*material provided by Mosaic Tile, Installed by A Cut Above
APPLIANCES
Thermador 36" Pro Series Grand Commercial Depth Dual Fuel Range (PRD364JDGU)
Thermador 36" Built In French Door Refrig (T36BT820NS)
*fixtures provided by Ferguson Bath, Kitchen & Lighting Gallery
CABINET HARDWARE
Top Knobs TK729PN- Cabinet Latch in Polished Nickel
Top Knobs TK721PN- Contour in Polished Nickel
Top Knobs TK728PN- Contour 12” Appliance Pull in Polished Nickel
ELECTRICAL
LED Tape Lighting Inside and Below Cabinets
 United Porte Inc
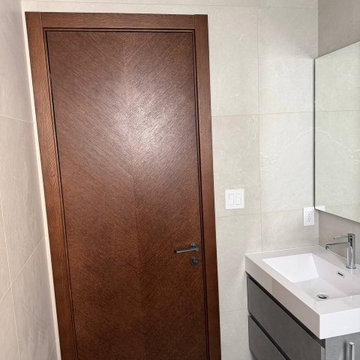
Concealed Sliding Door System: Made of high-quality aluminium alloy, this magic hidden sliding door hardware combines aesthetics with long-lasting durability.
Its zero clearance from the wall design makes it perfect for various spaces, including study rooms, storage rooms, kitchens, wardrobes, pantries, and more.
Soft Close Barn Door Hardware Kit: The kit features a double soft close mechanism that ensures the door slides smoothly and quietly, with performance tested for over 100,000 rolls.
The high-precision aluminium track keeps the door hidden, providing a sleek and durable solution for better privacy.
Fit Doorway Width: For a fully open doorway, a 32-inch track fits a 24-inch opening. If a partially open doorway is acceptable, the 32-inch track can accommodate openings between 24-28 inches, with some overlap in this configuration.
Installation Reminders: The door comes pre-drilled for the concealed magic sliding hardware, making it ready for quick and easy installation.
Set Includes:
- Solid Door x1
- Aluminum track x1
- Wall mount roller x1
- Soft close mechanism x2
- End cap x2
- Bottom wheel x2
- Bottom track x1
- Floor guide x1
Why Choose a Concealed Sliding Door? The hidden sliding door design is the best choice for your home, offering a minimalist look that enhances any modern interior. Its concealed hardware creates a clean, uncluttered appearance while optimizing space, making it ideal for smaller rooms or areas where a swinging door would be impractical. The sleek and seamless design adds elegance and functionality, elevating the overall aesthetic of your home.



6