
Search results for "Units shipping" in Home Design Ideas

 Alair Homes Chilliwack
This contemporary farmhouse is located on a scenic acreage in Greendale, BC. It features an open floor plan with room for hosting a large crowd, a large kitchen with double wall ovens, tons of counter space, a custom range hood and was designed to maximize natural light. Shed dormers with windows up high flood the living areas with daylight. The stairwells feature more windows to give them an open, airy feel, and custom black iron railings designed and crafted by a talented local blacksmith. The home is very energy efficient, featuring R32 ICF construction throughout, R60 spray foam in the roof, window coatings that minimize solar heat gain, an HRV system to ensure good air quality, and LED lighting throughout. A large covered patio with a wood burning fireplace provides
warmth and shelter in the shoulder seasons.
Carsten Arnold Photography


 Alair Homes Charlotte
Jim Schmid
Elegant built-in desk dark wood floor home office photo in Charlotte with white walls
Elegant built-in desk dark wood floor home office photo in Charlotte with white walls
Find the right local pro for your project

 Highland Builders LLC
Natural light exposes the beautiful details of this great room. Coffered ceiling encompasses a majestic old world feeling of this stone and shiplap fireplace. Comfort and beauty combo.

 Henrietta Heisler Interiors Inc
Beautiful basement renovation. Central area includes side table with stools, TV, and large, comfortable light beige sectional sofa. Transitional design with a neutral beige and grey palette, and gold accessories.

 Upside Interiors
Sarah Baker Photos
Large country open concept medium tone wood floor family room photo with white walls, a standard fireplace and a stone fireplace
Large country open concept medium tone wood floor family room photo with white walls, a standard fireplace and a stone fireplace

Danish medium tone wood floor alcove shower photo in Charleston with an undermount sink, flat-panel cabinets, light wood cabinets, marble countertops and white walls



 Karen Spiritoso Designs LLC
Photos By Kris Palen
Powder room - mid-sized coastal porcelain tile and multicolored floor powder room idea in Dallas with furniture-like cabinets, dark wood cabinets, a two-piece toilet, green walls, an undermount sink, granite countertops and multicolored countertops
Powder room - mid-sized coastal porcelain tile and multicolored floor powder room idea in Dallas with furniture-like cabinets, dark wood cabinets, a two-piece toilet, green walls, an undermount sink, granite countertops and multicolored countertops

 Renew Properties
Example of a cottage l-shaped dark wood floor kitchen design in Atlanta with a farmhouse sink, shaker cabinets, white cabinets, white backsplash, stainless steel appliances and an island

 Beth Howley Creative LLC
Inspiration for a coastal double-sink and shiplap wall bathroom remodel in Grand Rapids with blue cabinets, white walls, an undermount sink, quartz countertops, white countertops and a floating vanity

 Patterson Custom Homes
Ryan Garvin
Inspiration for a transitional great room remodel in Orange County with white walls
Inspiration for a transitional great room remodel in Orange County with white walls


 Witt Construction
Randall Perry Photography
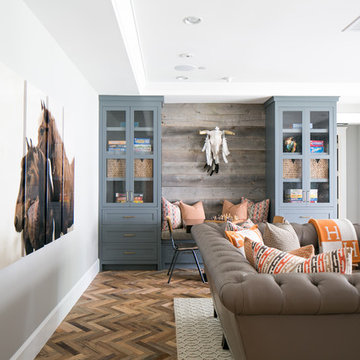
Cabinets - Craftmade Lyndal "Greyloft"
Counters and Shelves - Reclaimed pine wood
Hardwood floors - Pre-finished hand scraped Asian walnut flooring


 Christie Sobran Designs

porcelain fireplace surround with custom bar
Example of a beach style living room design in Bridgeport
Example of a beach style living room design in Bridgeport

 Esslinger Design Company
Open concept kitchen with updated painted cabinets, stainless steel appliances, glass tile backsplash, granite countertops, and classic pendant lighting.

 Jula Cole Design
Country medium tone wood floor and brown floor mudroom photo in San Diego with white walls and a white front door
 AZL interiors

Freestanding bathtub - large country master marble floor, gray floor, double-sink, exposed beam and wall paneling freestanding bathtub idea in Chicago with flat-panel cabinets, medium tone wood cabinets, a two-piece toilet, gray walls, an undermount sink, marble countertops, a hinged shower door, gray countertops and a freestanding vanity



 Mid Continent Cabinetry
Maple Parker door style by Mid Continent Cabinetry painted White with Pewter Glaze
Inspiration for a large transitional medium tone wood floor and brown floor kitchen remodel in Minneapolis with orange walls
Inspiration for a large transitional medium tone wood floor and brown floor kitchen remodel in Minneapolis with orange walls

 Design Lifestyles, LLC
This growing family of six embarked on a first floor remodel of a 1910 farmhouse in Lewisville, Texas.
Kim Bailey Interiors designed the space to include a family-sized entertaining kitchen. Custom gray cabinets, quartz counter tops, white arabesque back splash, under-cabinet lighting, and upgraded appliances were just a few of the incredible additions to this space. Original features that were kept included the original hardwood flooring, the original windows, and the original pantry door that was reused for a new walk-in pantry behind the refrigerator. The over-sized custom designed island is flanked on one side with a custom built-in display cabinet to house family china and the other side has open shelving, a serving bar, and additional storage.
Michael Hunter Photography

 Magnolia Market
Inspiration for a shabby-chic style freestanding desk medium tone wood floor study room remodel in Austin with white walls
23