
Search results for "Units shipping" in Home Design Ideas

 Rasmussen Construction
David Duncan Livingston
Inspiration for a large cottage built-in desk dark wood floor and brown floor study room remodel in San Francisco with white walls and no fireplace
Inspiration for a large cottage built-in desk dark wood floor and brown floor study room remodel in San Francisco with white walls and no fireplace

 Nosan Signature Homes
The spacious great room in this home, completed in 2017, is open to the kitchen and features a linear fireplace on a floating honed limestone hearth, supported by hidden steel brackets, extending the full width between the two floor to ceiling windows. The custom oak shelving forms a display case with individual lights for each section allowing the homeowners to showcase favorite art objects. The ceiling features a step and hidden LED cove lighting to provide a visual separation for this area from the adjacent kitchen and informal dining areas. The rug and furniture were selected by the homeowners for everyday comfort as this is the main TV watching and hangout room in the home. A casual dining area provides seating for 6 or more and can also function as a game table. In the background is the 3 seasons room accessed by a floor-to-ceiling sliding door that opens 2/3 to provide easy flow for entertaining.

 James Traynor Custom Homes
Elegant dark wood floor family room photo in New York with beige walls, a standard fireplace, a stone fireplace and a wall-mounted tv
Find the right local pro for your project
 Elevation Design & Construction Co.

Inspiration for a mid-sized transitional open concept family room remodel in Orange County with beige walls and a media wall

 AIBD - American Institute of Building Design
The client’s coastal New England roots inspired this Shingle style design for a lakefront lot. With a background in interior design, her ideas strongly influenced the process, presenting both challenge and reward in executing her exact vision. Vintage coastal style grounds a thoroughly modern open floor plan, designed to house a busy family with three active children. A primary focus was the kitchen, and more importantly, the butler’s pantry tucked behind it. Flowing logically from the garage entry and mudroom, and with two access points from the main kitchen, it fulfills the utilitarian functions of storage and prep, leaving the main kitchen free to shine as an integral part of the open living area.
An ARDA for Custom Home Design goes to
Royal Oaks Design
Designer: Kieran Liebl
From: Oakdale, Minnesota

 Lindsey Brooke Design
Light and Bright with rich color and textures.
Photo by Amy Bartlam
Beach style formal and enclosed medium tone wood floor and brown floor family room photo in Orange County with white walls, a standard fireplace and a wall-mounted tv
Beach style formal and enclosed medium tone wood floor and brown floor family room photo in Orange County with white walls, a standard fireplace and a wall-mounted tv
 Markalunas Architecture and Design, LLC

Lake Front Country Estate Family Room, design by Tom Markalunas, built by Resort Custom Homes. Photography by Rachael Boling.
Huge elegant open concept carpeted family room photo with white walls and a wall-mounted tv
Huge elegant open concept carpeted family room photo with white walls and a wall-mounted tv


 St. Pierre Construction

Upstairs kids, bunk bathroom featuring terrazzo flooring, horizontal shiplap walls, custom inset vanity with white marble countertops, white oak floating shelves, and decorative lighting.



 Keitaro Yoshioka Photography
Kitchen photography project in Quincy, MA 8 19 19
Design: Amy Lynn Interiors
Interiors by Raquel
Photography: Keitaro Yoshioka Photography
Home bar - small transitional single-wall light wood floor and beige floor home bar idea in Boston with no sink, shaker cabinets, white cabinets, wood countertops, white backsplash, wood backsplash and beige countertops
Home bar - small transitional single-wall light wood floor and beige floor home bar idea in Boston with no sink, shaker cabinets, white cabinets, wood countertops, white backsplash, wood backsplash and beige countertops

Living room - cottage formal light wood floor and brown floor living room idea in Austin with white walls, a standard fireplace, a wood fireplace surround and no tv


 Open House Staging
Robert Brittingham|RJN Imaging
Builder: The Thomas Group
Staging: Open House LLC

Dedicated laundry room - mid-sized contemporary l-shaped brick floor and red floor dedicated laundry room idea in Seattle with an undermount sink, shaker cabinets, gray cabinets, solid surface countertops, white walls and a side-by-side washer/dryer
Dedicated laundry room - mid-sized contemporary l-shaped brick floor and red floor dedicated laundry room idea in Seattle with an undermount sink, shaker cabinets, gray cabinets, solid surface countertops, white walls and a side-by-side washer/dryer



 Wheatland Custom Cabinetry & Woodwork
Large country medium tone wood floor family room photo in Chicago with white walls and a media wall



 Francesca Owings Interior Design
Point West at Macatawa Park
J. Visser Design
Insignia Homes
Beach style carpeted bedroom photo in Grand Rapids with gray walls and a standard fireplace
Beach style carpeted bedroom photo in Grand Rapids with gray walls and a standard fireplace

 Kessick Wine Storage Systems
Elevate Wine Storage Systems are one-of-a-kind wine storage systems that incorporate clear acrylic wine cradles held by solid stainless steel rods. These secure rods are supported by a base and soffit unit, illuminated with LED display lighting. This proprietary product is designed and manufactured by Kessick Wine Cellars. Kessick sells wholesale to the trades and ships to the entire US and international.
Photo by Drew Kelly


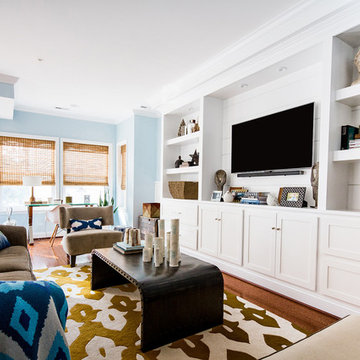
 Folding Chair Design
Katie Merkle
Living room - mid-sized transitional enclosed living room idea in Baltimore with a media wall
Living room - mid-sized transitional enclosed living room idea in Baltimore with a media wall

 Mina Brinkey
Photo: Mina Brinkey © 2013 Houzz
Inspiration for a transitional gray floor bedroom remodel in Tampa with white walls
Inspiration for a transitional gray floor bedroom remodel in Tampa with white walls

 Pacific Coast Builders, Inc.
Modern Farmhouse kitchen with shaker style cabinet doors and black drawer pull hardware. White Oak floating shelves with LED underlighting over beautiful, Cambria Quartz countertops. The subway tiles were custom made and have what appears to be a texture from a distance, but is actually a herringbone pattern in-lay in the glaze. Wolf brand gas range and oven, and a Wolf steam oven on the left. Rustic black wall scones and large pendant lights over the kitchen island. Brizo satin brass faucet with Kohler undermount rinse sink.
Photo by Molly Rose Photography
6