
Search results for "Unity's" in Home Design Ideas
 Arciform
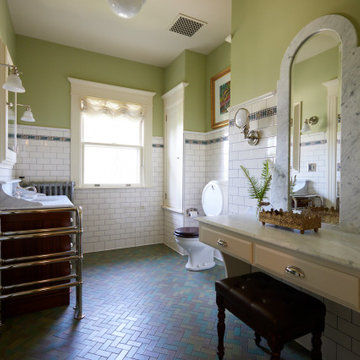
The guest bath was also remodeled, featuring the same finishes as the main bath to create unity between the spaces.
Example of a large classic white tile and ceramic tile ceramic tile, green floor and single-sink alcove shower design in Portland with recessed-panel cabinets, dark wood cabinets, a two-piece toilet, green walls, an undermount sink, marble countertops, a hinged shower door, white countertops and a built-in vanity
Example of a large classic white tile and ceramic tile ceramic tile, green floor and single-sink alcove shower design in Portland with recessed-panel cabinets, dark wood cabinets, a two-piece toilet, green walls, an undermount sink, marble countertops, a hinged shower door, white countertops and a built-in vanity
 Battle Associates, Architects
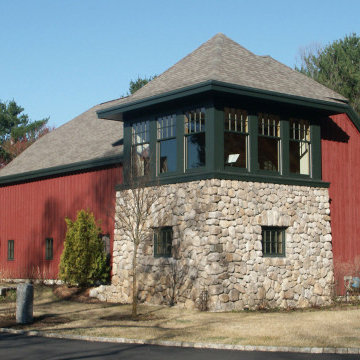
Outbuildings grow out of their particular function and context. Design maintains unity with the main house and yet creates interesting elements to the Outbuilding itself, treating it like an accent piece.
 Saddletree Homes
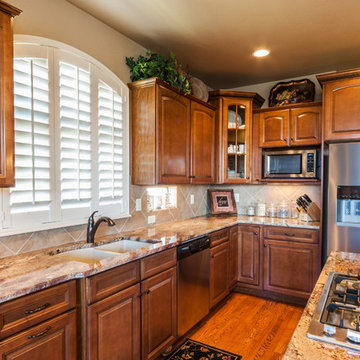
Match your appliances to create a sense of unity in your kitchen.
Picture courtesy of Saddletree, Inc.
Example of a trendy kitchen design in Denver
Example of a trendy kitchen design in Denver
Find the right local pro for your project
 Remodeling Contractors
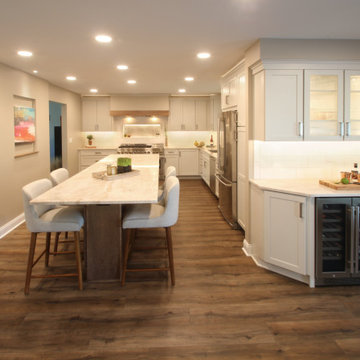
West Des Moines two story homes create challenges for homeowners with layouts including small rooms that don’t seem to flow together. The family that lives in this home found that entertaining and gathering in the kitchen was almost impossible with the current layout and asked for an addition to solve the problem. After listening to the challenges of that they faced and working with the homeowners, a new solution emerged without an addition, reducing the overall budget and allowing the whole main floor to be updated.
By removing the wall between the kitchen and dinning room, the team was able to design an island for family and friends to congregate around. Then by flanking the island with a large commercial range surrounded by a custom backsplash and custom hood a picture perfect kitchen was born. Lastly by repeating elements within the range hood, island and fireplace, the team was able to create unity throughout the space. This visually makes the space feel larger and feels like the addition was built
 SWAT Design Team for Decorating Den
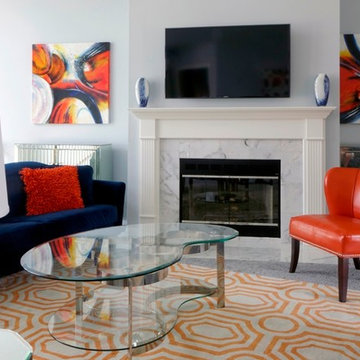
Inspiration for a contemporary carpeted family room remodel in St Louis with gray walls, a standard fireplace and a wall-mounted tv
 down2earth Interior Design, LLC.

It all started with a sliding barn door and a bold and simple thought: what if we painted it “Geranium”? From there, a neutral-meets-ethnic loft interior unfolded at Society Hill Tower, perched high above the city of Philadelphia. Our client brought us in as interior designers to collaborate with Ambit Architecture, who helped her merge two adjacent apartment units into one, large, open floor-plan unit. One of the challenges on a project like this is the very openness of the space – there are many furniture selections visually connected to one another, and connected to the kitchen, with its bold pops of yellow. So it was important to establish some fundamentally neutral tones that would provide unity from one furniture grouping to the next. We also wanted to make sure that the panoramic views of the city would remain an important focus of the space.
Therefore, in the living and dining room, we chose large scale furniture pieces made from rustic or reclaimed wood, while upholstered pieces are covered in crisp linen or neutral leather. Then, we added layer upon layer of cheery textiles and prints. We started with jute and color reform wool rugs. Then, we added an ottoman also wrapped in an ethnic rug, kilim pillows, and velvety throws. The result is a space that is unified, lively, yet calm.
Photos by Ambit Architecture
 DC DESIGN STUDIO @ Dunn Lumber
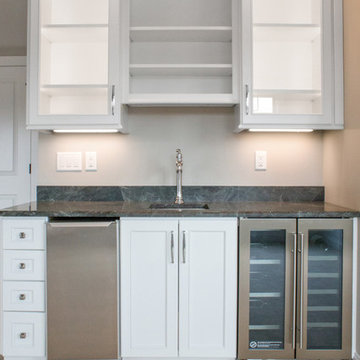
Wet bar with lit wall cabinetry for glass ware display
Dura Supreme cabinetry line
CHAPEL HIIL door style in MAPLE wood WHITE painted finish
Inspiration for a small transitional home design remodel in Milwaukee
Inspiration for a small transitional home design remodel in Milwaukee

Sponsored
Columbus, OH

Snider & Metcalf Interior Design, LTD
Leading Interior Designers in Columbus, Ohio & Ponte Vedra, Florida
 Crystorama Lighting
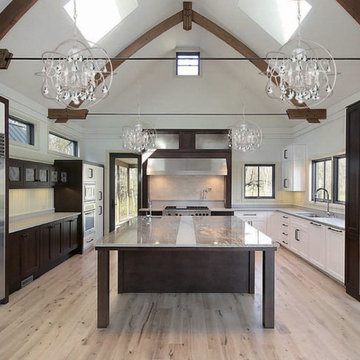
The Solaris Collection, often referred to as a sculpture for the home, was inspired by art work at MOMA in New York. The Solaris is reminiscent of a globe, a symbol of unity and continuity; simple yet not ordinary.
 Mark Brand Architecture
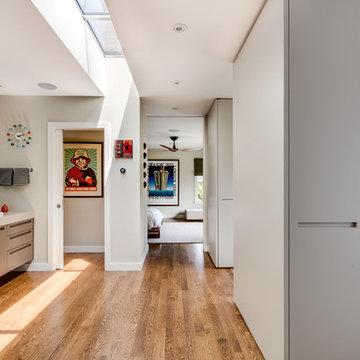
Our clients for this remodel of a 100 year old home in San Francisco’s Liberty Hill neighborhood recently moved to San Francisco. The house they purchased was very stately and had great bones, but lacked a true master suite and had recently been remodeled in a slightly generic modern style. We helped them with projects throughout the house. Our biggest project was creating a true master suite out of two bedrooms and an existing bathroom. We created an open concept bathroom with custom gray lacquer wardrobes and shoe storage units with a dramatic slot skylight overhead. Access to the master bedroom is through this room. The clean lines of the bathroom are complimented by a very long wall hung vanity with a CaesarStone counter which flows into the walk-in shower and becomes the curb. A variety of tiles including locally fabricated tile from Heath Ceramics were carefully selected to create a warm and inviting, yet modern, feeling. Oak floors similar to those in the rest of the house were used throughout the master suite for continuity. By using the same tile on the back wall of the bathroom we were able to create a visual unity from the shower through the vanity and the water closet. Our work also included a new fireplace in the living room. Photography by Christopher Stark.
 Louis Gloria Painting LLC
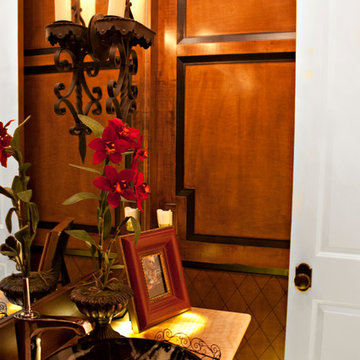
Walls were stained with a regular stain which accentuated the variety of wood used (pine, plywood, and fir). We blended the woods together with a richer finish, shaded to give a furniture finish appearance, added the ebony accent on the panels, then sealed with the same satin lacquer as the vanity, to give all the wood in the room a sense of unity.
 Green Building Supply

Color:Spirit-Storm-Cloud-Maple
Example of a mid-sized 1960s medium tone wood floor kitchen/dining room combo design in Chicago with multicolored walls
Example of a mid-sized 1960s medium tone wood floor kitchen/dining room combo design in Chicago with multicolored walls
 SGDI - Sarah Gallop Design Inc.
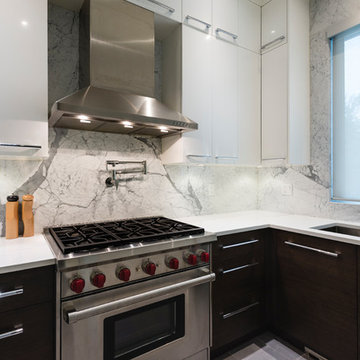
The objective was to create a warm neutral space to later customize to a specific colour palate/preference of the end user for this new construction home being built to sell. A high-end contemporary feel was requested to attract buyers in the area. An impressive kitchen that exuded high class and made an impact on guests as they entered the home, without being overbearing. The space offers an appealing open floorplan conducive to entertaining with indoor-outdoor flow.
Due to the spec nature of this house, the home had to remain appealing to the builder, while keeping a broad audience of potential buyers in mind. The challenge lay in creating a unique look, with visually interesting materials and finishes, while not being so unique that potential owners couldn’t envision making it their own. The focus on key elements elevates the look, while other features blend and offer support to these striking components. As the home was built for sale, profitability was important; materials were sourced at best value, while retaining high-end appeal. Adaptations to the home’s original design plan improve flow and usability within the kitchen-greatroom. The client desired a rich dark finish. The chosen colours tie the kitchen to the rest of the home (creating unity as combination, colours and materials, is repeated throughout).
Photos- Paul Grdina
 Lake County Flooring
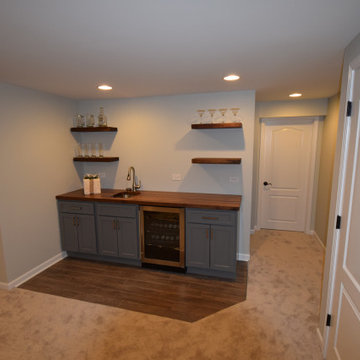
Project Features: Mohawk Carpet in True Unity Griffin
Basement - basement idea in Chicago
Basement - basement idea in Chicago

Sponsored
Sunbury, OH

J.Holderby - Renovations
Franklin County's Leading General Contractors - 2X Best of Houzz!
 Bachmeier Carpet One Floor and Home
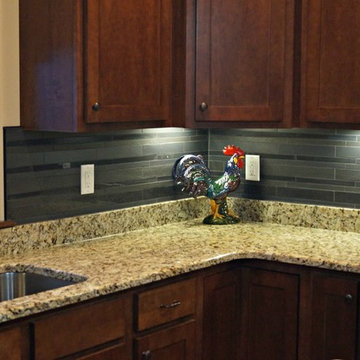
Black mixed texture backsplash with Venetian Gold granite countertops.
Mid-sized transitional u-shaped open concept kitchen photo in Cedar Rapids with a double-bowl sink, shaker cabinets, dark wood cabinets, granite countertops, black backsplash, porcelain backsplash, stainless steel appliances and an island
Mid-sized transitional u-shaped open concept kitchen photo in Cedar Rapids with a double-bowl sink, shaker cabinets, dark wood cabinets, granite countertops, black backsplash, porcelain backsplash, stainless steel appliances and an island
 Bentham Plank
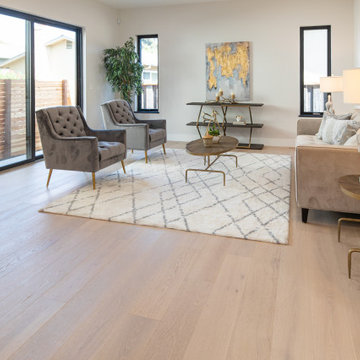
For those who prefer light-colored floors but do not wish for the consequent atmospheric coolness, Margot is the perfect solution: a light-colored floor that radiates an aura of warmth. In contrast to Sanzio and Burano, smooth and sophisticated Margot pursues a sense of unity, blurring the lines between floor planksboards. With its mellow texture and pleasantly bright ambience, Margot emanates an intoxicating impression of serene bliss.
 Yanover Construction
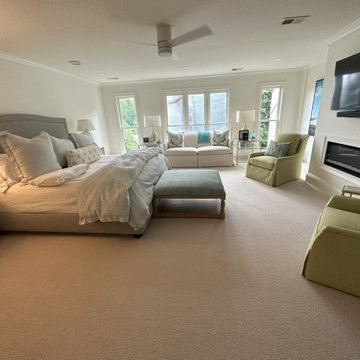
Prepare to be immersed in a world where classic elegance meets modern opulence. Yanover Construction, a licensed general contractor renowned for their high-end and custom craftsmanship, proudly presents the full renovation of a classic townhome nestled within the prestigious Buckhead locale, a stone's throw from the vibrant energy of Virginia Highlands.
At the helm of this remarkable project, Yanover Construction embarked on a journey to rejuvenate every facet of the home, from the carefully preserved architectural features to the introduction of bespoke modern amenities.
The heart of this transformation lies in the kitchen, where Yanover Construction's masterful touch reigns supreme. Custom kitchen cabinets, meticulously crafted to both elevate functionality and embody sophistication, create an aesthetic masterpiece. These finely tailored cabinets are complemented by the allure of high-end stone countertops and an intricately designed stone backsplash—a symphony of textures and hues that resonate with luxury.
Illuminating this culinary haven are luxury lighting fixtures, casting a radiant glow that accentuates the beauty of every detail. Thoughtfully introduced cabinet lighting adds an extra layer of refinement, seamlessly blending with stunning trim work that exudes the pinnacle of craftsmanship.
Yanover Construction's ingenuity takes center stage with the strategic installation of a structural beam. This architectural marvel ingeniously opens up the kitchen, dining, and living spaces, resulting in a harmonious unity that unites every corner of the home. The mastery of merging form and function is evident in the installation and refinishing of hardwood floors—an enduring touch of elegance that resonates throughout.
The bathrooms, transformed into personal sanctuaries, reflect Yanover Construction's commitment to excellence. Each bathroom now boasts new tile showers adorned with frameless glass, a nod to modern sensibilities. Electric fireplaces, strategically placed, infuse comfort and warmth into these spaces, creating an ambiance of serenity.
Luxury extends to the bespoke vanities that grace each bathroom—custom works of art meticulously curated to blend seamlessly with the home's aesthetic.
Yanover Construction's impeccable reputation as a licensed general contractor specializing in high-end and custom work is embedded within every facet of this renovation. The result is a townhome that not only pays homage to its classic origins but also embraces the essence of contemporary luxury living. Elegance, craftsmanship, and innovation converge, inviting you to experience the pinnacle of sophisticated living in the heart of Buckhead.
 Landis Architects | Builders
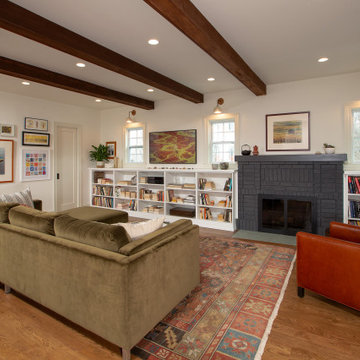
Removing one of the original kitchen walls created a much larger and more comfortable living room and allowed us to relocate the kitchen along the back of the house. The open floorplan is great for family living. We installed a dropped beam to support the load of the original wall. Introducing 3 faux beams creates a sense of unity for the enlarged living room ceiling.
We replaced the small original kitchen window with a larger unit to match the two existing living room windows. The windows align with the bookcases and are highlighted with wall sconces above, create a pleasing symmetry along the wall. A flat screen TV mounted above the bookcases blends in as framed art. The fireplace refresh includes paint and new hearth tile in colors that echo the kitchen hues. A pocket door in the living room accesses the relocated powder room.

Sponsored
Sunbury, OH
J.Holderby - Renovations
Franklin County's Leading General Contractors - 2X Best of Houzz!
 New Explode Construction
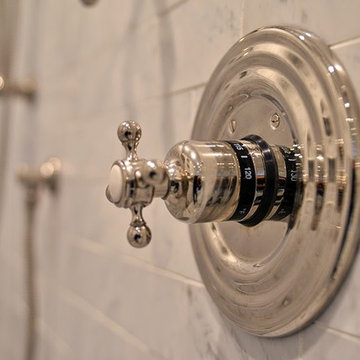
This polished chrome thermostatic valve is more than just a control — it's a precision instrument for the perfect shower. Set against the cool backdrop of marble tile, it becomes both a focal point and a functional powerhouse.
The valve allows for exact temperature control, ensuring a consistent and comfortable experience every time. Its classic cross-handle design nods to traditional styling, while the polished chrome finish reflects the transitional elegance of the bathroom.
Perfectly aligned with the other fixtures, the valve enhances the room's sense of unity. Every detail, no matter how technical, was considered for both performance and beauty in this Lake Forest remodel.
 Stella Ludwig Interiors,LLC
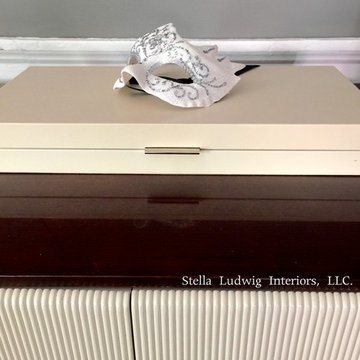
While a neutral palette provides a soothing common ground for a couple, it’s only half of the equation: the key to a perfectly designed romantic bedroom is balancing the common ground with elements that give him and her a sense of their own space. Just as a couple is the union of two individuals, their private oasis should be a room that celebrates their unity while honoring their individuality.
 Battle Associates, Architects

Outbuildings grow out of their particular function and context. Design maintains unity with the main house and yet creates interesting elements to the Outbuilding itself, treating it like an accent piece.
58