
Search results for "Unity" in Home Design Ideas

 User
Inspiration for a mid-sized timeless formal and enclosed concrete floor and gray floor living room remodel with beige walls, no fireplace and no tv
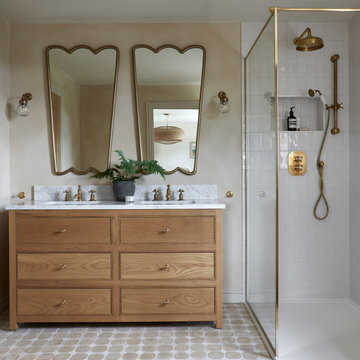
 Souq.Studio
Walk-in shower - transitional white tile beige floor and double-sink walk-in shower idea in Surrey with beaded inset cabinets, medium tone wood cabinets, beige walls, an undermount sink, white countertops and a freestanding vanity

 Crystorama Lighting
The Solaris Collection, often referred to as a sculpture for the home, was inspired by art work at MOMA in New York. The Solaris is reminiscent of a globe, a symbol of unity and continuity; simple yet not ordinary.
Find the right local pro for your project

 Jackson Design & Remodeling
In the laundry room off the kitchen, a large sink is mainly used as a doggie bath for the couple’s beloved pets who enter through the doggie door below. Materials were chosen for durability and visual unity with the rest of the home.


 Lambakis Interior Design
Walk-in closet - traditional women's medium tone wood floor and brown floor walk-in closet idea in Los Angeles with recessed-panel cabinets and white cabinets
 Crystorama Lighting
The Solaris Collection, often referred to as a sculpture for the home, was inspired by art work at MOMA in New York. The Solaris is reminiscent of a globe, a symbol of unity and continuity; simple yet not ordinary.


 Vesta Luxury Home Staging
Inspiration for a mediterranean formal and open concept living room remodel in Orange County with white walls and a standard fireplace

 Imagine Home Staging and Design
Steve Haning of Obeo photography
Inspiration for a contemporary girl carpeted bedroom remodel in Portland with gray walls and no fireplace
Inspiration for a contemporary girl carpeted bedroom remodel in Portland with gray walls and no fireplace

 Green Building Supply
Color:Unity-Outback-Oak
Mid-sized 1960s wooden curved staircase photo with wooden risers
Mid-sized 1960s wooden curved staircase photo with wooden risers


 South Coast Woodworks
Bedroom - transitional carpeted and gray floor bedroom idea in Orange County with blue walls
 Green Building Supply
Color:Spirit-Unity-Orchard-Walnut
Example of a mid-sized trendy open concept medium tone wood floor home theater design in Chicago with blue walls and a media wall
Example of a mid-sized trendy open concept medium tone wood floor home theater design in Chicago with blue walls and a media wall

 Wooden Window
Lovely bathroom remodel that includes matching mirrors to window inserts for a very nice overall statement.
Claw-foot bathtub - traditional white tile claw-foot bathtub idea in San Francisco with a console sink
Claw-foot bathtub - traditional white tile claw-foot bathtub idea in San Francisco with a console sink
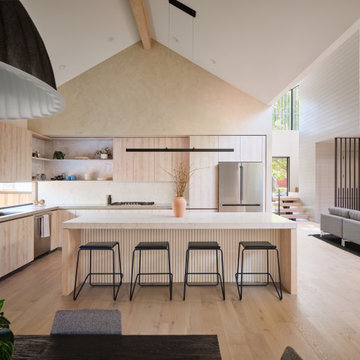


 Kelley Flynn Interior Design
Photographer: Drew Kelly
Transitional marble floor and multicolored floor powder room photo in San Francisco with a wall-mount sink, a one-piece toilet and white walls
Transitional marble floor and multicolored floor powder room photo in San Francisco with a wall-mount sink, a one-piece toilet and white walls


 Green Building Supply
Color:Spirit-Unity-Reef-Oak
Example of a mid-sized minimalist u-shaped medium tone wood floor eat-in kitchen design in Chicago with flat-panel cabinets, white cabinets, stainless steel appliances and a peninsula
Example of a mid-sized minimalist u-shaped medium tone wood floor eat-in kitchen design in Chicago with flat-panel cabinets, white cabinets, stainless steel appliances and a peninsula
58