
Search results for "Unity" in Home Design Ideas

 Jim Schmid Photography
Elegant dark wood floor living room photo in Charlotte with white walls, a standard fireplace and a tile fireplace
Elegant dark wood floor living room photo in Charlotte with white walls, a standard fireplace and a tile fireplace


 Darcy Bean Custom Construction Inc.
The cabinetry design was created with detail in mind. Open shelf microwave cabinet allows for easy access and frees up counterspace. Flush furniture base toe kick and refridgerator end panel is integrated into the cabinetry to create a unity within the piece.
Buras Photography
Find the right local pro for your project

 InnovationLand
This Houston kitchen remodel turned an outdated bachelor pad into a contemporary dream fit for newlyweds.
The client wanted a contemporary, somewhat commercial look, but also something homey with a comfy, family feel. And they couldn't go too contemporary, since the style of the home is so traditional.
The clean, contemporary, white-black-and-grey color scheme is just the beginning of this transformation from the previous kitchen,
The revamped 20-by-15-foot kitchen and adjoining dining area also features new stainless steel appliances by Maytag, lighting and furnishings by Restoration Hardware and countertops in white Carrara marble and Absolute Black honed granite.
The paneled oak cabinets are now painted a crisp, bright white and finished off with polished nickel pulls. The center island is now a cool grey a few shades darker than the warm grey on the walls. On top of the grey on the new sheetrock, previously covered in a camel-colored textured paint, is Sherwin Williams' Faux Impressions sparkly "Striae Quartz Stone."
Ho-hum 12-inch ceramic floor tiles with a western motif border have been replaced with grey tile "planks" resembling distressed wood. An oak-paneled flush-mount light fixture has given way to recessed lights and barn pendant lamps in oil rubbed bronze from Restoration Hardware. And the section housing clunky upper and lower banks of cabinets between the kitchen an dining area now has a sleek counter-turned-table with custom-milled legs.
At first, the client wanted to open up that section altogether, but then realized they needed more counter space. The table - a continuation of the granite countertop - was the perfect solution. Plus, it offered space for extra seating.
The black, high-back and low-back bar stools are also from Restoration Hardware - as is the new round chandelier and the dining table over which it hangs.
Outdoor Homescapes of Houston also took out a wall between the kitchen and living room and remodeled the adjoining living room as well. A decorative cedar beam stained Minwax Jacobean now spans the ceiling where the wall once stood.
The oak paneling and stairway railings in the living room, meanwhile, also got a coat of white paint and new window treatments and light fixtures from Restoration Hardware. Staining the top handrailing with the same Jacobean dark stain, however, boosted the new contemporary look even more.
The outdoor living space also got a revamp, with a new patio ceiling also stained Jacobean and new outdoor furniture and outdoor area rug from Restoration Hardware. The furniture is from the Klismos collection, in weathered zinc, with Sunbrella fabric in the color "Smoke."

 dSPACE Studio Architecture
Tony Soluri
Large trendy enclosed concrete floor and gray floor living room photo in Chicago with white walls, a two-sided fireplace and a concealed tv
Large trendy enclosed concrete floor and gray floor living room photo in Chicago with white walls, a two-sided fireplace and a concealed tv
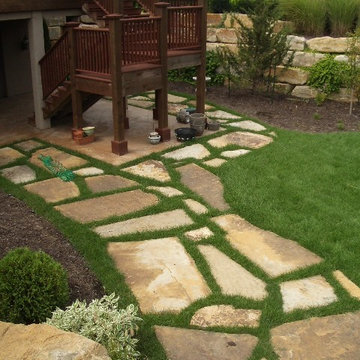
 Creative Outdoor Spaces
Lower garden view lacked definition and unity of elements...so designed flagstone path to define a functional access and brought scale and relationship to the entire area.

 Designs By Gia Interior Design and Renovation
Designs By Gia Living Room at Coastal Haven Designer Show House- Newburyport, MA
Inspiration for a timeless living room remodel in Boston with blue walls and a standard fireplace
Inspiration for a timeless living room remodel in Boston with blue walls and a standard fireplace

 Reader & Swartz Architects, P.C.
Copper quilted siding, cedar siding, and stone.
Photography by Nathan Webb, AIA
Large trendy three-story mixed siding exterior home photo in DC Metro
Large trendy three-story mixed siding exterior home photo in DC Metro

 Symphony Homes
This bathroom has a beautiful tiled walk-in shower and drop-in bathtub.
Minimalist master beige tile porcelain tile doorless shower photo in Salt Lake City with a drop-in sink, medium tone wood cabinets, quartz countertops, a one-piece toilet and beige walls
Minimalist master beige tile porcelain tile doorless shower photo in Salt Lake City with a drop-in sink, medium tone wood cabinets, quartz countertops, a one-piece toilet and beige walls

 Aurora Builders
Inspiration for a large transitional carpeted and beige floor bedroom remodel in Jacksonville with green walls and no fireplace

 Blackbox design studios
Alan Blakely
Living room - large contemporary enclosed living room idea in Salt Lake City with a ribbon fireplace and a stone fireplace
Living room - large contemporary enclosed living room idea in Salt Lake City with a ribbon fireplace and a stone fireplace

 Rice Residential Design
Inspiration for a timeless l-shaped kitchen remodel in Houston with recessed-panel cabinets, gray cabinets, multicolored backsplash and stainless steel appliances

 Create Luck Realty, Design & Lifestyle, LLC
Tuscan multicolored floor eat-in kitchen photo in Las Vegas with shaker cabinets, dark wood cabinets, window backsplash and two islands


 Green Building Supply
Color:Unity-Sand-Oak
Inspiration for a mid-sized scandinavian light wood floor enclosed dining room remodel in Chicago with white walls, a standard fireplace and a stone fireplace
Inspiration for a mid-sized scandinavian light wood floor enclosed dining room remodel in Chicago with white walls, a standard fireplace and a stone fireplace

 Dado Interior Design
Location: Denver, CO, USA
THE CHALLENGE: Transform an outdated, uninspired condo into a unique, forward thinking home, while dealing with a limited capacity to remodel due to the buildings’ high-rise architectural restrictions.
THE SOLUTION: Warm wood clad walls were added throughout the home, creating architectural interest, as well as a sense of unity. Soft, textured furnishing was selected to elevate the home’s sophistication, while attention to layout and detail ensures its functionality.
Dado Interior Design
DAVID LAUER PHOTOGRAPHY

 Saddletree Homes
Add matching chandeliers to create a sense of unity in your home.
Picture courtesy of Saddletree, Inc.
Inspiration for a timeless dining room remodel in Denver
Inspiration for a timeless dining room remodel in Denver

 Battle Associates, Architects
Outbuildings grow out of their particular function and context. Design maintains unity with the main house and yet creates interesting elements to the outbuildings itself, treating it like an accent piece.
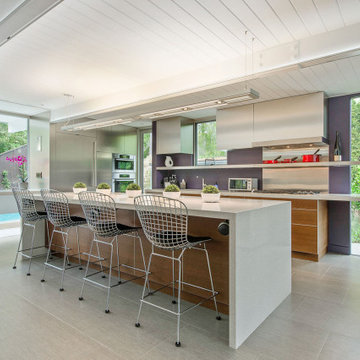
 Hansell Design
CLASSICALLY MODERN HAVEN BY THE HILLS
A mid-century Eichler renovation, optimized for sunlight and the vistas of the valley. Structural adaptations allow for extensive glazing, achieving seamless integration of the landscape to create unity and spatial flow.

 Lourdes Gabriela Interiors
Bedroom - contemporary master porcelain tile bedroom idea in Miami with white walls
60