
Search results for "Unity" in Home Design Ideas

 Budget Blinds
Fun patterns and funky colors are always a great way to liven up your living spaces. Signature Series' round grommet curtains are layered with top down bottom up pleated shades.

 Fox Force Five Construction
Example of a mid-sized transitional dark wood floor and brown floor kitchen/dining room combo design in New York with blue walls

 Katauna Lucas Interior Design
Red 1/4" top molding, red cabinet art pulls and strategically placed art knobs dress the cabinets and bring unity to the design.
Mid-sized arts and crafts l-shaped dark wood floor and brown floor open concept kitchen photo in Albuquerque with an undermount sink, raised-panel cabinets, light wood cabinets, marble countertops and an island
Mid-sized arts and crafts l-shaped dark wood floor and brown floor open concept kitchen photo in Albuquerque with an undermount sink, raised-panel cabinets, light wood cabinets, marble countertops and an island
Find the right local pro for your project

 Mindi Freng Designs
Alcove shower - 1960s kids' alcove shower idea in Grand Rapids with blue cabinets, a one-piece toilet, gray walls and a vessel sink
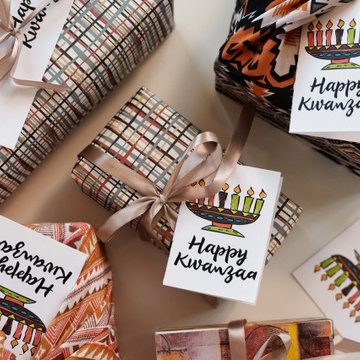
 GTFM, Design & Build
As Kwanzaa begins today and goes until January 1st, GTFM wishes a Joyous Kwanzaa to all! #Kwanzaa #Kwanzaa2020 #holidays #holidayseason #unity #selfdetermination #cooperativeeconomics #responsibility #purpose #creativity #faith #7principlesofkwanzaa

 JAUREGUI Architecture Interiors Construction
Photography: Piston Design
Huge tuscan freestanding desk dark wood floor study room photo in Austin with brown walls
Huge tuscan freestanding desk dark wood floor study room photo in Austin with brown walls

 Valleyview Construction
This custom curved landing staircase leads to the upper floor, where you can take the bridge across to a waterfront bedroom. The bridge keeps the space open, bright and maintains the unity of the two floors


 Green Building Supply
Color:Unity-Outback-Oak
Inspiration for a mid-sized industrial wooden l-shaped open staircase remodel in Chicago
Inspiration for a mid-sized industrial wooden l-shaped open staircase remodel in Chicago

 K. Powers & Company
Custom Stair Runner by K. Powers & Company
Staircase - large transitional carpeted l-shaped staircase idea in Boston with carpeted risers
Staircase - large transitional carpeted l-shaped staircase idea in Boston with carpeted risers


 Arteva Homes
Bedroom transitional boy carpeted kids' bedroom photo in Detroit with multicolored walls

 Lindus Construction/Midwest LeafGuard
Luxury vinyl plank flooring promoted a feeling of unity and allowed the space to feel larger without increasing the home’s square footage.
Eat-in kitchen - mid-sized modern galley vinyl floor and brown floor eat-in kitchen idea in Minneapolis with flat-panel cabinets, white cabinets, quartz countertops, white backsplash, stone slab backsplash, white appliances and white countertops
Eat-in kitchen - mid-sized modern galley vinyl floor and brown floor eat-in kitchen idea in Minneapolis with flat-panel cabinets, white cabinets, quartz countertops, white backsplash, stone slab backsplash, white appliances and white countertops

 Domus Design Group
Living room - mid-sized victorian formal and enclosed medium tone wood floor living room idea in San Francisco with beige walls, a standard fireplace, a stone fireplace and no tv

Inspiration for a transitional dark wood floor living room remodel in Philadelphia with white walls, a standard fireplace, a stone fireplace and a wall-mounted tv

 Lara Sisco Design
Example of a bedroom and mid-sized transitional gender-neutral carpeted nursery design in Seattle with gray walls

 Green Building Supply
Color:Unity-Forest-Oak
Hallway - mid-sized eclectic dark wood floor hallway idea in Chicago with multicolored walls
Hallway - mid-sized eclectic dark wood floor hallway idea in Chicago with multicolored walls

 MVR LANDSCAPE | ARCHITECT
The unity of front yard perimeter planting helps the house to seemingly disappear within the landscape. The dark stain and material details laid the foundation for that to happen.
59